Skip main navigation
Closed
  • $855,000

    405 Wyndham Farms Way, Milton, GA 30004

    4beds
    3,048sqft
    Single Family Residence, Residential
    Built in 1995
    1.08 Acres Lot
    $847,500 Zestimate®
    $281/sqft
    $4,078 Estimated rent

    Home value

    $847,500

    $771,000 - $932,000

    $4,078/mo

    Zestimate® history
    Loading
    Loading...

    Owner options

    List your home for rent

    $4,078/mo

    Rent Zestimate®

    Find your next renter with Zillow Rental Manager. Plus, with online applications, you can quickly screen prospective tenants – for free.

    Learn more

    $4,078/mo

    Rent Zestimate®

    Refinance and save

    $5,800/mo

    Est. payment

    Refinancing to a lower rate could help reduce your monthly payments and save thousands over the life of the loan.

    See today's rates

    $5,800/mo

    Est. payment

    Explore your selling options

    Work with a Zillow partner agent

    Leverage their expertise and Zillow's premium Showcase listings to get your home seen by more buyers.

    Get started

    List with your own agent

    Get your home in front of millions of buyers by listing it on Zillow.

    Learn how to do it

    Sell it yourself

    Take full control of how buyers see your home on Zillow by listing For Sale by Owner (FSBO).

    List your home

    What's special

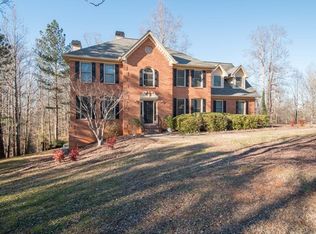
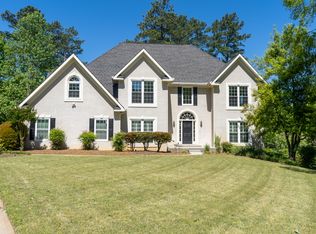
    Oh what a charmer! This shaker front home is just as appealing inside as it is on the outside. This 4 bedroom home PLUS dedicated office has 2.5 baths and the opportunity for you to expand the living square footage by finishing the walk-out terrace level basement how you desire. As you walk into home through the double 6 lite doors into the freshly painted 2 story foyer you will note how light and bright the home is with natural lighting spilling in from every window; adorned with 4.5 inch plantation shutters added in 2022. Enjoy those you spend time with, in this open concept kitchen with center island, quartz countertops, double ovens, Refrigerator and dishwasher upgraded in 2022, walk in pantry and a view of the living room and sunroom/flex space as you chat with others while preparing food from the kitchen. There is a serving station on way from kitchen to formal dining room, wonderful area for coffee bar or desserts as you entertain. Living room with a marble wrapped fireplace and built in bookshelves with task lighting and cabinets to hide away blankets and board games. Upstairs you will find a large primary en-suite with cathedral ceiling, 3 closets, one of which is a cozy dressing room with fireplace a place for a moment of serenity. Primary en suite features glass walk in shower, separate soaking tub, double vanities and access to one of walk in closets. Well portioned auxiliary bedrooms. Please observe upgraded lighting on interior and exterior of exceptionally cared for home. A large deck renovated in 2022 overs looks the backyard that was also re-landscaped in 2023, with lot extending past the fencing which was added in 2022. New cement composite siding was installed on three sides in 2024 and new shutters added enhancing curb appeal, and the entire exterior was repainted. A sense of community can be felt in this 54-home neighborhood with swim, tennis courts which have been newly lined for pickleball. Neighborhood attends top rated schools of Summit Hill, Hopewell and Cambridge

    Zillow last checked:

    Listing updated:

    Listing Provided by:

    Rhonda Hofer,

    Berkshire Hathaway HomeServices Georgia Properties

    Bought with:

    Jill Bernard, 349942

    Atlanta Communities

    Source: FMLS GA,MLS#: 7583822MLS Logo

    Facts & features

    Interior

    Bedrooms & bathrooms
    • Bedrooms: 4
    • Bathrooms: 3
    • Full bathrooms: 2
    • 1/2 bathrooms: 1
    Primary bedroom
    • Features: Oversized Master
    • Level: Oversized Master
    Bedroom
    • Features: Oversized Master
    Primary bathroom
    • Features: Double Vanity, Separate Tub/Shower, Soaking Tub
    Dining room
    • Features: Butlers Pantry, Separate Dining Room
    Kitchen
    • Features: Cabinets White, Eat-in Kitchen, Kitchen Island, Pantry Walk-In, Solid Surface Counters, Stone Counters, View to Family Room
    Heating
    • Forced Air
    Cooling
    • Ceiling Fan(s), Central Air
    Appliances
    • Included: Dishwasher, Double Oven, Electric Cooktop
    • Laundry: Laundry Room
    Features
    • Bookcases, Double Vanity, Entrance Foyer, High Ceilings 9 ft Main, Walk-In Closet(s)
    • Flooring: Carpet, Ceramic Tile
    • Windows: Insulated Windows
    • Basement: Full
    • Number of fireplaces: 2
    • Fireplace features: Living Room, Master Bedroom
    • Common walls with other units/homes: No Common Walls
    Interior area
    • Total structure area: 3,048
    • Total interior livable area: 3,048 sqft
    • Finished area above ground: 3,048
    • Finished area below ground: 0

    Property

    Parking
    • Total spaces: 2
    • Parking features: Attached, Garage, Garage Door Opener, Garage Faces Front, Kitchen Level, Level Driveway
    • Attached garage spaces: 2
    • Has uncovered spaces: Yes
    Accessibility
    • Accessibility features: None
    Features
    • Levels: Two
    • Stories: 2
    • Patio & porch: Deck, Front Porch
    • Exterior features: Private Yard, No Dock
    • Pool features: None
    • Spa features: None
    • Fencing: None
    • Has view: Yes
    • View description: Trees/Woods
    • Waterfront features: None
    • Body of water: None
    Lot
    • Size: 1.08 Acres
    • Dimensions: 310x142x369x125
    • Features: Back Yard, Front Yard, Landscaped, Level, Wooded
    Details
    • Additional structures: None
    • Parcel number: 22 507107510032
    • Other equipment: None
    • Horse amenities: None

    Construction

    Type & style
    • Home type: SingleFamily
    • Architectural style: Colonial
    • Property subtype: Single Family Residence, Residential
    Materials
    • Fiber Cement, Shingle Siding, Wood Siding
    • Foundation: Concrete Perimeter
    • Roof: Composition
    Condition
    • Resale
    • New construction: No
    • Year built: 1995
    Details
    • Builder name: cottage home inc

    Utilities & green energy

    • Electric: 220 Volts
    • Sewer: Septic Tank
    • Water: Public
    • Utilities for property: Cable Available, Electricity Available, Water Available
    Green energy
    • Energy efficient items: None
    • Energy generation: None

    Community & neighborhood

    Security
    • Security features: None
    Community
    • Community features: Homeowners Assoc, Near Schools, Playground, Pool, Street Lights, Tennis Court(s)
    Location
    • Region: Milton
    • Subdivision: Wyndham Farms

    HOA & financial

    HOA
    • Has HOA: Yes
    • HOA fee: $725 annually
    • Services included: Swim, Tennis

    Other

    Other facts
    • Listing terms: Cash,Conventional
    • Road surface type: Paved

    Price history

    DateEventPrice
    7/31/2025Sold$855,000+0.6%$281/sqft
    Source: FMLS GA #7583822 Report a problem
    5/31/2025Pending sale$850,000$279/sqft
    Source: GAMLS #10527172 Report a problem
    5/21/2025Listed for sale$850,000+17.2%$279/sqft
    Source: GAMLS #10527172 Report a problem
    7/18/2022Sold$725,000$238/sqft
    Source: Public Record Report a problem
    6/16/2022Pending sale$725,000$238/sqft
    Source: FMLS GA #7061067 Report a problem
    6/10/2022Contingent$725,000$238/sqft
    Source: FMLS GA #7061067 Report a problem
    6/10/2022Pending sale$725,000$238/sqft
    Source: GAMLS #10057052 Report a problem
    6/8/2022Listed for sale$725,000+222.2%$238/sqft
    Source: FMLS GA #7061067 Report a problem
    9/5/1996Sold$225,000+800%$74/sqft
    Source: Public Record Report a problem
    3/28/1995Sold$25,000$8/sqft
    Source: Public Record Report a problem

    Public tax history

    YearProperty taxesTax assessment
    2024$5,767 +12.2%$281,320
    2023$5,140 +28.3%$281,320 +24.9%
    2022$4,006 +0.2%$225,200 +3%
    2021$3,996 -22.2%$218,640 +20.1%
    2020$5,139 -0.3%$182,080 +1.8%
    2019$5,155 $178,880 +2.4%
    2018$5,155 $174,640 +18.7%
    2017$5,155 +11.8%$147,120
    2016$4,611 +0.9%$147,120
    2015$4,571 +19.6%$147,120 +7%
    2014$3,822 +19.7%$137,440 +13.2%
    2013$3,193 -0.4%$121,400
    2012$3,205 $121,400 -9.5%
    2011-- $134,200 -4.8%
    2010$3,709 $140,920
    2009-- $140,920
    2008-- $140,920 +12.4%
    2007-- $125,360
    2005-- $125,360

    Find assessor info on the county website

    Neighborhood: 30004

    Nearby schools

    GreatSchools rating
    Schools provided by the listing agent
    • Elementary: Summit Hill
    • Middle: Hopewell
    • High: Cambridge

    Source: FMLS GA. This data may not be complete. We recommend contacting the local school district to confirm school assignments for this home.

    Get a cash offer in 3 minutes
    Find out how much your home could sell for in as little as 3 minutes with a no-obligation cash offer.
    Estimated market value
    $847,500
    Get a cash offer in 3 minutes
    Find out how much your home could sell for in as little as 3 minutes with a no-obligation cash offer.
    Estimated market value
    $847,500