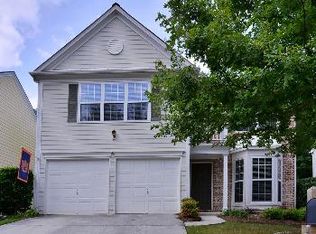
Immaculate and elegant home in sought-after Woodlands subdivision! Nestled against protected woods, this private lot on a quiet cul-de-sac street invites you to enjoy your morning coffee while watching the deer roam and the birds sing. Relax in your open floorplan, with soaring vaulted ceilings and high windows full of light, emphasizing beautiful window dressings. Or sneak out your sliding door with between-the-glass blinds to the patio, fire pit, and your little slice of heaven. Meticulous homeowner has ensured all the details: luxury vinyl plank flooring, stainless steel appliances, white maple cabinets, quartz countertops and subway tile backsplash. Updated fixtures on dimmers, upgraded faucets and extended toilets. Enormous primary suite with sparkling crystal chandelier has room for sitting area, and suite-style bath spotlights soaking tub, generous dual vanities and fantastic walk-in closet. Roof only 3 years old! Fresh landscaping, pave stone hardscaping, upgraded gutters. Agents, BE SURE to visit the UNBEATABLE AMENITIES at 800 Woodlands Parkway: swim, tennis, pickleball, beach volleyball, basketball, playground, waterslide, soccer & baseball fields, nature trails/gentle waterfalls along the creek, clubhouse, book nook, too! Swim team, ALTA & awesome monthly social activities for the whole family!
Closed
$465,000
405 Yarrow Way, Woodstock, GA 30188
3beds
1,771sqft
Single Family Residence, Residential
Built in 2004
5,662 Square Feet Lot
$447,400 Zestimate®
$263/sqft
$3,197 Estimated rent
Home value
$447,400
$425,000 - $470,000
$3,197/mo
Zestimate® history
Owner options
List your home for rent
$3,197/mo
Rent Zestimate®
Find your next renter with Zillow Rental Manager. Plus, with online applications, you can quickly screen prospective tenants – for free.
$3,197/mo
Rent Zestimate®
Refinance and save
$3,826/mo
Est. payment
Refinancing to a lower rate could help reduce your monthly payments and save thousands over the life of the loan.
$3,826/mo
Est. payment
Explore your selling options
Work with a Zillow partner agent
Leverage their expertise and Zillow's premium Showcase listings to get your home seen by more buyers.
Get startedList with your own agent
Get your home in front of millions of buyers by listing it on Zillow.
Learn how to do itSell it yourself
Take full control of how buyers see your home on Zillow by listing For Sale by Owner (FSBO).
List your homeWhat's special
Nature trailsStainless steel appliancesFresh landscapingBaseball fieldsBeach volleyballExtended toiletsWhite maple cabinets
Zillow last checked:
Listing updated:
Listed by:
Kelly Reeves,
Atlanta Communities 310-450-5215
Bought with:
Kelly Reeves, 383423
Atlanta Communities
Source: FMLS GA,MLS#: 7359163
Facts & features
Interior
Bedrooms & bathrooms
- Bedrooms: 3
- Bathrooms: 3
- Full bathrooms: 2
- 1/2 bathrooms: 1
Rooms
- Room types: Laundry
Primary bedroom
- Features: Oversized Master, Sitting Room, Other
- Level: Oversized Master, Sitting Room, Other
Bedroom
- Features: Oversized Master, Sitting Room, Other
Primary bathroom
- Features: Double Vanity, Separate Tub/Shower, Soaking Tub, Other
Dining room
- Features: Separate Dining Room
Kitchen
- Features: Breakfast Bar, Cabinets White, Eat-in Kitchen, Pantry, Stone Counters, View to Family Room, Other
Heating
- Central, Forced Air, Natural Gas, Zoned
Cooling
- Ceiling Fan(s), Central Air, Electric, Zoned
Appliances
- Included: Dishwasher, Disposal, Dryer, ENERGY STAR Qualified Appliances, Gas Range, Gas Water Heater, Microwave, Refrigerator, Self Cleaning Oven, Washer
- Laundry: Laundry Room, Main Level, Other
Features
- Double Vanity, Entrance Foyer, High Ceilings 10 ft Main, High Speed Internet, Vaulted Ceiling(s), Walk-In Closet(s), Other
- Flooring: Carpet, Vinyl
- Windows: Double Pane Windows, Shutters, Window Treatments
- Basement: None
- Attic: Pull Down Stairs
- Number of fireplaces: 1
- Fireplace features: Factory Built, Family Room, Gas Starter
- Common walls with other units/homes: No Common Walls
Interior area
- Total structure area: 1,771
- Total interior livable area: 1,771 sqft
- Finished area above ground: 1,771
- Finished area below ground: 0
Property
Parking
- Total spaces: 2
- Parking features: Driveway, Garage, Garage Door Opener, Garage Faces Front, Kitchen Level
- Garage spaces: 2
- Has uncovered spaces: Yes
Accessibility
- Accessibility features: None
Features
- Levels: Two
- Stories: 2
- Patio & porch: Covered, Front Porch, Patio
- Exterior features: Lighting, Private Yard, Rain Gutters, No Dock
- Pool features: None
- Spa features: None
- Fencing: Back Yard,Chain Link
- Has view: Yes
- View description: Park/Greenbelt, Trees/Woods
- Waterfront features: None
- Body of water: None
Lot
- Size: 5,662 Square Feet
- Dimensions: 48x110x50x109
- Features: Back Yard, Cul-De-Sac, Front Yard, Landscaped, Private, Wooded
Details
- Additional structures: None
- Parcel number: 15N23E 144
- Other equipment: None
- Horse amenities: None
Construction
Type & style
- Home type: SingleFamily
- Architectural style: Traditional
- Property subtype: Single Family Residence, Residential
Materials
- HardiPlank Type
- Foundation: Slab
- Roof: Shingle
Condition
- Updated/Remodeled
- New construction: No
- Year built: 2004
Details
- Builder name: Pulte
- Warranty included: Yes
Utilities & green energy
- Electric: 110 Volts
- Sewer: Public Sewer
- Water: Public
- Utilities for property: Cable Available, Electricity Available, Natural Gas Available, Phone Available, Sewer Available, Underground Utilities, Water Available
Green energy
- Green verification: ENERGY STAR Certified Homes
- Energy efficient items: Appliances
- Energy generation: None
Community & HOA
Community
- Features: Clubhouse, Homeowners Assoc, Near Trails/Greenway, Park, Pickleball, Playground, Pool, Sidewalks, Stream Seasonal, Street Lights, Swim Team, Tennis Court(s)
- Security: Carbon Monoxide Detector(s), Fire Alarm, Secured Garage/Parking, Security Lights, Security System Owned, Smoke Detector(s)
- Subdivision: Woodlands
HOA
- Has HOA: Yes
- Services included: Maintenance Grounds, Swim, Tennis
- HOA fee: $800 annually
- HOA phone: 678-445-2441
Location
- Region: Woodstock
Financial & listing details
- Price per square foot: $263/sqft
- Tax assessed value: $428,550
- Annual tax amount: $424
- Date on market: 3/28/2024
- Cumulative days on market: 4 days
- Electric utility on property: Yes
- Road surface type: Asphalt, Paved
Price history
| Date | Event | Price |
|---|---|---|
| 5/1/2024 | Sold | $465,000$263/sqft |
Source:  FMLS GA #7359163 Report a problem FMLS GA #7359163 Report a problem | ||
| 4/11/2024 | Pending sale | $465,000$263/sqft |
Source: FMLS GA #7359163 Report a problem | ||
| 4/1/2024 | Contingent | $465,000$263/sqft |
Source:  GAMLS #10273104 Report a problem GAMLS #10273104 Report a problem | ||
| 3/28/2024 | Listed for sale | $465,000+172.1%$263/sqft |
Source: FMLS GA #7359163 Report a problem | ||
| 5/7/2004 | Sold | $170,900$96/sqft |
Source: Public Record Report a problem | ||
Public tax history
| Year | Property taxes | Tax assessment |
|---|---|---|
| 2025 | $4,700 +1043.7% | $171,420 +7% |
| 2024 | $411 +0.7% | $160,240 +9.6% |
| 2023 | $408 +2.4% | $146,144 +23% |
| 2022 | $399 -4.2% | $118,848 +16.6% |
| 2021 | $416 -0.3% | $101,952 +8.2% |
| 2020 | $417 -79.2% | $94,240 +12.4% |
| 2019 | $2,007 +4.2% | $83,880 -57.6% |
| 2018 | $1,925 +0.9% | $198,000 +2.1% |
| 2017 | $1,908 +6.6% | $194,000 +7.6% |
| 2016 | $1,789 | $180,300 +3.6% |
| 2015 | $1,789 +13.2% | $174,000 +9.9% |
| 2014 | $1,580 +16.3% | $158,300 +18% |
| 2013 | $1,358 -1.2% | $134,200 -0.8% |
| 2012 | $1,374 -16.3% | $135,300 -17.3% |
| 2011 | $1,642 -0.6% | $163,600 +142.7% |
| 2010 | $1,652 -4.6% | $67,400 -9.5% |
| 2009 | $1,732 +11.8% | $74,440 -2.5% |
| 2008 | $1,549 -0.9% | $76,360 -0.7% |
| 2007 | $1,563 +7.2% | $76,920 +7.2% |
| 2006 | $1,458 +0.9% | $71,760 +3.1% |
| 2005 | $1,445 | $69,600 +24.3% |
| 2004 | -- | $56,000 |
Find assessor info on the county website
Neighborhood: 30188
Nearby homes
- $411,8003 bd3 ba1.7k sqft403 Yarrow Way, Woodstock, GA 30188Off Market

- $411,5003 bd3 ba1.7k sqft407 Yarrow Way, Woodstock, GA 30188Off Market
- $100-- bd-- ba-- sqftYarrow Way, Woodstock, GA 30188Off Market
- $437,2003 bd2 ba1.7k sqft409 Yarrow Way, Woodstock, GA 30188Off Market
- $403,4003 bd2 ba1.7k sqft401 Yarrow Way, Woodstock, GA 30188Off Market
- $404,8003 bd2 ba1.7k sqft406 Yarrow Way, Woodstock, GA 30188Off Market
- $406,7003 bd3 ba1.7k sqft411 Yarrow Way, Woodstock, GA 30188Off Market
- $457,9003 bd3 ba1.9k sqft404 Yarrow Way, Woodstock, GA 30188Off Market
Nearby schools
GreatSchools rating
- 8/10Little River Elementary SchoolGrades: PK-5Distance: 0.7 mi
- 8/10Mill Creek Middle SchoolGrades: 6-8Distance: 1.5 mi
- 8/10River Ridge High SchoolGrades: 9-12Distance: 1.5 mi
Schools provided by the listing agent
- Elementary: Little River
- Middle: Mill Creek
- High: River Ridge
Source: FMLS GA. This data may not be complete. We recommend contacting the local school district to confirm school assignments for this home.
Get a cash offer in 3 minutes
Find out how much your home could sell for in as little as 3 minutes with a no-obligation cash offer.
Estimated market value
$447,400
Get a cash offer in 3 minutes
Find out how much your home could sell for in as little as 3 minutes with a no-obligation cash offer.
Estimated market value
$447,400
- Georgia
- Cherokee County
- Woodstock
- 30188
- 405 Yarrow Way
