Skip main navigation
Off market
  • $273,700

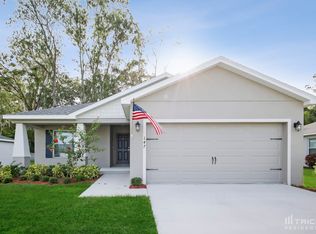
    405 Yellow Perch Ln, Lake Alfred, FL 33850

    3beds
    2baths
    1,535sqft
    SingleFamily
    Built in 2019
    6,621 Square Feet Lot
    $273,700 Zestimate®
    $178/sqft
    $1,935 Estimated rent

    Home value

    $273,700

    $260,000 - $287,000

    $1,935/mo

    Zestimate® history
    Loading
    Loading...

    Owner options

    List your home for rent

    $1,935/mo

    Rent Zestimate®

    Find your next renter with Zillow Rental Manager. Plus, with online applications, you can quickly screen prospective tenants – for free.

    Learn more

    $1,935/mo

    Rent Zestimate®

    Refinance and save

    $1,868/mo

    Est. payment

    Refinancing to a lower rate could help reduce your monthly payments and save thousands over the life of the loan.

    See today's rates

    $1,868/mo

    Est. payment

    Explore your selling options

    Work with a Zillow partner agent

    Leverage their expertise and Zillow's premium Showcase listings to get your home seen by more buyers.

    Get started

    List with your own agent

    Get your home in front of millions of buyers by listing it on Zillow.

    Learn how to do it

    Sell it yourself

    Take full control of how buyers see your home on Zillow by listing For Sale by Owner (FSBO).

    List your home

    What's special

    Ready for immediate move In! Offers open-concept living with a spacious great room and huge eat-in kitchen with breakfast bar and pantry, with high volume ceilings. Relax in the private owner's suite complete with walk-in closet and a spacious private bath with large tiled glass shower, dual vanities, toilet room & linen closet. This home includes many stylish finishes & open, eat-in style kitchen with dark wood cabinets with decorative knobs/pulls, pull-down faucet, stainless steel smooth-top range, over-the-range microwave, sidexside refrigerator, dishwasher & energy-efficient LED recessed lighting. Enjoy stylish, luxury wood vinyl plank flooring in the kitchen, living area, foyer, laundry room & bathrooms plus Mohawk stain-resistant carpet in the bedrooms. It also includes a ceiling fan and cable pre-wires in the gathering room and lighting fixtures in all bedrooms and LED recessed lighting in the gathering room. Washer and dryer included. All that plus built-in pest control system. It also includes energy-saving features galore to keep your utility bills low. This home backs up to this community's MacKay Gardens and Lakeside Preserve with access to its nature trails, paved bike path, playground, dock and canoe launch area, picnic areas and historic house available to rent for residents along with taking in the lake views throughout the community. Many classes also offered throughout the year like FREE yoga and natural walk tours too. May consider a pet, but smoking/vaping not allowed.

    This property is off market, which means it's not currently listed for sale or rent on Zillow. This may be different from what's available on other websites or public sources.

    Facts & features

    Interior

    Bedrooms & bathrooms
    • Bedrooms: 3
    • Bathrooms: 2
    Heating
    • Forced air, Heat pump, Electric
    Cooling
    • Central
    Appliances
    • Included: Dishwasher, Dryer, Garbage disposal, Microwave, Range / Oven, Refrigerator, Washer
    • Laundry: In Unit
    Features
    • Flooring: Carpet, Linoleum / Vinyl
    • Has fireplace: No
    Interior area
    • Total interior livable area: 1,535 sqft

    Property

    Parking
    • Total spaces: 1
    • Parking features: Garage - Attached
    Features
    • Exterior features: Other
    • Has view: Yes
    • View description: Park, Water
    • Has water view: Yes
    • Water view: Water
    Lot
    • Size: 6,621 sqft
    Details
    • Parcel number: 262804522755000380

    Construction

    Type & style
    • Home type: SingleFamily
    Materials
    • masonry
    • Foundation: Retaining Wall
    • Roof: Shake / Shingle
    Condition
    • Year built: 2019

    Community & neighborhood

    Location
    • Region: Lake Alfred

    HOA & financial

    HOA
    • Has HOA: Yes
    • HOA fee: $54 monthly

    Other

    Other facts
    • Additional Rooms \ Great Room
    • Additional Rooms \ Inside Utility
    • Appliances \ Appliances \ Electric Water Heater
    • Appliances \ Electric Water Heater
    • Application Fee \ 50
    • Association Approval Required YN \ 0
    • Association Fee Requirement \ Required
    • Association Name \ Amber Vallan
    • Availability Date \ 2019-12-27
    • Balcony
    • Bedrooms \ Master Bed Size \ King
    • Builder Model \ Chelsea
    • Builder Name \ Highland Homes
    • Building Area Source \ Builder
    • Building Area Total \ 2028.00
    • Cable TV Ready
    • Condition \ Property Condition \ Completed
    • Dates \ Year Built \ 2019
    • Disaster Mitigation \ Above Flood Plain
    • Exterior Features \ Irrigation System
    • Exterior Features \ Lighting
    • Exterior Features \ Sliding Doors
    • Exterior Features \ Sprinkler Metered
    • Fireplace YN \ 0
    • Furnished \ Unfurnished
    • Garage Dimensions \ 18x22
    • Garage Spaces \ 2
    • Garage YN \ 1
    • Green Energy Efficient \ Insulation
    • Green Energy Efficient \ Thermostat
    • Green Energy \ Green Energy Efficient \ Insulation
    • Green Energy \ Green Energy Efficient \ Thermostat
    • Green Energy \ Green Indoor Air Quality \ No Smoking-Interior Buildg
    • Green Energy \ Green Landscaping \ Fl. Friendly/Native Landscape
    • Green Energy \ Green Water Conservation \ Drip Irrigation
    • Green Energy \ Window Features \ Blinds
    • Green Energy \ Window Features \ ENERGY STAR Qualified Windows
    • Green Energy \ Window Features \ Insulated Windows
    • Green Indoor Air Quality \ No Smoking-Interior Buildg
    • Green Landscaping \ Fl. Friendly\Native Landscape
    • Green Water Conservation \ Drip Irrigation
    • HOA \ Association Fee Requirement \ Required
    • Heating system: Central
    • Heating system: Forced Air
    • Heating: Electric
    • Interior Features \ Eating Space In Kitchen
    • Interior Features \ High Ceiling(s)
    • Interior Features \ In Wall Pest System
    • Interior Features \ Master Bedroom Downstairs
    • Interior Features \ Open Floorplan
    • Interior Features \ Other
    • Interior Features \ Solid Wood Cabinets
    • Interior Features \ Split Bedroom
    • Interior Features \ Thermostat
    • Laundry Features \ Inside
    • Laundry Features \ Laundry Room
    • Laundry: In Unit
    • Lease Amount Frequency \ Monthly
    • Lease Term \ 12 Months
    • Levels \ One
    • Living Area \ 1535.00
    • Long Term YN \ 1
    • Lot Features \ Conservation Area
    • Lot Features \ In City Limits
    • Lot Features \ Street Paved
    • Lot \ Lot Features \ Conservation Area
    • Lot \ Lot Features \ In City Limits
    • Lot \ Lot Features \ Street Paved
    • MLS Listing ID: O5833366
    • MLS Name: StellarMLS ZPP (StellarMLS ZPP)
    • Master Bed Size \ King
    • Minimum Lease \ 8-12 Months
    • New Construction YN \ 1
    • Other Building Features \ Minimum Lease \ 8-12 Months
    • Other Building Features \ Security Deposit \ 1500
    • Other Building Features \ Security Features \ Smoke Detector(s)
    • Other Building Features \ Tenant Pays \ Carpet Cleaning Fee
    • Other Building Features \ Tenant Pays \ Cleaning Fee
    • Other Exterior Features \ Exterior Features \ Irrigation System
    • Other Exterior Features \ Exterior Features \ Lighting
    • Other Exterior Features \ Exterior Features \ Other
    • Other Exterior Features \ Exterior Features \ Sliding Doors
    • Other Exterior Features \ Exterior Features \ Sprinkler Metered
    • Other Fees \ Application Fee \ 50
    • Other Fees \ Association Approval Required YN \ 0
    • Other Interior Features \ Fireplace YN \ 0
    • Other Interior Features \ Interior Features \ Ceiling Fans(s)
    • Other Interior Features \ Interior Features \ Eating Space In Kitchen
    • Other Interior Features \ Interior Features \ High Ceiling(s)
    • Other Interior Features \ Interior Features \ In Wall Pest System
    • Other Interior Features \ Interior Features \ Master Bedroom Downstairs
    • Other Interior Features \ Interior Features \ Open Floorplan
    • Other Interior Features \ Interior Features \ Other
    • Other Interior Features \ Interior Features \ Solid Wood Cabinets
    • Other Interior Features \ Interior Features \ Split Bedroom
    • Other Interior Features \ Interior Features \ Thermostat
    • Other Interior Features \ Interior Features \ Walk-In Closet(s)
    • Other Rooms \ Additional Rooms \ Great Room
    • Other Rooms \ Additional Rooms \ Inside Utility
    • Other Rooms \ Laundry Features \ Inside
    • Other Rooms \ Laundry Features \ Laundry Room
    • Other Rooms \ Living Area \ 1535.00
    • Other \ Availability Date \ 2019-12-27
    • Other \ Disaster Mitigation \ Above Flood Plain
    • Other \ Furnished \ Unfurnished
    • Other \ Lease Amount Frequency \ Monthly
    • Other \ Lease Term \ 12 Months
    • Other \ Long Term YN \ 1
    • Parking Features \ Garage Door Opener
    • Patio \ Builder Model \ Chelsea
    • Patio \ Builder Name \ Highland Homes
    • Patio \ Patio And Porch Features \ Front Porch
    • Patio \ Property Type \ Residential Lease
    • Pool Private YN \ 0
    • Property Condition \ Completed
    • Property Type \ Residential Lease
    • Room Count \ 6
    • Security Deposit \ 1500
    • Security Features \ Smoke Detector(s)
    • Sewer \ Public Sewer
    • Size \ Building Area Total \ 2028.00
    • Size \ Levels \ One
    • Size \ Room Count \ 6
    • Sources \ Building Area Source \ Builder
    • Subdivision Name \ WATERS EDGE AT THE LAKES
    • Tenant Pays \ Carpet Cleaning Fee
    • Tenant Pays \ Cleaning Fee
    • Utilities \ BB\HS Internet Available
    • Utilities \ Public
    • Utilities \ Sewer Connected
    • Utilities \ Sprinkler Meter
    • Utilities \ Street Lights
    • Utilities \ Utilities \ BB/HS Internet Available
    • Utilities \ Utilities \ Cable Available
    • Utilities \ Utilities \ Electricity Connected
    • Utilities \ Utilities \ Public
    • Utilities \ Utilities \ Sewer Connected
    • Utilities \ Utilities \ Sprinkler Meter
    • Utilities \ Utilities \ Street Lights
    • View
    • View Type \ Water View YN \ 0
    • View Type: Park
    • View Type: Water
    • Water Access YN \ 0
    • Water Extras YN \ 0
    • Water Source \ Public
    • Water View YN \ 0
    • Water \ Pool Private YN \ 0
    • Water \ Water Access YN \ 0
    • Water \ Water Extras YN \ 0
    • Water \ Waterfront Feet Total \ 0
    • Water \ Waterfront YN \ 0
    • Waterfront Feet Total \ 0
    • Waterfront YN \ 0
    • Window Features \ Blinds
    • Window Features \ ENERGY STAR Qualified Windows
    • Window Features \ Insulated Windows
    • Year Built \ 2019

    Price history

    DateEventPrice
    1/26/2020Listing removed$1,500$1/sqft
    Source: VENTURE HOME REALTY #O5833366 Report a problem
    12/31/2019Sold$199,900+544.8%$130/sqft
    Source: Public Record Report a problem
    12/27/2019Listed for rent$1,500$1/sqft
    Source: VENTURE HOME REALTY #O5833366 Report a problem
    2/18/2019Sold$31,000$20/sqft
    Source: Public Record Report a problem

    Public tax history

    YearProperty taxesTax assessment
    2025$4,069 +5.9%$212,119 +9.1%
    2024$3,844 +5%$194,457 +10%
    2023$3,661 +7.3%$176,779 +10%
    2022$3,410 +13.2%$160,708 +10%
    2021$3,014 +6%$146,098 +6.6%
    2020$2,844 +416.4%$137,067 +427.2%
    2019$551 $26,000

    Find assessor info on the county website

    Neighborhood: 33850

    Nearby schools

    GreatSchools rating
    Get a cash offer in 3 minutes
    Find out how much your home could sell for in as little as 3 minutes with a no-obligation cash offer.
    Estimated market value
    $273,700
    Get a cash offer in 3 minutes
    Find out how much your home could sell for in as little as 3 minutes with a no-obligation cash offer.
    Estimated market value
    $273,700