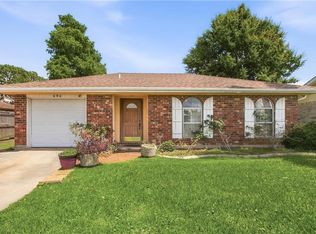
Inground poolFull fencingSingle-story brick residenceDedicated officePrivate backyard retreatContrasting dark countertopsSpacious primary suite
Lovely single-story brick residence with 2 bedrooms and 2 full baths. Inground POOL. Designed with flexibility in mind, the spacious primary suite includes a dedicated office that can easily be converted back to a third bedroom by enclosing the existing wall opening. The home features a warm, open-concept living area, anchored by a classic brick fireplace and rich wood flooring, that flows seamlessly into a formal dining space ideal for entertaining. The kitchen is thoughtfully designed with crisp white cabinetry, glass-front accents, and contrasting dark countertops, providing both style and functionality. The primary suite offers generous space, complemented by a large walk-in closet with custom-built-ins and a well-appointed bath with an extended vanity. Step outside to a private backyard retreat complete with an in-ground pool, patio, and full fencing—perfect for outdoor living. With timeless character, flexible layout options, and strong indoor-outdoor appeal, this home offers both comfort and sophistication. Less than ten minutes to I-10 Positioned near major corridors: Williams Blvd., W. Esplanade Ave., Veterans Memorial, Loyola Dr (Airport access), Grocery stores, schools, neighborhood retail, and multiple eateries.
101 days
|
128
|
5
|
Zillow last checked:
Listing updated:
Listed by:
Nicole Smith,
LPT Realty, LLC877-366-2213
Source: ROAM MLS,MLS#: 2026006230
Loading...
Facts & features
Interior
Bedrooms & bathrooms
Bedrooms: 2
Bathrooms: 2
Full bathrooms: 2
Rooms
Room types: Bedroom, Breakfast Room, Kitchen, Living Room
Primary bedroom
Features: En Suite Bath, Ceiling Fan(s), Walk-In Closet(s), Sitting/Office Area
Bedroom 1
Level: First
Area: 201.5
Width: 13
Bedroom 2
Level: First
Area: 655.5
Width: 23
Primary bathroom
Features: Walk-In Closet(s)
Kitchen
Level: First
Area: 195.5
Width: 17
Living room
Level: First
Area: 287.5
Width: 25
Heating
Central
Cooling
Central Air
Appliances
Included: Dishwasher, Disposal, Range/Oven, Range Hood
Interior area
Total structure area: 2,102
Total interior livable area: 1,665 sqft
Property
Parking
Total spaces: 3
Parking features: 3 Cars Park, Garage, Off Street
Has garage: Yes
Features
Stories: 1
Has private pool: Yes
Pool features: In Ground
Lot
Size: 6,969 Square Feet
Dimensions: 60 x 110
Details
Parcel number: 0920015096
Special conditions: Standard
Construction
Type & style
Home type: SingleFamily
Architectural style: Traditional
Property subtype: Single Family Residence, Residential
Explore the cost of this home by adjusting the details. Changes won't be saved.
Principal & interest
$1,547
Mortgage insurance
$0
Property taxes
$170
Home insurance
$105
HOA fees
$0
Utilities
Not included
All calculations are estimates and provided by Zillow, Inc. for informational purposes only. Actual amounts may vary.
HOA fees may include property taxes on listings classified as Co-Ops. Contact the listing agent and/or owner for fee details.
Mortgage interest rates are dependent on a number of factors, including credit score, down payment, and repayment length. Interest rate data provided by Zillow Group Marketplace, Inc. as of 1/1/1970 from various mortgage lenders with which we have lead or other similar arrangements; the Estimated Payment is an average of those rates.
See how much you could borrow to make a competitive offer.