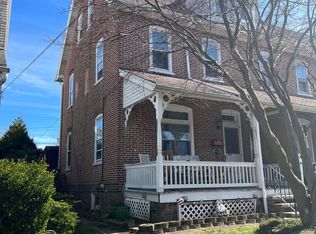
Move-In Ready 3-Bedroom Row Home in the Highly Desirable Westward Section of Lansdale! This charming home is full of character and modern updates, offering a comfortable and stylish living space. As you step inside, you'll be greeted by a spacious living room with crown molding, updated wood-look laminate flooring, and custom remote-controlled blinds on the three main windows, adding both convenience and style. The dining room features charming ceiling beams that create a cozy and inviting atmosphere. The beautifully updated kitchen is a true standout, with a trendy shiplap wall, natural slate flooring, modern open shelving perfect for displaying your favorite dishware, and a breakfast bar with additional storage underneath. Natural light pours in from the skylight, making this kitchen a bright and airy space. Upstairs, you'll find an expansive master suite that has been thoughtfully expanded to offer a generous walk-in closet and a unique sitting area, perfect for a reading nook or personal retreat. A second bedroom, as well as a fully renovated hall bath with a tile tub surround and Alexa-enabled smart light/fan, completes this level. The third floor features a large, versatile third bedroom, which could easily serve as a spacious primary suite. It includes a walk-in closet and a cozy office nook, ideal for working from home or unwinding in peace. Step outside to the sun-soaked back deck, which overlooks the backyard, creating the perfect setting for barbecues, relaxing, and enjoying the outdoors. With central air—a rare find in this neighborhood—you’ll stay cool on hot summer days, and in the winter, you’ll appreciate the efficient electric forced air heat with oil backup, ensuring comfort year-round. This home’s ideal location offers the best of both worlds—walkability to local parks, the elementary school, shops, restaurants, and the train station, all within minutes. This property truly has it all—a beautiful home in a fantastic location, just waiting for you to make it your own!
Sold for $360,000
$360,000
405 York Ave, Lansdale, PA 19446
3beds
1,472sqft
Townhouse
Built in 1907
2,400 Square Feet Lot
$372,900 Zestimate®
$245/sqft
$2,240 Estimated rent
Home value
$372,900
$347,000 - $403,000
$2,240/mo
Zestimate® history
Owner options
List your home for rent
$2,240/mo
Rent Zestimate®
Find your next renter with Zillow Rental Manager. Plus, with online applications, you can quickly screen prospective tenants – for free.
$2,240/mo
Rent Zestimate®
Refinance and save
$2,303/mo
Est. payment
Refinancing to a lower rate could help reduce your monthly payments and save thousands over the life of the loan.
$2,303/mo
Est. payment
Explore your selling options
Work with a Zillow partner agent
Leverage their expertise and Zillow's premium Showcase listings to get your home seen by more buyers.
Get startedList with your own agent
Get your home in front of millions of buyers by listing it on Zillow.
Learn how to do itSell it yourself
Take full control of how buyers see your home on Zillow by listing For Sale by Owner (FSBO).
List your homeWhat's special
Overlooks the backyardUnique sitting areaSun-soaked back deckCustom remote-controlled blindsFully renovated hall bathTrendy shiplap wallModern open shelving
Zillow last checked:
Listing updated:
Listed by:
Steven Salemno 267-640-6413,
RE/MAX Centre Realtors,
Co-Listing Agent: John R Gardner 215-407-8994,
RE/MAX Centre Realtors
Bought with:
Kurt Werner, RB066221
RE/MAX Keystone
Source: Bright MLS,MLS#: PAMC2135564
Facts & features
Interior
Bedrooms & bathrooms
- Bedrooms: 3
- Bathrooms: 1
- Full bathrooms: 1
Basement
- Area: 0
Heating
- Forced Air, Electric, Oil
Cooling
- Central Air, Electric
Appliances
- Included: Electric Water Heater
Features
- Ceiling Fan(s), Kitchen - Table Space, Pantry, Crown Molding, Exposed Beams, Eat-in Kitchen
- Basement: Full,Unfinished
- Has fireplace: No
Interior area
- Total structure area: 1,472
- Total interior livable area: 1,472 sqft
- Finished area above ground: 1,472
- Finished area below ground: 0
Property
Parking
- Parking features: Driveway, On Street, Off Street
- Has uncovered spaces: Yes
Accessibility
- Accessibility features: Accessible Entrance
Features
- Levels: Three
- Stories: 3
- Patio & porch: Deck
- Pool features: None
Lot
- Size: 2,400 Square Feet
- Dimensions: 16.00 x 0.00
Details
- Additional structures: Above Grade, Below Grade
- Parcel number: 110019404007
- Zoning: RA
- Special conditions: Standard
Construction
Type & style
- Home type: Townhouse
- Architectural style: Traditional
- Property subtype: Townhouse
Materials
- Brick
- Foundation: Stone
- Roof: Shingle
Condition
- New construction: No
- Year built: 1907
Utilities & green energy
- Sewer: Public Sewer
- Water: Public
Community & HOA
Community
- Subdivision: West Ward
HOA
- Has HOA: No
Location
- Region: Lansdale
- Municipality: LANSDALE BORO
Financial & listing details
- Price per square foot: $245/sqft
- Tax assessed value: $100,700
- Annual tax amount: $4,492
- Date on market: 4/13/2025
- Listing agreement: Exclusive Right To Sell
- Listing terms: Cash,Conventional,FHA,VA Loan
- Inclusions: Kitchen Refrigerator, Washer, Dryer, Basement Refrigerator, 2 Work Benches In Basement, Metal Shelving In Basement, 2 Ring Doorbells And Keyless Entry Back Door Lock All In "as Is" Condition
- Exclusions: Basement Freezer
- Ownership: Fee Simple
Price history
| Date | Event | Price |
|---|---|---|
| 5/14/2025 | Sold | $360,000+7.5%$245/sqft |
Source:  Bright MLS #PAMC2135564 Report a problem Bright MLS #PAMC2135564 Report a problem | ||
| 4/15/2025 | Pending sale | $334,900$228/sqft |
Source: Bright MLS #PAMC2135564 Report a problem | ||
| 4/13/2025 | Listed for sale | $334,900+28.8%$228/sqft |
Source: Bright MLS #PAMC2135564 Report a problem | ||
| 4/24/2023 | Listing removed | -- |
Source: Bright MLS #PAMC684866 Report a problem | ||
| 5/19/2021 | Sold | $260,000+10.7%$177/sqft |
Source: Public Record Report a problem | ||
| 3/15/2021 | Pending sale | $234,900$160/sqft |
Source: Bright MLS #PAMC684866 Report a problem | ||
| 3/10/2021 | Listed for sale | $234,900+26.3%$160/sqft |
Source: Bright MLS #PAMC684866 Report a problem | ||
| 5/11/2015 | Sold | $186,000-4.6%$126/sqft |
Source: Public Record Report a problem | ||
| 3/3/2015 | Price change | $194,900-1.5%$132/sqft |
Source: Gerald W. Snyder & Associates #6500165 Report a problem | ||
| 2/25/2015 | Price change | $197,900-1%$134/sqft |
Source: Gerald W. Snyder & Associates #6500165 Report a problem | ||
| 12/31/2014 | Listed for sale | $199,900+5.3%$136/sqft |
Source: Gerald W. Snyder & Associates #6500165 Report a problem | ||
| 6/19/2011 | Listing removed | $189,900$129/sqft |
Source: Keller Williams Real Estate #5742090 Report a problem | ||
| 3/23/2011 | Price change | $189,900-2.6%$129/sqft |
Source: Keller Williams Real Estate- Blue Bell #5742090 Report a problem | ||
| 2/13/2011 | Price change | $195,000-2.5%$132/sqft |
Source: Keller Williams Real Estate- Blue Bell #5742090 Report a problem | ||
| 1/7/2011 | Price change | $199,900-4.8%$136/sqft |
Source: Keller Williams Real Estate- Blue Bell #5742090 Report a problem | ||
| 10/20/2010 | Price change | $209,900-2.4%$143/sqft |
Source: Keller Williams Real Estate- Blue Bell #5742090 Report a problem | ||
| 8/14/2010 | Price change | $215,000-2.2%$146/sqft |
Source: Keller Williams Real Estate #5742090 Report a problem | ||
| 7/31/2010 | Price change | $219,900-2.2%$149/sqft |
Source: Keller Williams Real Estate #5742090 Report a problem | ||
| 7/17/2010 | Listed for sale | $224,900$153/sqft |
Source: Keller Williams Real Estate #5742090 Report a problem | ||
Public tax history
| Year | Property taxes | Tax assessment |
|---|---|---|
| 2025 | $4,370 +4.5% | $100,700 |
| 2024 | $4,180 | $100,700 |
| 2023 | $4,180 +8.9% | $100,700 |
| 2022 | $3,837 +4.3% | $100,700 |
| 2021 | $3,680 +2.4% | $100,700 |
| 2020 | $3,594 +2.4% | $100,700 |
| 2019 | $3,510 +5.6% | $100,700 |
| 2018 | $3,324 +2.7% | $100,700 |
| 2017 | $3,237 +1.8% | $100,700 |
| 2016 | $3,180 +5.9% | $100,700 |
| 2015 | $3,003 +1.6% | $100,700 |
| 2014 | $2,955 +1.3% | $100,700 |
| 2013 | $2,917 +1.3% | $100,700 |
| 2012 | $2,880 +7% | $100,700 |
| 2011 | $2,692 +2.4% | $100,700 |
| 2010 | $2,630 +3.2% | $100,700 |
| 2009 | $2,549 +7.9% | $100,700 |
| 2008 | $2,362 +2.6% | -- |
| 2007 | $2,302 +3% | -- |
| 2006 | $2,234 +2.6% | -- |
| 2005 | $2,178 +3.8% | -- |
| 2004 | $2,099 | -- |
| 2003 | $2,099 | -- |
| 2002 | $2,099 +9.4% | -- |
| 2000 | $1,919 +1.4% | -- |
| 1999 | $1,893 | -- |
Find assessor info on the county website
Neighborhood: 19446
Nearby homes
- $340,8004 bd1 ba1.4k sqft403 York Ave, Lansdale, PA 19446Off Market
- $265,0004 bd2 ba1.2k sqft407 York Ave, Lansdale, PA 19446Sold
- $366,4004 bd1 ba1.4k sqft401 York Ave, Lansdale, PA 19446Off Market
- $331,7003 bd1 ba1.2k sqft409 York Ave, Lansdale, PA 19446Off Market
- $310,8002 bd1 ba1.2k sqft411 York Ave, Lansdale, PA 19446Off Market
- $309,5003 bd1 ba1.2k sqft413 York Ave, Lansdale, PA 19446Off Market
- $337,1003 bd1 ba1.6k sqft415 York Ave, Lansdale, PA 19446Off Market
- $405,0003 bd2 ba1.6k sqft363 York Ave, Lansdale, PA 19446Off Market
Nearby schools
GreatSchools rating
- 8/10York Avenue El SchoolGrades: K-6Distance: 0.3 mi
- 6/10Penndale Middle SchoolGrades: 7-9Distance: 0.8 mi
- 9/10North Penn Senior High SchoolGrades: 10-12Distance: 1.5 mi
Schools provided by the listing agent
- District: North Penn
Source: Bright MLS. This data may not be complete. We recommend contacting the local school district to confirm school assignments for this home.
Get a cash offer in 3 minutes
Find out how much your home could sell for in as little as 3 minutes with a no-obligation cash offer.
Estimated market value
$372,900
Get a cash offer in 3 minutes
Find out how much your home could sell for in as little as 3 minutes with a no-obligation cash offer.
Estimated market value
$372,900
- Pennsylvania
- Montgomery County
- Lansdale
- 19446
- 405 York Ave
Nearby cities
Nearby zip codes
Other Lansdale Topics
