Ready to move in! VA assumable loan with 3.125% interest rate! Nestled on a quiet cul-de-sac corner lot in the heart of Clarksville, 405 Zurich Ct is the perfect blend of charm, comfort, and modern living. This beautifully maintained home offers 3 spacious bedrooms, 2.5 baths and spacious bonus room over the two car garage with a layout designed to cater to both relaxation and entertaining. Step inside to be greeted by an open concept living area filled with natural light that highlights the high ceilings and cozy gas log fireplace with beautiful finishes throughout. The kitchen is a chef’s dream, boasting stainless steel appliances, ample counter space, and a cozy breakfast nook that is ideal for your morning coffee or evening entertaining. The primary suite is a true private retreat, featuring a generous walk-in closet and a luxurious ensuite spa like bathroom with a whirlpool soaking tub and separate shower that invites you to relax and unwind. Outside, the fully fenced backyard is a private oasis, complete with a large deck perfect for summer BBQs or quiet evenings under the stars. Best of all, this home comes with no HOA regulations or fees, giving you the freedom to truly make it your own. The two-car garage adds convenience, while the extra storage space in the walk in crawlspace ensures you’ll have plenty of room to stay organized. Plus, the home’s location is truly unbeatable, just minutes to Wilma Rudolph, top rated schools, local shopping & dining and easy access to I-24, Fort Campbell, KY and downtown Clarksville. Whether you're hosting friends or enjoying a quiet night in, 405 Zurich Ct is more than just a house, it’s a place to call home. Don’t miss your chance to make it yours, schedule your private showing today! VA assumable loan with 3.125% interest rate!
Closed
$275,000
405 Zurich Ct, Clarksville, TN 37040
3beds
1,800sqft
Single Family Residence, Residential
Built in 2009
10,018 Square Feet Lot
$275,300 Zestimate®
$153/sqft
$1,827 Estimated rent
Home value
$275,300
$262,000 - $289,000
$1,827/mo
Zestimate® history
Owner options
List your home for rent
$1,827/mo
Rent Zestimate®
Find your next renter with Zillow Rental Manager. Plus, with online applications, you can quickly screen prospective tenants – for free.
$1,827/mo
Rent Zestimate®
Refinance and save
$1,637/mo
Est. payment
Refinancing to a lower rate could help reduce your monthly payments and save thousands over the life of the loan.
$1,637/mo
Est. payment
Explore your selling options
Work with a Zillow partner agent
Leverage their expertise and Zillow's premium Showcase listings to get your home seen by more buyers.
Get startedList with your own agent
Get your home in front of millions of buyers by listing it on Zillow.
Learn how to do itSell it yourself
Take full control of how buyers see your home on Zillow by listing For Sale by Owner (FSBO).
List your homeWhat's special
Stainless steel appliancesCozy breakfast nookAmple counter spaceTwo-car garage adds convenienceGenerous walk-in closetHigh ceilingsQuiet cul-de-sac corner lot
Zillow last checked:
Listing updated:
Listed by:
Cristen Bell 931-436-7404,
Compass RE dba Compass Clarksville
Bought with:
George W Weeks, 301274
Team George Weeks Real Estate, LLC
Source: RealTracs MLS as distributed by MLS GRID,MLS#: 3165876
Facts & features
Interior
Bedrooms & bathrooms
- Bedrooms: 3
- Bathrooms: 2
- Full bathrooms: 2
- Main level bedrooms: 3
Bedroom 1
- Features: Walk-In Closet(s)
- Level: Walk-In Closet(s)
- Area: 168 Square Feet
- Dimensions: 14x12
Bedroom 2
- Features: Extra Large Closet
- Level: Extra Large Closet
- Area: 121 Square Feet
- Dimensions: 11x11
Bedroom 3
- Features: Extra Large Closet
- Level: Extra Large Closet
- Area: 121 Square Feet
- Dimensions: 11x11
Primary bathroom
- Features: Suite
- Level: Suite
Dining room
- Features: Combination
- Level: Combination
- Area: 72 Square Feet
- Dimensions: 9x8
Kitchen
- Features: Eat-in Kitchen
- Level: Eat-in Kitchen
- Area: 100 Square Feet
- Dimensions: 10x10
Living room
- Features: Great Room
- Level: Great Room
- Area: 252 Square Feet
- Dimensions: 18x14
Recreation room
- Features: Other
- Level: Other
- Area: 300 Square Feet
- Dimensions: 20x15
Heating
- Central, Electric
Cooling
- Central Air, Electric
Appliances
- Included: Electric Oven, Electric Range, Dishwasher, Disposal, Microwave, Refrigerator, Stainless Steel Appliance(s)
- Laundry: Electric Dryer Hookup, Washer Hookup
Features
- Open Floorplan, Walk-In Closet(s), High Speed Internet
- Flooring: Carpet, Wood, Tile, Vinyl
- Basement: Crawl Space
- Number of fireplaces: 1
- Fireplace features: Gas, Living Room
Interior area
- Total structure area: 1,800
- Total interior livable area: 1,800 sqft
- Finished area above ground: 1,800
Property
Parking
- Total spaces: 6
- Parking features: Garage Door Opener, Garage Faces Front, Concrete, Driveway
- Attached garage spaces: 2
- Uncovered spaces: 4
Features
- Levels: Two
- Stories: 2
- Patio & porch: Porch, Covered, Deck
- Fencing: Privacy
Lot
- Size: 10,018 Square Feet
- Dimensions: 72
- Features: Corner Lot, Private
- Topography: Corner Lot,Private
Details
- Additional structures: Storage
- Parcel number: 063032F A 00900 00002032F
- Special conditions: Standard
Construction
Type & style
- Home type: SingleFamily
- Architectural style: Ranch
- Property subtype: Single Family Residence, Residential
Materials
- Vinyl Siding, Ducts Professionally Air-Sealed
- Roof: Shingle
Condition
- New construction: No
- Year built: 2009
Utilities & green energy
- Sewer: Public Sewer
- Water: Public
- Utilities for property: Electricity Available, Water Available, Underground Utilities
Green energy
- Energy efficient items: Windows, Thermostat
- Water conservation: Dual Flush Toilets
Community & HOA
Community
- Security: Smoke Detector(s)
- Subdivision: Chalet Hills
HOA
- Has HOA: No
- Amenities included: Sidewalks, Underground Utilities, Trail(s)
Location
- Region: Clarksville
Financial & listing details
- Price per square foot: $153/sqft
- Tax assessed value: $265,700
- Annual tax amount: $1,979
- Date on market: 3/31/2026
- Electric utility on property: Yes
Price history
| Date | Event | Price |
|---|---|---|
| 5/12/2026 | Sold | $275,000$153/sqft |
Source:  RealTracs MLS as distributed by MLS GRID #3165876 Report a problem RealTracs MLS as distributed by MLS GRID #3165876 Report a problem | ||
| 4/13/2026 | Contingent | $275,000$153/sqft |
Source: RealTracs MLS as distributed by MLS GRID #3165876 Report a problem | ||
| 3/14/2026 | Listed for sale | $275,000$153/sqft |
Source: RealTracs MLS as distributed by MLS GRID #3067769 Report a problem | ||
| 2/7/2026 | Contingent | $275,000$153/sqft |
Source: RealTracs MLS as distributed by MLS GRID #3067769 Report a problem | ||
| 12/22/2025 | Listed for sale | $275,000+18%$153/sqft |
Source: RealTracs MLS as distributed by MLS GRID #3067769 Report a problem | ||
| 12/18/2025 | Listing removed | $1,700$1/sqft |
Source: Zillow Rentals Report a problem | ||
| 12/6/2025 | Listed for rent | $1,700+36%$1/sqft |
Source: Zillow Rentals Report a problem | ||
| 11/19/2021 | Sold | $233,000+1.7%$129/sqft |
Source: RealTracs MLS as distributed by MLS GRID #2285411 Report a problem | ||
| 10/18/2021 | Pending sale | $229,000+57.4%$127/sqft |
Source: RealTracs MLS as distributed by MLS GRID #2285411 Report a problem | ||
| 9/12/2020 | Listing removed | $1,250$1/sqft |
Source: Keystone Realty and Management #2185300 Report a problem | ||
| 9/2/2020 | Listed for rent | $1,250+6.4%$1/sqft |
Source: Keystone Realty and Management #2185300 Report a problem | ||
| 6/29/2017 | Listing removed | $1,175$1/sqft |
Source: Zillow Rental Manager Report a problem | ||
| 6/8/2017 | Listed for rent | $1,175$1/sqft |
Source: Zillow Rental Manager Report a problem | ||
| 4/22/2010 | Sold | $145,500$81/sqft |
Source: Public Record Report a problem | ||
Public tax history
| Year | Property taxes | Tax assessment |
|---|---|---|
| 2024 | $1,979 +18.8% | $66,425 +68.3% |
| 2023 | $1,666 | $39,475 |
| 2022 | $1,666 +44.1% | $39,475 +2.1% |
| 2021 | $1,156 -25.6% | $38,675 |
| 2020 | $1,555 +0% | $38,675 |
| 2019 | $1,554 | $38,675 +13.5% |
| 2018 | $1,554 +47.3% | $34,075 -0.8% |
| 2017 | $1,055 -28.8% | $34,350 |
| 2016 | $1,481 | $34,350 |
| 2015 | $1,481 +3.7% | $34,350 |
| 2014 | $1,428 -12.2% | $34,350 -7.5% |
| 2013 | $1,626 0% | $37,125 0% |
| 2011 | $1,626 +6.3% | $37,128 |
| 2010 | $1,530 | $37,128 |
| 2009 | $1,530 | $37,128 |
Find assessor info on the county website
Neighborhood: 37040
Nearby homes
- $286,4003 bd2 ba1.3k sqft195 Chalet Hls LOT 195, Clarksville, TN 37042Off Market

- $294,100-- bd-- ba-- sqft403 Zurich Ct, Clarksville, TN 37040Off Market
- $288,1003 bd2 ba1.6k sqft407 Zurich Ct, Clarksville, TN 37040Off Market

- $463,1003 bd2 ba1.6k sqft407 Zurich Dr, Clarksville, TN 37040Off Market
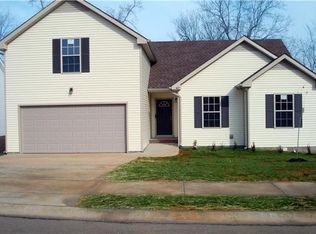
- $294,300-- bd-- ba1.3k sqft126 Lucerne Ln, Clarksville, TN 37040Off Market
- $280,7003 bd2 ba1.6k sqft409 Zurich Ct, Clarksville, TN 37040Off Market
- $441,7003 bd2 ba1.5k sqft409 Zurich Dr, Clarksville, TN 37040Off Market
- $269,1003 bd2 ba1.2k sqft402 Zurich Ct, Clarksville, TN 37040Off Market
Nearby schools
GreatSchools rating
- 5/10Oakland ElementaryGrades: K-5Distance: 2 mi
- 5/10Northeast Middle SchoolGrades: 6-8Distance: 1.5 mi
- 5/10Northeast High SchoolGrades: 9-12Distance: 1.7 mi
Schools provided by the listing agent
- Elementary: Oakland Elementary
- Middle: Northeast Middle
- High: Northeast High School
Source: RealTracs MLS as distributed by MLS GRID. This data may not be complete. We recommend contacting the local school district to confirm school assignments for this home.
Get a cash offer in 3 minutes
Find out how much your home could sell for in as little as 3 minutes with a no-obligation cash offer.
Estimated market value
$275,300
Get a cash offer in 3 minutes
Find out how much your home could sell for in as little as 3 minutes with a no-obligation cash offer.
Estimated market value
$275,300
- Tennessee
- Montgomery County
- Clarksville
- 37040
- 405 Zurich Ct
Nearby cities
Nearby neighborhoods
Nearby zip codes
Other Clarksville Topics
