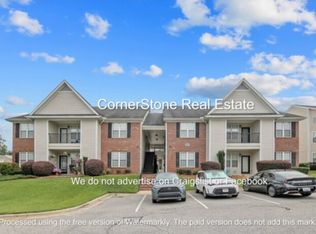
Well maintained 2nd-story condo offers 3 bedrooms 8, 2 baths with an open, inviting layout The spacious great room features a vaulted ceiling, corner fireplace, and hardwood floors, seamlessly flowing into the eat-in kitchen. The kitchen is designed for both style & function with granite countertops, stainless steel appliances, and a water filtration system at the sink.
The primary suite is a true retreat with a large walk-in closet & a spa-like bath boasting a dual vanity, jetted shower/tub combo, tile flooring, and a linen closet French doors from the primary bedroom open to an adjoining guest bedroom, perfect for an office, nursery, or flex space. A third bedroom with its own walk-in closet sits on the opposite side of the home, offering privacy along with a second full bath featuring a showerttub combo, tile flooring, and a linen closet.
Additional highlights include a laundry room with washer and dryer that remain as gifts, and a covered patio where you can relax & unwind.
Enjoy the perks of community living with access to a private neighborhood pool, clubhouse, and convenient fitness center.
Conveniently located near restaurants, the VA Hospital, shopping, and schools, this condo combines comfort, convenience, and a low maintainance lifestyle.
Sold for $175,000
$175,000
4050 Bardstown Ct APT 201, Fayetteville, NC 28304
3beds
1,450sqft
Condominium
Built in 2004
-- sqft lot
$-- Zestimate®
$121/sqft
$1,510 Estimated rent
Home value
Not available
Estimated sales range
Not available
$1,510/mo
Zestimate® history
Owner options
List your home for rent
$1,510/mo
Rent Zestimate®
Find your next renter with Zillow Rental Manager. Plus, with online applications, you can quickly screen prospective tenants – for free.
$1,510/mo
Rent Zestimate®
Refinance and save
$1,291/mo
Est. payment
Refinancing to a lower rate could help reduce your monthly payments and save thousands over the life of the loan.
$1,291/mo
Est. payment
Explore your selling options
Work with a Zillow partner agent
Leverage their expertise and Zillow's premium Showcase listings to get your home seen by more buyers.
Get startedList with your own agent
Get your home in front of millions of buyers by listing it on Zillow.
Learn how to do itSell it yourself
Take full control of how buyers see your home on Zillow by listing For Sale by Owner (FSBO).
List your homeWhat's special
Corner fireplacePrivate neighborhood poolVaulted ceilingHardwood floorsGranite countertopsCovered patioLaundry room
Zillow last checked:
Listing updated:
Listed by:
GRULLON TEAM POWERED BY COLDWELL BANKER ADVANTAGE,
COLDWELL BANKER ADVANTAGE - FAYETTEVILLE
Bought with:
PRISCILLA SURGEON, 215194
RE/MAX CHOICE
Source: LPRMLS,MLS#: 750159 Originating MLS: Longleaf Pine Realtors
Originating MLS: Longleaf Pine RealtorsFacts & features
Interior
Bedrooms & bathrooms
- Bedrooms: 3
- Bathrooms: 2
- Full bathrooms: 2
Heating
- Heat Pump
Cooling
- Central Air, Electric
Appliances
- Included: Dryer, Dishwasher, Microwave, Range, Refrigerator, Washer
- Laundry: Washer Hookup, Dryer Hookup, In Unit
Features
- Ceiling Fan(s), Cathedral Ceiling(s), Double Vanity, Entrance Foyer, Eat-in Kitchen, Granite Counters, Jetted Tub, Kitchen/Dining Combo, Vaulted Ceiling(s), Walk-In Closet(s)
- Flooring: Hardwood, Tile, Carpet
- Basement: None
- Number of fireplaces: 1
- Fireplace features: Electric
Interior area
- Total interior livable area: 1,450 sqft
Property
Parking
- Parking features: No Garage
Features
- Patio & porch: Covered, Patio
- Exterior features: Storage
Lot
- Features: < 1/4 Acre
Details
- Parcel number: 9496363605.205
- Special conditions: Standard
Construction
Type & style
- Home type: Condo
- Property subtype: Condominium
Materials
- Brick Veneer, Frame
Condition
- Good Condition
- New construction: No
- Year built: 2004
Utilities & green energy
- Sewer: Public Sewer
- Water: Public
Community & HOA
Community
- Features: Clubhouse, Community Pool
- Subdivision: Woodland Vil
HOA
- Has HOA: Yes
- HOA fee: $159 monthly
- HOA name: Block & Associates Realty
Location
- Region: Fayetteville
Financial & listing details
- Price per square foot: $121/sqft
- Tax assessed value: $90,000
- Annual tax amount: $1,241
- Date on market: 9/12/2025
- Cumulative days on market: 48 days
- Listing terms: Cash,New Loan
- Inclusions: Refrigerator, washer, dryer, Ring doorbell
- Exclusions: none
- Ownership: More than a year
Price history
| Date | Event | Price |
|---|---|---|
| 12/5/2025 | Sold | $175,000$121/sqft |
Source:  LPRMLS #750159 Report a problem LPRMLS #750159 Report a problem | ||
| 10/30/2025 | Pending sale | $175,000$121/sqft |
Source: LPRMLS #750159 Report a problem | ||
| 10/22/2025 | Price change | $175,000-5.4%$121/sqft |
Source: LPRMLS #750159 Report a problem | ||
| 9/12/2025 | Listed for sale | $185,000+81.4%$128/sqft |
Source: LPRMLS #750159 Report a problem | ||
| 2/23/2021 | Sold | $102,000-12.8%$70/sqft |
Source: LPRMLS #648729 Report a problem | ||
| 1/18/2021 | Pending sale | $117,000$81/sqft |
Source: LPRMLS #648729 Report a problem | ||
| 1/16/2021 | Listed for sale | $117,000+39.3%$81/sqft |
Source: LPRMLS #648729 Report a problem | ||
| 2/2/2019 | Sold | $84,000+21.7%$58/sqft |
Source: Agent Provided Report a problem | ||
| 12/13/2013 | Sold | $69,000$48/sqft |
Source: Agent Provided Report a problem | ||
Public tax history
| Year | Property taxes | Tax assessment |
|---|---|---|
| 2019 | $1,241 | $90,000 |
| 2018 | $1,241 | $90,000 |
| 2017 | $1,241 -24.3% | $90,000 -30% |
| 2016 | $1,639 +1.1% | $128,600 |
| 2015 | $1,622 +0.2% | $128,600 |
| 2014 | $1,619 +2.8% | $128,600 |
| 2013 | $1,574 | $128,600 |
| 2012 | $1,574 | $128,600 |
| 2011 | $1,574 | $128,600 |
| 2010 | -- | $128,600 |
| 2009 | -- | $128,600 +14.8% |
| 2008 | -- | $112,000 |
| 2007 | -- | $112,000 |
| 2006 | -- | $112,000 |
Find assessor info on the county website
Neighborhood: Woodland Village
Nearby homes
- $180,0003 bd2 ba1.4k sqft4050 Bardstown Ct APT 203, Fayetteville, NC 28304Sold

- $181,6003 bd2 ba1.4k sqft4050 Bardstown Ct, Fayetteville, NC 28304Off Market

- $90,0003 bd2 ba1.4k sqft4050 Bardstown Ct APT 204, Fayetteville, NC 28304Off Market
- $90,2003 bd2 ba1.4k sqft4050 Bardstown Ct APT 103, Fayetteville, NC 28304Off Market

- $90,2003 bd2 ba1.4k sqft4050 Bardstown Ct APT 104, Fayetteville, NC 28304Off Market
- $90,2003 bd1 ba1.4k sqft4050 Bardstown Ct APT 101, Fayetteville, NC 28304Off Market
- $176,3003 bd2 ba1.4k sqft4050 Bardstown Ct APT 103, Fayetteville, NC 28304Off Market
- $90,2003 bd1 ba1.4k sqft4050 Bardstown Ct APT 102, Fayetteville, NC 28304Off Market
Nearby schools
GreatSchools rating
- 6/10Loyd E Auman ElementaryGrades: PK-5Distance: 0.8 mi
- 6/10Lewis Chapel MiddleGrades: 6-8Distance: 2.8 mi
- 4/10Seventy-First HighGrades: 9-12Distance: 1.1 mi
Schools provided by the listing agent
- Middle: Lewis Chapel Middle School
- High: Seventy-First Senior High
Source: LPRMLS. This data may not be complete. We recommend contacting the local school district to confirm school assignments for this home.


Get pre-qualified for a loan
At Zillow Home Loans, we can pre-qualify you in as little as 5 minutes with no impact to your credit score.An equal housing lender. NMLS #10287.
- North Carolina
- Cumberland County
- Fayetteville
- 28304
- Woodland Village
- 4050 Bardstown Ct Apartment 201
Nearby cities
Nearby neighborhoods
Nearby zip codes
Other Fayetteville Topics
