Skip main navigation
Pending
  • Listed by: REALTY USA • Alaa B Hussain • Contact: 314-484-9860
    $174,900

    4050 Bates St, Saint Louis, MO 63116

    2beds
    1,288sqft
    : 
    Loading
    Get pre-qualified
    Single Family Residence
    Built in 1954
    3,558 Square Feet Lot
    $178,000 Zestimate®
    $136/sqft
    $-- HOA

    What's special

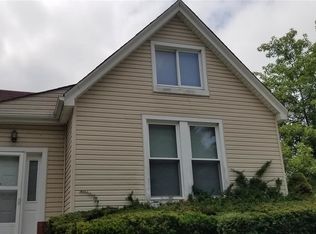
    Welcome to this beautifully updated, move-in-ready home located at 4050 Bates St, St. Louis, MO 63116. This property perfectly blends modern upgrades with functional living spaces, making it an incredible opportunity for homeowners and investors alike.Stunning Interior UpgradesGourmet Kitchen: Equipped with sleek stainless steel appliances and gorgeous custom cabinetry offering ample storage.Modern Flooring: High-quality luxury vinyl plank and laminate flooring stretch throughout the main living areas for a durable, carpet-free environment.Fresh Paint: The entire home features a crisp, neutral paint palette that enhances the abundant natural light.Upgraded Systems: A brand-new electrical panel ensures peace of mind, safety, and modern efficiency for years to come.Finished Lower Level & Spa-Like BathsTiled Basement: The fully finished basement is completely tiled, offering a versatile space for a family room, home office, or recreation area.Oceanic Tile Bathrooms: The bathrooms feature unique, custom oceanic tile work that creates a serene, spa-like atmosphere.Vibrant Neighborhood & Location FeaturesSituated in a highly sought-after South St. Louis neighborhood, this home puts you minutes away from the best the area has to offer:Parks and Recreation: Enjoy close proximity to historic Carondelet Park, perfect for walking, biking, fishing, and community events.Dining and Shopping: Just a short drive from the famous dining scene on South Grand, local bakeries, and convenient shopping centers.Easy Commuting: Quick access to major highways like I-55 makes commuting to downtown St. Louis or neighboring communities a breeze.This home is completely turn-key and waiting for its next owner. Schedule your private tour today!
    41 days
    |
    345
    |
    11
    |

    Likely to sell faster than

    Zillow last checked:

    Listing updated:

    Listed by:

    Alaa B Hussain 314-484-9860,

    REALTY USA

    Source: MARIS,MLS#: 26035295MLS LogoOriginating MLS: St. Louis Association of REALTORS

      Facts & features

      Interior

      Bedrooms & bathrooms
      • Bedrooms: 2
      • Bathrooms: 2
      • Full bathrooms: 2
      • Main level bathrooms: 1
      • Main level bedrooms: 2
      Bedroom
      • Features: Floor Covering: Laminate
      • Level: Main
      • Area: 140
      • Dimensions: 14x10
      Bedroom
      • Features: Floor Covering: Laminate
      • Level: Main
      • Area: 130
      • Dimensions: 10x13
      Bathroom
      • Features: Floor Covering: Ceramic Tile
      • Level: Main
      • Area: 30
      • Dimensions: 6x5
      Bathroom
      • Features: Floor Covering: Ceramic Tile
      • Level: Lower
      • Area: 45
      • Dimensions: 9x5
      Dining room
      • Features: Floor Covering: Laminate, Vinyl
      • Level: Main
      • Area: 66
      • Dimensions: 11x6
      Kitchen
      • Features: Floor Covering: Vinyl
      • Level: Main
      • Area: 99
      • Dimensions: 11x9
      Living room
      • Features: Floor Covering: Laminate
      • Level: Main
      • Area: 209
      • Dimensions: 19x11
      Recreation room
      • Features: Floor Covering: Ceramic Tile
      • Level: Lower
      • Area: 294
      • Dimensions: 21x14
      Storage
      • Level: Lower
      • Area: 130
      • Dimensions: 13x10
      Heating
      • Forced Air
      Cooling
      • Ceiling Fan(s), Central Air
      Appliances
      • Included: Stainless Steel Appliance(s)
      Features
      • Basement: Partially Finished,Storage Space,Walk-Up Access
      • Has fireplace: No
      Interior area
      • Total structure area: 1,288
      • Total interior livable area: 1,288 sqft
      • Finished area above ground: 888
      • Finished area below ground: 500

      Property

      Parking
      • Total spaces: 1
      • Parking features: Garage
      • Garage spaces: 1
      Features
      • Levels: One
      Lot
      • Size: 3,558 Square Feet
      • Features: Back Yard
      Details
      • Parcel number: 55020004100
      • Special conditions: Standard

      Construction

      Type & style
      • Home type: SingleFamily
      • Architectural style: Ranch,Traditional
      • Property subtype: Single Family Residence
      Materials
      • Brick
      Condition
      • Year built: 1954

      Utilities & green energy

      • Electric: Other
      • Sewer: Public Sewer
      • Water: Public
      • Utilities for property: Electricity Available, Electricity Connected, Natural Gas Available, Natural Gas Connected, Sewer Available, Sewer Connected, Water Available, Water Connected

      Community & HOA

      Community
      • Subdivision: Carondelet Common Fields
      HOA
      • Has HOA: No
      Location
      • Region: Saint Louis

      Financial & listing details

      • Price per square foot: $136/sqft
      • Tax assessed value: $25,420
      • Annual tax amount: $2,240
      • Date on market: 6/4/2026
      • Cumulative days on market: 42 days
      • Listing terms: Cash,Conventional,FHA,VA Loan
      • Electric utility on property: Yes

        Estimated market value

        $178,000

        $169,000 - $187,000

        $1,743/mo

        Price history

        DateEventPrice
        6/19/2026Pending sale$174,900$136/sqft
        Source: MARIS #26035295 Report a problem
        6/4/2026Listed for sale$174,900+85.1%$136/sqft
        Source: MARIS #26035295 Report a problem
        10/28/2015Sold--
        Source: MARIS #15043361 Report a problem
        9/23/2015Price change$94,500-5.3%$73/sqft
        Source: Connie Bequette Real EstateLLC #15043361 Report a problem
        8/19/2015Price change$99,800-6.3%$77/sqft
        Source: Connie Bequette Real EstateLLC #15043361 Report a problem
        7/28/2015Price change$106,500+7.7%$83/sqft
        Source: Connie Bequette Real EstateLLC #15043361 Report a problem
        6/3/2015Listed for sale$98,900$77/sqft
        Source: Owner Report a problem

        Public tax history

        YearProperty taxesTax assessment
        2025$2,240 +10%$25,420 +13.4%
        2024$2,036 +4.7%$22,420
        2023$1,944 +4.9%$22,420 +9.6%
        2022$1,852 +7.9%$20,460
        2021$1,717 +12.4%$20,460 +11.4%
        2020$1,527 $18,370
        2019$1,527 $18,370 +19.8%
        2018$1,527 +15.8%$15,330
        2017$1,319 +21.3%$15,330 +21.3%
        2016$1,087 +10.1%$12,640
        2015$987 -0.6%$12,640
        2014$994 $12,640 -0.7%
        2013$994 $12,730 -15.3%
        2012-- $15,030
        2011-- $15,030
        2010-- $15,030 -2.5%
        2009$1,052 +1.7%$15,410
        2008$1,035 $15,410 -5.6%
        2007$1,035 $16,320
        2006$1,035 +1%$16,320 +13.3%
        2005$1,024 +24.4%$14,400 +32.2%
        2004$823 +2.9%$10,890
        2003$800 +12.1%$10,890 +15.4%
        2002$714 $9,440
        2001-- $9,440 +14.1%
        2000-- $8,270
        Find assessor info on the county website

        Monthly payment

        Est. payment

        Payment breakdown

        Explore the cost of this home by adjusting the details. Changes won't be saved.
        All calculations are estimates and provided by Zillow, Inc. for informational purposes only. Actual amounts may vary.
        HOA fees may include property taxes on listings classified as Co-Ops. Contact the listing agent and/or owner for fee details.
        Mortgage interest rates are dependent on a number of factors, including credit score, down payment, and repayment length. Interest rate data provided by Zillow Group Marketplace, Inc. as of 1/1/1970 from various mortgage lenders with which we have lead or other similar arrangements; the Estimated Payment is an average of those rates.
        See how much you could borrow to make a competitive offer.

        Climate risks

        Neighborhood: Bevo Mill

        Getting around

        56 / 100
        Somewhat Walkable
        47 / 100
        Somewhat Bikeable

        Nearby schools

        GreatSchools rating
        Schools provided by the listing agent
        • Elementary: Woerner Elem.
        • Middle: Long Middle Community Ed. Center
        • High: Roosevelt High

        Source: MARIS. This data may not be complete. We recommend contacting the local school district to confirm school assignments for this home.

        A local agent can set up tours, give advice and negotiate with sellers.

        A local lender can help you make sure your offer is ready when you are.

        Browse local experts

        Similar homes