Skip main navigation
Sold for $399,900
  • $399,900

    4050 Bayhill St., Myrtle Beach, SC 29579

    4beds
    2,352sqft
    Single Family Residence
    Built in 2023
    8,712 Square Feet Lot
    $392,900 Zestimate®
    $170/sqft
    $2,361 Estimated rent

    Home value

    $392,900

    $373,000 - $413,000

    $2,361/mo

    Zestimate® history
    Loading
    Loading...

    Owner options

    List your home for rent

    $2,361/mo

    Rent Zestimate®

    Find your next renter with Zillow Rental Manager. Plus, with online applications, you can quickly screen prospective tenants – for free.

    Learn more

    $2,361/mo

    Rent Zestimate®

    Refinance and save

    $2,350/mo

    Est. payment

    Refinancing to a lower rate could help reduce your monthly payments and save thousands over the life of the loan.

    See today's rates

    $2,350/mo

    Est. payment

    Explore your selling options

    Work with a Zillow partner agent

    Leverage their expertise and Zillow's premium Showcase listings to get your home seen by more buyers.

    Get started

    List with your own agent

    Get your home in front of millions of buyers by listing it on Zillow.

    Learn how to do it

    Sell it yourself

    Take full control of how buyers see your home on Zillow by listing For Sale by Owner (FSBO).

    List your home

    What's special

    Garage shelvingFresh interior paintLarge islandWalk-in pantryPrivate commodeSmart black stainless appliancesAmple cabinetry
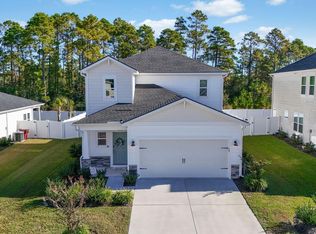
    PRICE IMPROVED & 1 YEAR HOME WARRANTY INCLUDED! This 4-bedroom, 3-bath energy-efficient home in the sought-after Clear Pond community of Myrtle Beach offers 2,352 sq. ft. of modern comfort, space, and style. 1 year home warranty available to seller with accepted offer. Built in 2023, this home feels brand new and showcases an open-concept layout designed for both entertaining and everyday living. The spacious living room flows seamlessly into a bright, upgraded kitchen featuring pendant lighting, a large island, smart black stainless appliances, a walk-in pantry, and ample cabinetry, the perfect setting for family gatherings. On the main level, you’ll also find a guest bedroom and full bath, ideal for visitors, home office or even Mom! Built by Meritage Homes, the residence includes energy-efficient features such as spray foam insulation and ENERGY STAR® appliances, providing year-round comfort and lower utility costs. Upstairs, the primary suite serves as a luxurious retreat. The highlight is an impressive custom walk-in closet with floor-to-ceiling shelving, a dressing table, and a chandelier, a beautifully converted fifth bedroom offering both elegance and functionality. There's even room for the shoes! The primary bath includes a tiled shower and dual vanities for added comfort with a private commode. Two additional bedrooms and a second full bath, also with dual sinks provide plenty of space for family or guests. The laundry room is conveniently located upstairs, eliminating the need to carry clothes up and down the stairs. A large loft area overlooking the front of the home offers flexibility as a playroom, sitting area, or home office. This Myrtle Beach location has Carolina Forest Schools, not Conway! Additional upgrades include fresh interior paint, ceiling fans with lights throughout, three additional closets, climate-controlled attic storage with spray foam, garage shelving, and a white privacy fence enclosing a backyard with no homes directly behind for added privacy. A 2-car garage and smart home features, including a smart pet door and smart kitchen appliances, provide added convenience. The Clear Pond community offers resort-style amenities including two swimming pools, a fitness center, sidewalks, playgrounds, and walking trails. Conveniently located near top-rated schools, shopping, dining, medical facilities, the airport, and beautiful Myrtle Beach beaches, this home blends lifestyle, comfort, and location. Move-in ready and priced below market value - skip the wait for new construction and start enjoying your new home today...just in time for the summer! Ladies, this is a dream come true!

    Zillow last checked:

    Listing updated:

    Listed by:

    Lisa J Yazici 843-685-2930,

    INNOVATE Real Estate

    Bought with:

    Tammy L Koller, 125017

    Realty ONE Group Dockside

    Source: CCAR,MLS#: 2527386MLS LogoOriginating MLS: Coastal Carolinas Association of Realtors

    Facts & features

    Interior

    Bedrooms & bathrooms
    • Bedrooms: 4
    • Bathrooms: 3
    • Full bathrooms: 3
    Primary bedroom
    • Features: Linen Closet, Walk-In Closet(s)
    • Level: Second
    • Dimensions: 14'9x16'9
    Bedroom 1
    • Level: First
    • Dimensions: 13'7X12
    Bedroom 2
    • Level: Second
    • Dimensions: 11'10X10
    Bedroom 3
    • Level: Second
    • Dimensions: 10'4X10'8
    Primary bathroom
    • Features: Dual Sinks, Separate Shower
    Dining room
    • Dimensions: 10'6X16'9
    Family room
    • Features: Ceiling Fan(s)
    Kitchen
    • Features: Dishwasher, Kitchen Exhaust Fan, Pantry, Stainless Steel Appliances, Solid Surface Counters
    • Dimensions: 14X19'3
    Living room
    • Dimensions: 14'8X13'11
    Other
    • Features: Bedroom on Main Level, Utility Room
    Heating
    • Central, Electric, Gas
    Cooling
    • Central Air
    Appliances
    • Included: Dishwasher, Disposal, Microwave, Range Hood, Dryer, Washer
    • Laundry: Washer Hookup
    Features
    • Attic, Dual Sinks, Linen Closet, Pull Down Attic Stairs, Permanent Attic Stairs, Separate Shower, Walk-In Closet(s), Bedroom on Main Level, Stainless Steel Appliances, Solid Surface Counters
    • Flooring: Carpet, Tile, Vinyl
    • Attic: Pull Down Stairs,Permanent Stairs
    Interior area
    • Total structure area: 2,764
    • Total interior livable area: 2,352 sqft

    Property

    Parking
    • Total spaces: 4
    • Parking features: Attached, Garage, Two Car Garage, Garage Door Opener
    • Attached garage spaces: 2
    Features
    • Levels: Two
    • Stories: 2
    • Pool features: Community, Indoor, Outdoor Pool
    Lot
    • Size: 8,712 sqft
    • Dimensions: 52 x 118 x 62 x 119
    • Features: Outside City Limits, Rectangular, Rectangular Lot
    Details
    • Additional parcels included: ,
    • Parcel number: 38508010019
    • Zoning: PUD
    • Special conditions: None

    Construction

    Type & style
    • Home type: SingleFamily
    • Architectural style: Contemporary
    • Property subtype: Single Family Residence
    Materials
    • Brick Veneer, Vinyl Siding
    • Foundation: Slab
    Condition
    • Resale
    • Year built: 2023
    Details
    • Builder model: Paisley
    • Builder name: Meritage

    Utilities & green energy

    • Water: Public
    • Utilities for property: Cable Available, Electricity Available, Natural Gas Available, Sewer Available, Underground Utilities, Water Available

    Community & neighborhood

    Security
    • Security features: Security System, Smoke Detector(s), Security Service
    Community
    • Community features: Clubhouse, Recreation Area, Pool
    Location
    • Region: Myrtle Beach
    • Subdivision: Clear Pond at Myrtle Beach National

    HOA & financial

    HOA
    • Has HOA: Yes
    • HOA fee: $105 monthly
    • Amenities included: Clubhouse, Owner Allowed Motorcycle, Security
    • Services included: Common Areas, Internet, Legal/Accounting, Pest Control, Recycling, Recreation Facilities

    Other

    Other facts
    • Listing terms: Cash,Conventional,FHA,VA Loan

    Price history

    DateEventPrice
    6/30/2026Sold$399,900$170/sqft
    Source: CCAR #2527386 Report a problem
    6/5/2026Pending sale$399,900$170/sqft
    Source: CCAR #2527386 Report a problem
    5/15/2026Contingent$399,900$170/sqft
    Source: CCAR #2527386 Report a problem
    4/12/2026Price change$399,900-1.1%$170/sqft
    Source: CCAR #2527386 Report a problem
    4/2/2026Price change$404,500-0.2%$172/sqft
    Source: CCAR #2527386 Report a problem
    3/10/2026Price change$405,500-0.5%$172/sqft
    Source: CCAR #2527386 Report a problem
    2/13/2026Price change$407,500-0.2%$173/sqft
    Source: CCAR #2527386 Report a problem
    2/11/2026Price change$408,321-0.4%$174/sqft
    Source: CCAR #2527386 Report a problem
    11/14/2025Listed for sale$409,900$174/sqft
    Source: CCAR #2527386 Report a problem

    Public tax history

    Tax history is unavailable.

    Neighborhood: 29579

    Nearby schools

    GreatSchools rating
    Schools provided by the listing agent
    • Elementary: Carolina Forest Elementary School
    • Middle: Ten Oaks Middle
    • High: Carolina Forest High School

    Source: CCAR. This data may not be complete. We recommend contacting the local school district to confirm school assignments for this home.

    Get pre-qualified for a loan
    At Zillow Home Loans, we can pre-qualify you in as little as 5 minutes with no impact to your credit score.

    An equal housing lender. NMLS #10287.

    Sell for more on Zillow
    Get a Zillow Showcase℠ listing at no additional cost and you could sell for .
    $392,900
    2% more
    +$7,858
    With Zillow Showcase(estimated)
    $400,758