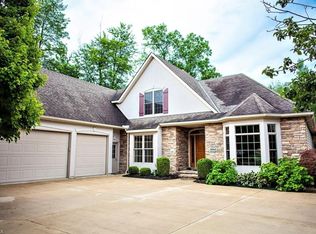
The epitome of 1st floor living! This outstanding ranch home built in 2015 has all expected amenities with attention to detail. The open flow and 11 ft + ceilings with recessed lighting, Hunter Douglas custom window treatments throughout, and whole house generator are a few of the many features including: A vaulted foyer with indented art display. Expansive Great room with vaulted ceiling, soaring windows, a featured wall of white built-in custom cabinetry and electric fireplace backed by white subway tile. Adjoining is an enormous dining area flanked by an over-sized kitchen featuring: top-of-the-line JennAir appliances throughout, a custom vent hood, an additional vegetable sink/coffee bar w/ instant hot water, 42 in. upper cabinetry, a huge pantry wall of cabinetry with slide out shelving, and an expansive center island with bar seating and all countertops enhanced by granite of today. The owner’s suite includes a huge a walk-in closet, a deep trayed ceiling and an abutting 12x8ft flex room/office, and unbelievable master bath with two separate granite vanities with upper cabinetry, separate water closet and 8 ft tiled and glass encased shower. The sizable laundry area with an abundance of counters and overhead cabinetry is directly accessed from the owners suite. There are 2 additional bedrooms, one with a bayed window area and both adjoin a large bathroom with double vanity. There is a split staircase with rod iron railing to lower level with an additional 4th bedroom with ingress/egress, closet and full bathroom, as well as a huge dry walled area with work out equipment that could remain and an enormous storage area (new HW tank 2024). The 10x7ft mud room with two sets of closets enters into the 21x23ft garage and an additional 15x20ft garage featuring hot and cold water and floor drain. The concrete turnaround (with privacy fence) is massive with a double wide circular drive which allows for an abundance of guest parking. This home has it all
Closed
$640,000
4050 Bradley Rd, Westlake, OH 44145
4beds
2,329sqft
Single Family Residence
Built in 2015
0.43 Acres Lot
$676,100 Zestimate®
$275/sqft
$3,883 Estimated rent
Home value
$676,100
$615,000 - $744,000
$3,883/mo
Zestimate® history
Owner options
List your home for rent
$3,883/mo
Rent Zestimate®
Find your next renter with Zillow Rental Manager. Plus, with online applications, you can quickly screen prospective tenants – for free.
$3,883/mo
Rent Zestimate®
Refinance and save
$3,730/mo
Est. payment
Refinancing to a lower rate could help reduce your monthly payments and save thousands over the life of the loan.
$3,730/mo
Est. payment
Explore your selling options
Work with a Zillow partner agent
Leverage their expertise and Zillow's premium Showcase listings to get your home seen by more buyers.
Get startedList with your own agent
Get your home in front of millions of buyers by listing it on Zillow.
Learn how to do itSell it yourself
Take full control of how buyers see your home on Zillow by listing For Sale by Owner (FSBO).
List your homeWhat's special
Zillow last checked:
Listing updated:
Listed by:
Bob Szarek bocabobsz@att.net440-503-4740,
Howard Hanna
Bought with:
Todd A Reinart, 2002010894
Howard Hanna
Stephanie Spremulli, 2019001608
Howard Hanna
Source: MLS Now,MLS#: 5109003Originating MLS: Akron Cleveland Association of REALTORS
Facts & features
Interior
Bedrooms & bathrooms
- Bedrooms: 4
- Bathrooms: 3
- Full bathrooms: 3
- Main level bathrooms: 2
- Main level bedrooms: 3
Primary bedroom
- Description: Flooring: Carpet
- Level: First
- Dimensions: 17 x 13
Bedroom
- Description: Flooring: Carpet
- Level: Lower
- Dimensions: 12 x 15
Bedroom
- Description: Flooring: Carpet
- Level: First
- Dimensions: 13 x 13
Bedroom
- Description: Flooring: Carpet
- Level: First
- Dimensions: 13 x 15
Primary bathroom
- Description: Flooring: Ceramic Tile
- Level: First
- Dimensions: 14 x 10
Bathroom
- Description: Flooring: Ceramic Tile
- Level: First
- Dimensions: 11 x 13
Bathroom
- Description: Flooring: Ceramic Tile
- Level: Lower
- Dimensions: 10 x 8
Dining room
- Description: Flooring: Hardwood
- Level: First
- Dimensions: 12 x 15
Entry foyer
- Description: Flooring: Hardwood
- Level: First
- Dimensions: 9 x 10
Great room
- Description: Flooring: Hardwood
- Level: First
- Dimensions: 16 x 24
Kitchen
- Description: Flooring: Hardwood
- Level: First
- Dimensions: 18 x 13
Laundry
- Description: Flooring: Ceramic Tile
- Level: First
- Dimensions: 11 x 7
Mud room
- Description: Flooring: Hardwood
- Level: First
- Dimensions: 10 x 7
Other
- Description: Flooring: Carpet
- Level: First
- Dimensions: 12 x 8
Heating
- Forced Air, Gas
Cooling
- Central Air
Appliances
- Included: Cooktop, Dryer, Dishwasher, Microwave, Refrigerator, Washer
Features
- Basement: Full,Partially Finished,Sump Pump
- Has fireplace: Yes
Interior area
- Total structure area: 2,329
- Total interior livable area: 2,329 sqft
- Finished area above ground: 2,329
Property
Parking
- Parking features: Attached, Direct Access, Garage
- Attached garage spaces: 3
Features
- Levels: One
- Stories: 1
- Fencing: Wood
Lot
- Size: 0.43 Acres
Details
- Parcel number: 21704043
- Special conditions: Standard
Construction
Type & style
- Home type: SingleFamily
- Architectural style: Ranch
- Property subtype: Single Family Residence
Materials
- Stone, Vinyl Siding
- Roof: Asphalt,Fiberglass
Condition
- Year built: 2015
Utilities & green energy
- Sewer: Public Sewer
- Water: Public
Community & HOA
Community
- Security: Security System
HOA
- Has HOA: No
Location
- Region: Westlake
Financial & listing details
- Price per square foot: $275/sqft
- Annual tax amount: $8,754
- Date on market: 3/27/2025
- Cumulative days on market: 2 days
- Listing agreement: Exclusive Right To Sell
Price history
| Date | Event | Price |
|---|---|---|
| 4/29/2025 | Sold | $640,000+2.4%$275/sqft |
Source: MLS Now #5109003 Report a problem | ||
| 3/28/2025 | Pending sale | $625,000$268/sqft |
Source: MLS Now #5109003 Report a problem | ||
| 3/27/2025 | Listed for sale | $625,000+29.3%$268/sqft |
Source: MLS Now #5109003 Report a problem | ||
| 9/10/2015 | Sold | $483,275$208/sqft |
Source: MLS Now #3674510 Report a problem | ||
| 6/3/2015 | Listing removed | $483,275$208/sqft |
Source: Howard Hanna - Lakewood #3674510 Report a problem | ||
| 1/13/2015 | Listed for sale | $483,275$208/sqft |
Source: Howard Hanna - Lakewood #3674510 Report a problem | ||
Public tax history
Tax history is unavailable.
Neighborhood: 44145
Nearby homes
- $640,0003 bd2 ba2.3k sqft4050 Bradley Rd LOT E, Cleveland, OH 44145Sold
- $646,4003 bd3 ba2.8k sqft4010 Bradley Rd #D, Westlake, OH 44145Off Market
- $790,7004 bd5 ba2.9k sqft30945 Lincoln Rd, Westlake, OH 44145Off Market
- $286,2003 bd1 ba1.1k sqft4090 Bradley Rd, Westlake, OH 44145Off Market
- $312,1002 bd1 ba1.3k sqft4096 Bradley Rd, Westlake, OH 44145Off Market
- $657,7003 bd2 ba2.8k sqft30971 Lincoln Rd #B, Cleveland, OH 44145Off Market
- $---- bd-- ba-- sqft30971 Lincoln Rd, Westlake, OH 44145Off Market
- $721,7004 bd4 ba5.2k sqft4037 Bradley Rd, Westlake, OH 44145Off Market
Nearby schools
GreatSchools rating
- 8/10Bassett Elementary SchoolGrades: PK-4Distance: 2.1 mi
- 8/10Lee Burneson Middle SchoolGrades: 7-8Distance: 2.5 mi
- 8/10Westlake High SchoolGrades: 9-12Distance: 2.8 mi
Schools provided by the listing agent
- District: Westlake CSD - 1832
Source: MLS Now. This data may not be complete. We recommend contacting the local school district to confirm school assignments for this home.
Get a cash offer in 3 minutes
Find out how much your home could sell for in as little as 3 minutes with a no-obligation cash offer.
Estimated market value
$676,100
Get a cash offer in 3 minutes
Find out how much your home could sell for in as little as 3 minutes with a no-obligation cash offer.
Estimated market value
$676,100
- Ohio
- Cuyahoga County
- Westlake
- 44145
- 4050 Bradley Rd
Nearby cities
Nearby zip codes
Other Westlake Topics
