A private, resort-caliber residence where exceptional architectural execution, bespoke finishes, and seamless indoor-outdoor living define the experience. Located in Sarasota’s coveted Oyster Bay enclave, this custom-built home features a private gated entry and is surrounded by extensively upgraded, professionally curated tropical landscaping that creates a strong sense of arrival and privacy. Inside, soaring 16-foot ceilings, clerestory windows, and expansive walls of glass flood the home with natural light while highlighting clean architectural lines and premium finishes throughout. Pocketing sliders open effortlessly to outdoor living spaces, creating true indoor-outdoor integration. Wide-plank Duchateau French Oak flooring provides warmth and timeless sophistication across the residence. The open-concept great room is designed for both large-scale entertaining and refined everyday living. The chef’s kitchen rivals those found in luxury hospitality settings, featuring custom shaker cabinetry, honed quartz and quartzite surfaces, an oversized statement island, premium Monogram appliances, and a walk-in pantry designed for both functionality and elegant storage. A Culligan whole-house water filtration system with reverse osmosis serves the kitchen and supports a wellness-focused lifestyle. The primary suite serves as a private retreat, highlighted by custom millwork, designer lighting, a spa-inspired bath with freestanding soaking tub, expansive glass-enclosed shower, bespoke closet build-outs, and a private enclosed outdoor shower with open sky and tropical views. Each additional bedroom includes a private en-suite bath, providing exceptional comfort and privacy for family and guests. Outdoor living is elevated by an expansive covered lanai centered around a heated saltwater pool and spa, outdoor kitchen, and multiple lounge areas surrounded by lush, mature landscaping. Raised irrigated garden beds provide space for herbs and seasonal produce, while established banana trees and maturing mango and guava trees enhance the property’s tropical estate feel. A generous, gated front yard offers an additional secure and private outdoor living area. Additional features include advanced Lutron smart-home automation, integrated audio, lighting, and security systems, impact-rated windows and doors, whole-house generator, gas-heated pool and spa, gas firepit, Icynene spray foam insulation, irrigation well, EV charging capability, and a spacious three-car garage with high ceilings, epoxy flooring, and abundant storage. Ideally located just blocks from Siesta Key’s north bridge, Publix, Trader Joe’s, CVS, and Walgreens, with walking access to family friendly Red Rock Park in this quiet neighborhood with no major through streets. 4050 Camino Real represents a rare offering that combines superior construction quality, elevated design, and an exceptional Sarasota location.
Sold for $3,888,888
$3,888,888
4050 CAMINO REAL, SARASOTA, FL 34231
4beds
3,625sqft
Single Family Residence
Built in 2023
0.53 Acres Lot
$3,863,000 Zestimate®
$1,073/sqft
$7,295 Estimated rent
Home value
$3,863,000
$3.52M - $4.25M
$7,295/mo
Zestimate® history
Owner options
List your home for rent
$7,295/mo
Rent Zestimate®
Find your next renter with Zillow Rental Manager. Plus, with online applications, you can quickly screen prospective tenants – for free.
$7,295/mo
Rent Zestimate®
Refinance and save
$25,383/mo
Est. payment
Refinancing to a lower rate could help reduce your monthly payments and save thousands over the life of the loan.
$25,383/mo
Est. payment
Explore your selling options
Work with a Zillow partner agent
Leverage their expertise and Zillow's premium Showcase listings to get your home seen by more buyers.
Get startedList with your own agent
Get your home in front of millions of buyers by listing it on Zillow.
Learn how to do itSell it yourself
Take full control of how buyers see your home on Zillow by listing For Sale by Owner (FSBO).
List your homeWhat's special
Gas-heated pool and spaOversized statement islandIrrigation wellOutdoor kitchenClerestory windowsExpansive walls of glassPremium monogram appliances
Zillow last checked:
Listing updated:
Listed by:
Adnan Dedic 941-726-2917,
COMPASS FLORIDA LLC 941-279-3630
Bought with:
Adnan Dedic, 3359117
COMPASS FLORIDA LLC
Source: Stellar MLS,MLS#: A4681620 Originating MLS: Sarasota - Manatee
Originating MLS: Sarasota - Manatee
Facts & features
Interior
Bedrooms & bathrooms
- Bedrooms: 4
- Bathrooms: 5
- Full bathrooms: 4
- 1/2 bathrooms: 1
Rooms
- Room types: Den/Library/Office, Great Room, Utility Room
Primary bedroom
- Features: Ceiling Fan(s), En Suite Bathroom, Dual Closets
- Level: First
- Area: 259 Square Feet
- Dimensions: 14x18.5
Bedroom 1
- Features: En Suite Bathroom, Walk-In Closet(s)
- Level: First
- Area: 182 Square Feet
- Dimensions: 13x14
Bedroom 2
- Features: En Suite Bathroom, Walk-In Closet(s)
- Level: First
- Area: 169 Square Feet
- Dimensions: 13x13
Bedroom 4
- Features: En Suite Bathroom, Walk-In Closet(s)
- Level: First
- Area: 201 Square Feet
- Dimensions: 13.4x15
Primary bathroom
- Features: Dual Sinks, En Suite Bathroom, Makeup/Vanity Space, Multiple Shower Heads, Split Vanities, Tub with Separate Shower Stall, Water Closet/Priv Toilet, Dual Closets
- Level: First
- Area: 120 Square Feet
- Dimensions: 10x12
Balcony porch lanai
- Level: First
- Area: 690 Square Feet
- Dimensions: 46x15
Dining room
- Level: First
- Area: 178.12 Square Feet
- Dimensions: 14.6x12.2
Great room
- Level: First
- Area: 408 Square Feet
- Dimensions: 24x17
Kitchen
- Level: First
- Area: 235.6 Square Feet
- Dimensions: 19x12.4
Office
- Features: Ceiling Fan(s)
- Level: First
- Area: 180 Square Feet
- Dimensions: 12x15
Heating
- Central, Electric, Zoned
Cooling
- Central Air, Zoned
Appliances
- Included: Bar Fridge, Dishwasher, Disposal, Dryer, Freezer, Gas Water Heater, Microwave, Range, Range Hood, Tankless Water Heater, Washer, Wine Refrigerator
- Laundry: Electric Dryer Hookup, Inside, Laundry Room
Features
- Built-in Features, Cathedral Ceiling(s), Ceiling Fan(s), Chair Rail, Coffered Ceiling(s), Crown Molding, Eating Space In Kitchen, High Ceilings, Open Floorplan, Solid Surface Counters, Solid Wood Cabinets, Split Bedroom, Stone Counters, Thermostat, Tray Ceiling(s), Vaulted Ceiling(s), Walk-In Closet(s), Wet Bar
- Flooring: Tile, Hardwood
- Doors: Outdoor Grill, Outdoor Kitchen, Outdoor Shower, Sliding Doors
- Windows: Insulated Windows, Low Emissivity Windows, Shutters, Storm Window(s), Window Treatments, Hurricane Shutters/Windows
- Has fireplace: No
Interior area
- Total structure area: 5,244
- Total interior livable area: 3,625 sqft
Property
Parking
- Total spaces: 3
- Parking features: Driveway, Electric Vehicle Charging Station(s), Garage Faces Rear, Ground Level
- Attached garage spaces: 3
- Has uncovered spaces: Yes
- Details: Garage Dimensions: 35x21
Features
- Levels: One
- Stories: 1
- Patio & porch: Covered, Deck, Enclosed, Front Porch, Porch, Rear Porch, Screened
- Exterior features: Irrigation System, Lighting, Outdoor Grill, Outdoor Kitchen, Outdoor Shower, Rain Gutters, Sprinkler Metered
- Has private pool: Yes
- Pool features: Fiber Optic Lighting, Gunite, Heated, In Ground, Lighting, Salt Water, Screen Enclosure
- Has spa: Yes
- Spa features: Heated, In Ground
- Fencing: Electric,Masonry,Other
Lot
- Size: 0.53 Acres
- Dimensions: 148 x 157
- Features: In County, Landscaped, Oversized Lot, Private, Above Flood Plain
- Residential vegetation: Oak Trees, Trees/Landscaped
Details
- Parcel number: 0076070032
- Zoning: RSF1
- Special conditions: None
Construction
Type & style
- Home type: SingleFamily
- Architectural style: Coastal,Ranch
- Property subtype: Single Family Residence
Materials
- Block, Stucco
- Foundation: Slab
- Roof: Tile
Condition
- Completed
- New construction: No
- Year built: 2023
Details
- Builder model: Custom
- Builder name: Perkins / Powers
Utilities & green energy
- Sewer: Public Sewer
- Water: Public
- Utilities for property: Cable Connected, Propane, Public, Sewer Connected, Water Connected
Green energy
- Energy efficient items: Appliances, Construction, HVAC, Insulation, Water Heater, Windows
Community & HOA
Community
- Security: Closed Circuit Camera(s), Security Gate, Security System Owned
- Pet fee: $0 monthly
- Subdivision: HANSENS SUB OPPOSITE PG IN PB
HOA
- Has HOA: No
Location
- Region: Sarasota
Financial & listing details
- Price per square foot: $1,073/sqft
- Tax assessed value: $2,471,400
- Annual tax amount: $28,248
- Date on market: 2/10/2026
- Cumulative days on market: 34 days
- Listing terms: Cash,Conventional
- Ownership: Fee Simple
- Total actual rent: 0
- Road surface type: Paved, Concrete
Price history
| Date | Event | Price |
|---|---|---|
| 4/10/2026 | Sold | $3,888,888-8.5%$1,073/sqft |
Source:  Stellar MLS #A4681620 Report a problem Stellar MLS #A4681620 Report a problem | ||
| 3/16/2026 | Pending sale | $4,250,000$1,172/sqft |
Source: Stellar MLS #A4681620 Report a problem | ||
| 2/10/2026 | Listed for sale | $4,250,000+16.8%$1,172/sqft |
Source: Stellar MLS #A4681620 Report a problem | ||
| 8/17/2025 | Listing removed | $20,000$6/sqft |
Source: Zillow Rentals Report a problem | ||
| 7/7/2025 | Listed for rent | $20,000$6/sqft |
Source: Zillow Rentals Report a problem | ||
| 4/19/2024 | Sold | $3,638,300-1.5%$1,004/sqft |
Source: Stellar MLS #A4596266 Report a problem | ||
| 1/23/2024 | Pending sale | $3,695,000$1,019/sqft |
Source: Stellar MLS #A4596266 Report a problem | ||
| 1/19/2024 | Listed for sale | $3,695,000+255.3%$1,019/sqft |
Source: Stellar MLS #A4596266 Report a problem | ||
| 5/10/2023 | Sold | $1,040,000$287/sqft |
Source: Public Record Report a problem | ||
Public tax history
| Year | Property taxes | Tax assessment |
|---|---|---|
| 2025 | $29,425 -13.3% | $2,471,400 -13.9% |
| 2024 | $33,942 +294.4% | $2,871,400 +287.1% |
| 2023 | $8,607 +1.7% | $741,800 +4.9% |
| 2022 | $8,460 +43.9% | $707,400 +134.9% |
| 2021 | $5,879 +21.1% | $301,192 +10% |
| 2020 | $4,857 +0% | $273,811 +10% |
| 2019 | $4,856 | $248,919 |
Find assessor info on the county website
Neighborhood: South Sarasota
Nearby homes
- $892,3000.535 AcresCamino Real, Sarasota, FL 34231Off Market
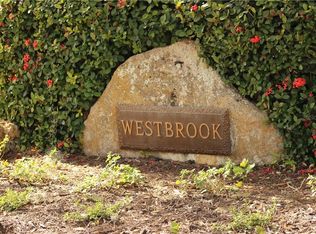
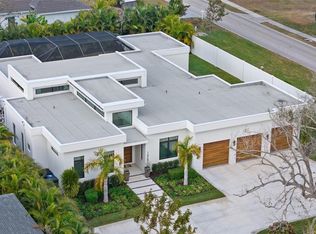
- $3,750,0004 bd5 ba3.5k sqft1429 Westbrook Dr, Sarasota, FL 34231Sold
- $2,407,2004 bd4 ba4k sqft4037 Red Rock Ln, Sarasota, FL 34231Off Market
- $1,260,8003 bd2 ba1.5k sqft4029 Red Rock Ln, Sarasota, FL 34231Off Market

- $925,9003 bd2 ba1.5k sqft4043 Camino Real, Sarasota, FL 34231Off Market
- $2,192,5003 bd4 ba3.5k sqft1425 Westbrook Dr, Sarasota, FL 34231Off Market
- $2,944,6004 bd5 ba3.7k sqft4035 Camino Real, Sarasota, FL 34231Off Market
- $931,5002 bd1 ba1k sqft4021 Red Rock Ln, Sarasota, FL 34231Off Market
Nearby schools
GreatSchools rating
- 9/10Phillippi Shores Elementary SchoolGrades: PK-5Distance: 0.9 mi
- 6/10Brookside Middle SchoolGrades: 6-8Distance: 0.8 mi
- 7/10Riverview High SchoolGrades: PK,9-12Distance: 1.5 mi
Schools provided by the listing agent
- Elementary: Phillippi Shores Elementary
- Middle: Brookside Middle
- High: Riverview High
Source: Stellar MLS. This data may not be complete. We recommend contacting the local school district to confirm school assignments for this home.
Get a cash offer in 3 minutes
Find out how much your home could sell for in as little as 3 minutes with a no-obligation cash offer.
Estimated market value
$3,863,000
Get a cash offer in 3 minutes
Find out how much your home could sell for in as little as 3 minutes with a no-obligation cash offer.
Estimated market value
$3,863,000
- Florida
- Sarasota County
- Sarasota
- 34231
- South Sarasota
- 4050 CAMINO REAL
Nearby cities
Nearby neighborhoods
Nearby zip codes
Other Sarasota Topics
