Skip main navigation
Sold for $413,500
  • $413,500

    4050 Da Vinci Dr., Myrtle Beach, SC 29579

    3beds
    2,235sqft
    Single Family Residence
    Built in 2022
    7,405 Square Feet Lot
    $412,000 Zestimate®
    $185/sqft
    $2,453 Estimated rent

    Home value

    $412,000

    $391,000 - $437,000

    $2,453/mo

    Zestimate® history
    Loading
    Loading...

    Owner options

    List your home for rent

    $2,453/mo

    Rent Zestimate®

    Find your next renter with Zillow Rental Manager. Plus, with online applications, you can quickly screen prospective tenants – for free.

    Learn more

    $2,453/mo

    Rent Zestimate®

    Refinance and save

    $2,456/mo

    Est. payment

    Refinancing to a lower rate could help reduce your monthly payments and save thousands over the life of the loan.

    See today's rates

    $2,456/mo

    Est. payment

    Explore your selling options

    Work with a Zillow partner agent

    Leverage their expertise and Zillow's premium Showcase listings to get your home seen by more buyers.

    Get started

    List with your own agent

    Get your home in front of millions of buyers by listing it on Zillow.

    Learn how to do it

    Sell it yourself

    Take full control of how buyers see your home on Zillow by listing For Sale by Owner (FSBO).

    List your home

    What's special

    Expansive granite islandStainless steel appliancesIrrigation systemScreened-in porchOpen floor planSerene water viewGourmet kitchen
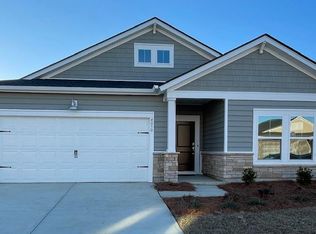
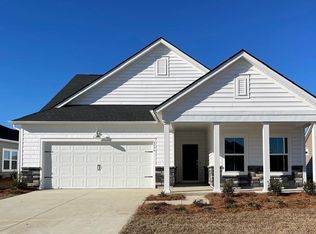
    Welcome to this stunning smart home located in the highly sought-after Isles at Bella Vita community — where elegance, comfort, and convenience converge. Zoned for Carolina Forest schools, and just a golf cart ride away from the brand-new Pine Island Elementary, this home blends modern living with a family-friendly location. Step inside and be greeted by a bright, open floor plan accented with recessed lighting throughout and luxury vinyl plank flooring in every room, including the bedrooms. The gourmet kitchen is a true centerpiece, featuring an expansive granite island, stainless steel appliances, custom cabinetry, and a sleek, modern design — ideal for entertaining and everyday living. The oversized 3-car garage provides plenty of space for vehicles, storage, or a workshop, while the irrigation system keeps the beautifully maintained exterior lush year-round. Retreat to the luxurious owner’s suite, complete with two walk-in closets and a custom oversized tile shower that brings spa-like comfort to your daily routine. Enjoy peaceful mornings or relaxing evenings on your screened-in porch overlooking a serene water view, all within a quiet natural gas community. With quick access to Hwy 501 and Hwy 31, you’re minutes from shopping, dining, golf, and the best of Myrtle Beach. Highlights: Isles at Bella Vita location Carolina Forest School District Golf cart distance to new Pine Island Elementary Smart home features Oversized 3-car garage Gourmet kitchen with granite island LVP flooring throughout (including bedrooms) Recessed lighting Irrigation system Custom tiled shower & dual walk-in closets in master suite Screened porch with water view Natural gas community Quick access to Hwy 501 & Hwy 31

    Zillow last checked:

    Listing updated:

    Listed by:

    Stephen K Hand Cell:843-602-5517,

    RE/MAX Southern Shores

    Bought with:

    Gonca Ender, 71949

    CENTURY 21 Boling & Associates

    Source: CCAR,MLS#: 2521000MLS LogoOriginating MLS: Coastal Carolinas Association of Realtors

    Facts & features

    Interior

    Bedrooms & bathrooms
    • Bedrooms: 3
    • Bathrooms: 3
    • Full bathrooms: 2
    • 1/2 bathrooms: 1
    Rooms
    • Room types: Foyer, Screened Porch, Utility Room
    Primary bedroom
    • Features: Beamed Ceilings, Walk-In Closet(s)
    Primary bathroom
    • Features: Dual Sinks, Separate Shower
    Dining room
    • Features: Kitchen/Dining Combo, Living/Dining Room
    Kitchen
    • Features: Breakfast Bar, Kitchen Exhaust Fan, Kitchen Island, Pantry, Stainless Steel Appliances, Solid Surface Counters
    Living room
    • Features: Ceiling Fan(s)
    Other
    • Features: Bedroom on Main Level, Entrance Foyer, Utility Room
    Heating
    • Central, Electric, Gas
    Cooling
    • Central Air
    Appliances
    • Included: Dishwasher, Disposal, Microwave, Range, Refrigerator, Range Hood
    • Laundry: Washer Hookup
    Features
    • Attic, Beamed Ceilings, Dual Sinks, Handicap Access, Pull Down Attic Stairs, Permanent Attic Stairs, Separate Shower, Walk-In Closet(s), Window Treatments, Breakfast Bar, Bedroom on Main Level, Entrance Foyer, Kitchen Island, Stainless Steel Appliances, Solid Surface Counters
    • Flooring: Luxury Vinyl, Luxury VinylPlank
    • Windows: Window Treatments
    • Attic: Pull Down Stairs,Permanent Stairs
    Interior area
    • Total structure area: 2,695
    • Total interior livable area: 2,235 sqft

    Property

    Parking
    • Total spaces: 5
    • Parking features: Attached, Garage, Three Car Garage
    • Attached garage spaces: 3
    Features
    • Levels: One
    • Stories: 1
    • Patio & porch: Patio, Porch, Screened
    • Exterior features: Sprinkler/Irrigation, Patio
    • Pool features: Community, Outdoor Pool
    • On waterfront: Yes
    • Waterfront features: Pond
    Lot
    • Size: 7,405 Square Feet
    • Features: Lake Front, Pond on Lot, Rectangular, Rectangular Lot
    Details
    • Additional parcels included: ,
    • Parcel number: 41813040008
    • Zoning: RES
    • Special conditions: None

    Construction

    Type & style
    • Home type: SingleFamily
    • Architectural style: Ranch
    • Property subtype: Single Family Residence
    Materials
    • Masonry, Wood Frame
    • Foundation: Slab
    Condition
    • Resale
    • Year built: 2022
    Details
    • Builder name: Lennar

    Utilities & green energy

    • Water: Public, Shared Well
    • Utilities for property: Cable Available, Electricity Available, Natural Gas Available, Underground Utilities, Water Available

    Community & HOA

    Community
    • Features: Clubhouse, Golf Carts OK, Recreation Area, Tennis Court(s), Long Term Rental Allowed, Pool
    • Security: Security System
    • Subdivision: The Isles of Bella Vita
    HOA
    • Has HOA: Yes
    • Amenities included: Clubhouse, Owner Allowed Golf Cart, Owner Allowed Motorcycle, Pet Restrictions, Tennis Court(s)
    • Services included: Association Management, Common Areas, Insurance, Internet, Legal/Accounting, Recreation Facilities, Trash
    • HOA fee: $95 monthly
    Location
    • Region: Myrtle Beach

    Financial & listing details

    • Price per square foot: $185/sqft
    • Date on market: 8/28/2025
    • Listing terms: Cash,Conventional,FHA,VA Loan
    • Electric utility on property: Yes

    Price history

    DateEventPrice
    3/18/2026Sold$413,500-1.5%$185/sqft
    Source: CCAR #2521000 Report a problem
    2/6/2026Contingent$419,900$188/sqft
    Source: CCAR #2521000 Report a problem
    2/4/2026Price change$419,900-2.3%$188/sqft
    Source: CCAR #2521000 Report a problem
    11/19/2025Price change$429,900-4.4%$192/sqft
    Source: CCAR #2521000 Report a problem
    10/21/2025Price change$449,900-2.2%$201/sqft
    Source: CCAR #2521000 Report a problem
    10/2/2025Price change$459,900-3.2%$206/sqft
    Source: CCAR #2521000 Report a problem
    9/7/2025Price change$474,900-5%$212/sqft
    Source: CCAR #2521000 Report a problem
    8/28/2025Listed for sale$499,900$224/sqft
    Source: CCAR #2521000 Report a problem

    Public tax history

    Tax history is unavailable.

    Neighborhood: 29579

    Nearby schools

    GreatSchools rating
    Schools provided by the listing agent
    • Elementary: Pine Island Elementary School
    • Middle: Ocean Bay Middle School
    • High: Carolina Forest High School

    Source: CCAR. This data may not be complete. We recommend contacting the local school district to confirm school assignments for this home.

    Get pre-qualified for a loan
    At Zillow Home Loans, we can pre-qualify you in as little as 5 minutes with no impact to your credit score.

    An equal housing lender. NMLS #10287.

    Sell for more on Zillow
    Get a Zillow Showcase℠ listing at no additional cost and you could sell for .
    $412,000
    2% more
    +$8,240
    With Zillow Showcase(estimated)
    $420,240