DRB HOMES New Home Available! Under Construction! The Abigail II - A beautiful 5 Bedrooms 3 bath CRAFTSMAN style floorplan!! This open floor plan home features an open foyer with Shadow box trim that welcomes you into an inviting and spacious great room. This floorplan features a bedroom on the main and formal dining room. The formal dining room offers shadow box trim and coffer ceilings. Kitchen has center Island and Quartz countertops; Stainless Steel appliances. The kitchen opens to the Great Room, which is perfect for entertaining. The primary suite and secondary bedrooms are spacious. The Upstairs landing offers a spacious walkway. For a continuous look, luxury Vinyl Planks are included throughout the main floor and on stairs. The primary bathroom features double vanities with quartz countertops and tiled shower. 2" Faux Blinds included. Garage Door Opener included. Open concept kitchen w, island, breakfast area and great room with fireplace. Near Downtown Fayetteville. Stock Photos (Not Actual Home)
Closed
$513,549
4050 Diane Ln #17, Fayetteville, GA 30214
5beds
--sqft
Single Family Residence
Built in 2024
6,490 Square Feet Lot
$507,800 Zestimate®
$--/sqft
$3,420 Estimated rent
Home value
$507,800
$482,000 - $533,000
$3,420/mo
Zestimate® history
Owner options
List your home for rent
$3,420/mo
Rent Zestimate®
Find your next renter with Zillow Rental Manager. Plus, with online applications, you can quickly screen prospective tenants – for free.
$3,420/mo
Rent Zestimate®
Refinance and save
$3,133/mo
Est. payment
Refinancing to a lower rate could help reduce your monthly payments and save thousands over the life of the loan.
$3,133/mo
Est. payment
Explore your selling options
Work with a Zillow partner agent
Leverage their expertise and Zillow's premium Showcase listings to get your home seen by more buyers.
Get startedList with your own agent
Get your home in front of millions of buyers by listing it on Zillow.
Learn how to do itSell it yourself
Take full control of how buyers see your home on Zillow by listing For Sale by Owner (FSBO).
List your homeWhat's special
Coffer ceilingsDouble vanitiesFormal dining roomShadow box trimBreakfast areaGarage door openerGreat room
Zillow last checked:
Listing updated:
Listed by:
Christin Morris 404-989-8152,
DRB Group Georgia LLC
Bought with:
Oraleta Hyche, 348185
eXp Realty
Source: GAMLS,MLS#: 10240529
Facts & features
Interior
Bedrooms & bathrooms
- Bedrooms: 5
- Bathrooms: 3
- Full bathrooms: 3
- Main level bathrooms: 1
- Main level bedrooms: 1
Rooms
- Room types: Family Room, Foyer, Laundry, Loft
Heating
- Hot Water, Natural Gas, Zoned
Cooling
- Ceiling Fan(s), Central Air, Zoned
Appliances
- Included: Cooktop, Dishwasher, Microwave, Oven, Stainless Steel Appliance(s)
- Laundry: Upper Level
Features
- Double Vanity, Split Bedroom Plan, Tray Ceiling(s), Walk-In Closet(s)
- Flooring: Carpet, Vinyl
- Basement: None
- Number of fireplaces: 1
Interior area
- Total structure area: 0
- Finished area above ground: 0
- Finished area below ground: 0
Property
Parking
- Parking features: Attached, Garage, Garage Door Opener
- Has attached garage: Yes
Features
- Levels: Two
- Stories: 2
Lot
- Size: 6,490 Square Feet
- Features: None
Details
- Parcel number: 17
Construction
Type & style
- Home type: SingleFamily
- Architectural style: Craftsman
- Property subtype: Single Family Residence
Materials
- Brick
- Roof: Composition
Condition
- To Be Built
- New construction: Yes
- Year built: 2024
Details
- Warranty included: Yes
Utilities & green energy
- Sewer: Public Sewer
- Water: Public
- Utilities for property: Electricity Available, Natural Gas Available
Community & HOA
Community
- Features: Sidewalks, Street Lights
- Subdivision: Dixon Farm
HOA
- Has HOA: Yes
- Services included: Maintenance Structure, Maintenance Grounds, Pest Control, Sewer
Location
- Region: Fayetteville
Financial & listing details
- Annual tax amount: $200
- Date on market: 1/11/2024
- Cumulative days on market: 12 days
- Listing agreement: Exclusive Right To Sell
- Electric utility on property: Yes
Price history
| Date | Event | Price |
|---|---|---|
| 5/29/2024 | Sold | $513,549 |
Source:  GAMLS #10240529 Report a problem GAMLS #10240529 Report a problem | ||
| 3/13/2024 | Pending sale | $513,549 |
Source: GAMLS #10252026 Report a problem | ||
| 2/9/2024 | Listed for sale | $513,549 |
Source: GAMLS #10252026 Report a problem | ||
| 2/7/2024 | Pending sale | $513,549 |
Source: GAMLS #10240529 Report a problem | ||
| 1/11/2024 | Listed for sale | $513,549 |
Source: GAMLS #10240529 Report a problem | ||
Public tax history
Tax history is unavailable.
Neighborhood: 30214
Nearby homes
- $513,5495 bd3 ba-- sqft4050 Diane Ln, Fayetteville, GA 30214Sold

- $470,0004 bd3 ba-- sqft4060 Diane Ln, Fayetteville, GA 30214Sold
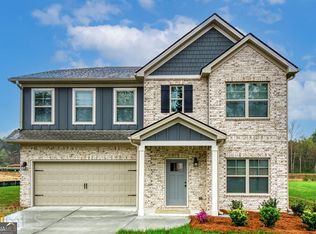
- $272,860-- bd-- ba1.4k sqft180 Whitney St, Fayetteville, GA 30214Off Market
- $452,0004 bd3 ba2.4k sqft3085 Diane Ln, Fayetteville, GA 30214Sold

- $432,549-- bd3 ba2.7k sqft3040 Greg Trl, Fayetteville, GA 30214Sold
- $517,4995 bd3 ba3.1k sqft4040 Diane Ln, Fayetteville, GA 30214Sold
- $480,6594 bd3 ba-- sqft4020 Diane Ln, Fayetteville, GA 30214Sold
- $468,7494 bd4 ba2.7k sqft4025 Diane Ln #39, Fayetteville, GA 30215Sold
Nearby schools
GreatSchools rating
- 9/10Spring Hill Elementary SchoolGrades: PK-5Distance: 0.9 mi
- 7/10Bennett's Mill Middle SchoolGrades: 6-8Distance: 3.3 mi
- 5/10Fayette County High SchoolGrades: 9-12Distance: 1.4 mi
Schools provided by the listing agent
- Elementary: Spring Hill
- Middle: Bennetts Mill
- High: Fayette County
Source: GAMLS. This data may not be complete. We recommend contacting the local school district to confirm school assignments for this home.
Get a cash offer in 3 minutes
Find out how much your home could sell for in as little as 3 minutes with a no-obligation cash offer.
Estimated market value
$507,800
Get a cash offer in 3 minutes
Find out how much your home could sell for in as little as 3 minutes with a no-obligation cash offer.
Estimated market value
$507,800
- Georgia
- Fayette County
- Fayetteville
- 30214
- 4050 Diane Ln Unit 17
Nearby cities
Nearby zip codes
Other Fayetteville Topics
