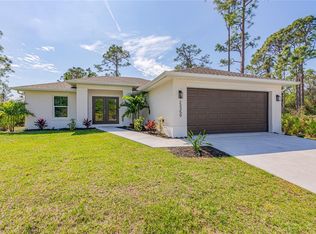
Welcome to this beautifully maintained 3-bedroom, 2-bathroom ranch-style home, offering an open and inviting floor plan perfect for modern living. The home greets you with a newly landscaped front yard featuring elegant black slate chips. The heart of the home is the bright and airy eat-in kitchen, featuring a central island, ample cabinet space, and stainless steel appliances, ideal for both everyday meals and entertaining. Throughout the home, you will find tile flooring that flows seamlessly from room to room. The living room offers plenty of natural light and opens directly to the screened-in lanai, providing the perfect space for enjoying the outdoors year-round. The primary bedroom is a true retreat, boasting a spacious walk-in closet and a primary bath complete with dual vanities, a tiled shower, and a separate makeup area for added convenience. This home is packed with modern upgrades, including a whole-house surge protector, generator hook up, and a reverse osmosis water system. Outside, the expansive backyard offers endless possibilities, featuring a useful outbuilding situated on a concrete slab, ideal for additional storage, or a hobby space. The home is also equipped with an irrigation system, and hurricane impact windows! This home offers the perfect combination of comfort and style. Don’t miss the opportunity to make it yours!
Sold for $335,000
$335,000
4050 DRAGON STREET STREET, NORTH PORT, FL 34288
3beds
1,670sqft
Single Family Residence
Built in 2021
0.27 Acres Lot
$318,600 Zestimate®
$201/sqft
$1,922 Estimated rent
Home value
$318,600
$287,000 - $354,000
$1,922/mo
Zestimate® history
Owner options
List your home for rent
$1,922/mo
Rent Zestimate®
Find your next renter with Zillow Rental Manager. Plus, with online applications, you can quickly screen prospective tenants – for free.
$1,922/mo
Rent Zestimate®
Refinance and save
$2,254/mo
Est. payment
Refinancing to a lower rate could help reduce your monthly payments and save thousands over the life of the loan.
$2,254/mo
Est. payment
Explore your selling options
Work with a Zillow partner agent
Leverage their expertise and Zillow's premium Showcase listings to get your home seen by more buyers.
Get startedList with your own agent
Get your home in front of millions of buyers by listing it on Zillow.
Learn how to do itSell it yourself
Take full control of how buyers see your home on Zillow by listing For Sale by Owner (FSBO).
List your homeWhat's special
Screened-in lanaiCentral islandExpansive backyardTile flooringTiled showerStainless steel appliances
Zillow last checked:
Listing updated:
Listed by:
Cassandra Miller 941-586-7736,
SELLSTATE VISION REALTY SARASOTA 941-336-5400
Bought with:
Christopher Grant, 3238094
RE/MAX ANCHOR OF MARINA PARK
Source: Stellar MLS,MLS#: A4634595 Originating MLS: Sarasota - Manatee
Originating MLS: Sarasota - Manatee
Facts & features
Interior
Bedrooms & bathrooms
- Bedrooms: 3
- Bathrooms: 2
- Full bathrooms: 2
Rooms
- Room types: Attic, Great Room, Utility Room
Primary bedroom
- Features: Ceiling Fan(s), Walk-In Closet(s)
- Level: First
- Area: 240 Square Feet
- Dimensions: 15x16
Bedroom 2
- Features: Ceiling Fan(s), Built-in Closet
- Level: First
- Area: 154 Square Feet
- Dimensions: 14x11
Bedroom 3
- Features: Ceiling Fan(s), Built-in Closet
- Level: First
- Area: 165 Square Feet
- Dimensions: 15x11
Primary bathroom
- Features: Dual Sinks, En Suite Bathroom, Exhaust Fan, Shower No Tub
- Level: First
Bathroom 2
- Features: Exhaust Fan, Tub With Shower
- Level: First
- Area: 45 Square Feet
- Dimensions: 9x5
Balcony porch lanai
- Features: Ceiling Fan(s)
- Level: First
- Area: 190 Square Feet
- Dimensions: 19x10
Dining room
- Level: First
- Area: 156 Square Feet
- Dimensions: 13x12
Great room
- Features: Ceiling Fan(s)
- Level: First
- Area: 285 Square Feet
- Dimensions: 19x15
Kitchen
- Level: First
- Area: 120 Square Feet
- Dimensions: 10x12
Laundry
- Features: Built-In Shelving, Built-in Closet
- Level: First
- Area: 64 Square Feet
- Dimensions: 8x8
Heating
- Central, Electric, Exhaust Fan
Cooling
- Central Air
Appliances
- Included: Convection Oven, Dishwasher, Disposal, Electric Water Heater, Exhaust Fan, Freezer, Ice Maker, Kitchen Reverse Osmosis System, Microwave, Range, Refrigerator, Water Filtration System, Water Purifier, Water Softener
- Laundry: Corridor Access, Inside, Laundry Room
Features
- Eating Space In Kitchen, High Ceilings, L Dining, Living Room/Dining Room Combo, Open Floorplan, Primary Bedroom Main Floor, Solid Wood Cabinets, Walk-In Closet(s)
- Flooring: Tile
- Windows: Window Treatments, Hurricane Shutters/Windows
- Has fireplace: No
Interior area
- Total structure area: 2,292
- Total interior livable area: 1,670 sqft
Property
Parking
- Total spaces: 2
- Parking features: Covered, Driveway, Garage Door Opener, Ground Level
- Attached garage spaces: 2
- Has uncovered spaces: Yes
- Details: Garage Dimensions: 19x15
Features
- Levels: One
- Stories: 1
- Exterior features: Irrigation System, Rain Gutters
- Has view: Yes
- View description: Trees/Woods
Lot
- Size: 0.27 Acres
- Features: Corner Lot, Greenbelt, In County
- Residential vegetation: Trees/Landscaped
Details
- Additional structures: Shed(s)
- Parcel number: 1145095101
- Zoning: RSF2
- Special conditions: None
Construction
Type & style
- Home type: SingleFamily
- Architectural style: Ranch
- Property subtype: Single Family Residence
Materials
- Block
- Foundation: Slab
- Roof: Shingle
Condition
- Completed
- New construction: No
- Year built: 2021
Utilities & green energy
- Sewer: Aerobic Septic
- Water: Well
- Utilities for property: BB/HS Internet Available, Cable Available, Electricity Available, Electricity Connected, Fiber Optics, Phone Available, Sprinkler Meter, Sprinkler Well, Underground Utilities, Water Available
Green energy
- Energy efficient items: Appliances, HVAC, Insulation, Lighting, Roof, Water Heater, Windows
- Indoor air quality: Air Filters MERV 10+
- Water conservation: Drip Irrigation
Community & HOA
Community
- Security: Security Lights, Smoke Detector(s), Fire/Smoke Detection Integration
- Pet fee: $0 monthly
- Subdivision: PORT CHARLOTTE SUB 22
HOA
- Has HOA: No
Location
- Region: North Port
Financial & listing details
- Price per square foot: $201/sqft
- Tax assessed value: $264,100
- Annual tax amount: $3,841
- Date on market: 1/9/2025
- Cumulative days on market: 56 days
- Listing terms: Cash,Conventional,FHA,VA Loan
- Ownership: Fee Simple
- Total actual rent: 0
- Electric utility on property: Yes
- Road surface type: Paved
Price history
| Date | Event | Price |
|---|---|---|
| 4/16/2025 | Sold | $335,000-2.6%$201/sqft |
Source:  Stellar MLS #A4634595 Report a problem Stellar MLS #A4634595 Report a problem | ||
| 3/7/2025 | Pending sale | $344,000$206/sqft |
Source: Stellar MLS #A4634595 Report a problem | ||
| 2/26/2025 | Price change | $344,000-1.4%$206/sqft |
Source: Stellar MLS #A4634595 Report a problem | ||
| 1/9/2025 | Listed for sale | $349,000+34.5%$209/sqft |
Source: Stellar MLS #A4634595 Report a problem | ||
| 7/2/2021 | Sold | $259,400$155/sqft |
Source: Public Record Report a problem | ||
Public tax history
| Year | Property taxes | Tax assessment |
|---|---|---|
| 2025 | $4,170 +4.2% | $258,019 +2.9% |
| 2024 | $4,002 +4.2% | $250,747 +3% |
| 2023 | $3,839 +2.7% | $243,444 +3% |
| 2022 | $3,739 +480.8% | $236,353 +4471.6% |
| 2021 | $644 +69.1% | $5,170 +10% |
| 2020 | $381 +5% | $4,700 +23.7% |
| 2019 | $363 | $3,800 -7.3% |
| 2018 | $363 -1.8% | $4,100 +13.9% |
| 2017 | $369 +3.6% | $3,600 +9.1% |
| 2016 | $357 | $3,300 -15.4% |
| 2015 | $357 +2.7% | $3,900 +22.3% |
| 2014 | $347 +2.9% | $3,190 |
| 2013 | $337 +37.8% | $3,190 +10% |
| 2012 | $245 -1.3% | $2,900 -14.7% |
| 2011 | $248 -5.8% | $3,400 -20.9% |
| 2010 | $263 -25.4% | $4,300 -35.8% |
| 2009 | $353 | $6,700 -24.7% |
| 2008 | $353 -46.4% | $8,900 -72.3% |
| 2007 | $658 | $32,100 -5% |
| 2006 | -- | $33,800 +36.3% |
| 2005 | -- | $24,800 +406.1% |
| 2004 | $172 +32% | $4,900 +88.5% |
| 2003 | $130 +0.2% | $2,600 |
| 2002 | $130 +3.9% | $2,600 |
| 2001 | $125 -0.3% | $2,600 |
| 2000 | $126 | $2,600 |
Find assessor info on the county website
Neighborhood: 34288
Nearby homes
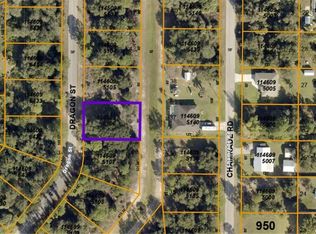
- $--10,001 sqft1146095106 Dragon St, North Pt, FL 34288Off Market
- $308,5003 bd2 ba1.6k sqft4096 Dragon St, North Port, FL 34288Off Market
- $329,9004 bd2 ba1.5k sqft4142 Dragon St, North Port, FL 34288Sold
- $12,000-- bd-- ba-- sqftDragon St, North port, FL 34288Off Market
- $12,200-- bd-- ba-- sqftJody Ave, North port, FL 34288Off Market
- $12,100-- bd-- ba-- sqftChamrade Rd, North port, FL 34288Sold
- $10,00010,452 sqft12 Jody Ave, North Pt, FL 34288Sold
- $11,90010,149 sqftJody Ave, North port, FL 34288Off Market
Nearby schools
GreatSchools rating
- 8/10Atwater Elementary SchoolGrades: PK-5Distance: 1.6 mi
- 6/10Woodland Middle SchoolGrades: 6-8Distance: 3 mi
- 4/10North Port High SchoolGrades: PK,9-12Distance: 7.1 mi
Schools provided by the listing agent
- Elementary: Atwater Bay Elementary
- Middle: Woodland Middle School
- High: North Port High
Source: Stellar MLS. This data may not be complete. We recommend contacting the local school district to confirm school assignments for this home.
Get a cash offer in 3 minutes
Find out how much your home could sell for in as little as 3 minutes with a no-obligation cash offer.
Estimated market value
$318,600
Get a cash offer in 3 minutes
Find out how much your home could sell for in as little as 3 minutes with a no-obligation cash offer.
Estimated market value
$318,600
- Florida
- Sarasota County
- North Port
- 34288
- 4050 DRAGON STREET STREET
