Skip main navigation
Off market
  • Tax assessed value
    $2,414,030

    4050 E 55th St, Davenport, IA 52807

    3beds
    1,294sqft
    Townhouse
    Built in ----
    -- sqft lot
    $-- Zestimate®
    $1,866/sqft
    $1,818 Estimated rent

    Home value

    Not available

    Estimated sales range

    Not available

    $1,818/mo

    Zestimate® history
    Loading
    Loading...

    Owner options

    List your home for rent

    $1,818/mo

    Rent Zestimate®

    Find your next renter with Zillow Rental Manager. Plus, with online applications, you can quickly screen prospective tenants – for free.

    Learn more

    $1,818/mo

    Rent Zestimate®

    Refinance and save

    $13,002/mo

    Est. payment

    Refinancing to a lower rate could help reduce your monthly payments and save thousands over the life of the loan.

    See today's rates

    $13,002/mo

    Est. payment

    Explore your selling options

    Work with a Zillow partner agent

    Leverage their expertise and Zillow's premium Showcase listings to get your home seen by more buyers.

    Get started

    List with your own agent

    Get your home in front of millions of buyers by listing it on Zillow.

    Learn how to do it

    Sell it yourself

    Take full control of how buyers see your home on Zillow by listing For Sale by Owner (FSBO).

    List your home

    What's special

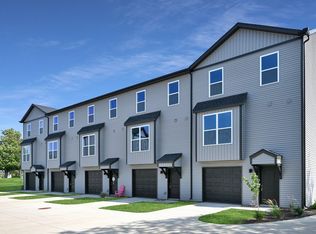
    Nestled within the esteemed Bettendorf School District, this exceptional townhome offers a pristine living experience. The kitchen stands as a testament to modern luxury, adorned with stunning granite countertops. A captivating all-white design sweeps across the space, encompassing a spacious island that beckons both culinary creations and heartwarming conversations. This thoughtfully designed culinary haven also includes a generously sized dining area, perfect for hosting gatherings of all kinds. Essential appliances, including a refrigerator, stove, and dishwasher, are seamlessly integrated into the elegant cabinetry. The first floor unveils an attached garage not only offers shelter for your vehicle but also reveals an expansive unfinished storage space discreetly tucked behind the garage and foyer. Journeying to the second floor, you'll discover the heart of the home. The well-appointed kitchen takes center stage, flanked by an inviting dining area, a comfortable living room, and a conveniently located powder bathroom. Ascending to the third floor, a haven of comfort awaits. The Main bedroom boasts an ensuite bathroom complete with a shower, granite countertops, and an attached walk-in closet that seamlessly combines space and organization. Two additional bedrooms offer versatility and comfort, accompanied by a full hall bathroom adorned with granite countertops and a relaxing tub. Adjacent to this bathroom, the laundry area provides utmost convenience, equipped with a washer and dryer. Throughout this home, carpeting graces the stairs and bedrooms, cocooning you in comfort, while luxurious vinyl flooring adds an air of sophistication to the first-floor entryway, as well as the second-floor living, kitchen, and dining areas. Don't miss the chance to experience the allure of this townhome, situated in a sought-after school district. Be the first to make it your own and relish in the harmonious blend of modern elegance and functional design.

    This property is off market, which means it's not currently listed for sale or rent on Zillow. This may be different from what's available on other websites or public sources.

    Zillow last checked:

    Listing updated:

    Source: Zillow Rentals

    Facts & features

    Interior

    Bedrooms & bathrooms
    • Bedrooms: 3
    • Bathrooms: 3
    • Full bathrooms: 2
    • 1/2 bathrooms: 1
    Cooling
    • Central Air
    Appliances
    • Included: Dishwasher, Disposal, Dryer, Microwave, Range Oven, Refrigerator, Washer
    • Laundry: In Unit
    Features
    • Walk In Closet, Walk-In Closet(s)
    • Flooring: Linoleum/Vinyl
    Interior area
    • Total interior livable area: 1,294 sqft

    Property

    Parking
    • Parking features: Attached
    • Has attached garage: Yes
    • Details: Contact manager
    Features
    • Exterior features: En-Suite Bathroom, Large Storage Area, Modern Elegance, Stunning Granite Countertops, Walk In Closet
    Details
    • Parcel number: Y082303

    Construction

    Type & style
    • Home type: Townhouse
    • Property subtype: Townhouse

    Community & HOA

    Community
    • Deposit fee: $1,800
    Location
    • Region: Davenport

    Financial & listing details

    • Price per square foot: $1,866/sqft
    • Tax assessed value: $2,414,030
    • Annual tax amount: $36,602
    • Date on market: 3/3/2026
    • Date available: 03/13/2026
    • Lease term: Contact For Details

    Price history

    DateEventPrice
    3/16/2026Listing removed$1,800$1/sqft
    Source: Zillow Rentals Report a problem
    3/3/2026Listed for rent$1,800$1/sqft
    Source: Zillow Rentals Report a problem
    2/19/2026Listing removed$1,800$1/sqft
    Source: Zillow Rentals Report a problem
    1/26/2026Listed for rent$1,800$1/sqft
    Source: Zillow Rentals Report a problem
    11/25/2025Listing removed$1,800$1/sqft
    Source: Zillow Rentals Report a problem
    11/3/2025Listed for rent$1,800+5.9%$1/sqft
    Source: Zillow Rentals Report a problem
    4/4/2025Listing removed$1,700$1/sqft
    Source: Zillow Rentals Report a problem
    3/1/2025Listed for rent$1,700$1/sqft
    Source: Zillow Rentals Report a problem
    4/9/2020Sold$135,000$104/sqft
    Source: Public Record Report a problem

    Public tax history

    YearProperty taxesTax assessment
    2025$36,602 +0.7%$2,414,030 +13.3%
    2024$36,342 +78.6%$2,131,530 -0.1%
    2023$20,352 +374.4%$2,133,150 +108.9%
    2022$4,290 -1.3%$1,021,320 +680.6%
    2021$4,348 -0.3%$130,830
    2020$4,359 -0.5%$130,830
    2019$4,383 -1.8%$130,830
    2018$4,462 +61.4%$130,830
    2017$2,764 -44.3%$130,830
    2016$4,958 --
    2015$4,958 -12.8%--
    2014$5,688 -25.6%--
    2013$7,644 --
    Find assessor info on the county website

    Neighborhood: 52807

    Nearby schools

    GreatSchools rating