Skip main navigation
Sold for $385,000
  • $385,000

    4050 Ellington Drive, Grovetown, GA

    5beds
    3,019sqft
    Single Family Residence
    Built in 2017
    0.27 Acres Lot
    $388,700 Zestimate®
    $128/sqft
    $2,617 Estimated rent

    Home value

    $388,700

    $365,000 - $412,000

    $2,617/mo

    Zestimate® history
    Loading
    Loading...

    Owner options

    List your home for rent

    $2,617/mo

    Rent Zestimate®

    Find your next renter with Zillow Rental Manager. Plus, with online applications, you can quickly screen prospective tenants – for free.

    Learn more

    $2,617/mo

    Rent Zestimate®

    Refinance and save

    $2,762/mo

    Est. payment

    Refinancing to a lower rate could help reduce your monthly payments and save thousands over the life of the loan.

    See today's rates

    $2,762/mo

    Est. payment

    Explore your selling options

    Work with a Zillow partner agent

    Leverage their expertise and Zillow's premium Showcase listings to get your home seen by more buyers.

    Get started

    List with your own agent

    Get your home in front of millions of buyers by listing it on Zillow.

    Learn how to do it

    Sell it yourself

    Take full control of how buyers see your home on Zillow by listing For Sale by Owner (FSBO).

    List your home

    What's special

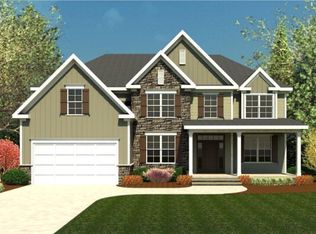
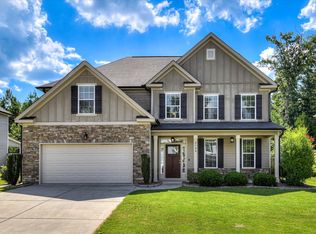
    This spacious and thoughtfully designed 5-bedroom, 3-bath home offers standout features and comfort throughout. The main floor showcases an open-concept layout, seamlessly connecting the kitchen, breakfast room, and family room—ideal for both everyday living and entertaining. A guest bedroom with a full bath provides a perfect private space for visitors, while a flex room with a stylish coffered ceiling offers versatility as a home office, formal dining area, or playroom. Beautiful hardwood floors run throughout the main level, accented by elegant case openings. The kitchen is a chef's dream, featuring stainless steel Whirlpool appliances including a double oven and cooktop, granite countertops, pendant lighting, and upgraded fixtures. Just off the kitchen is a convenient home office or command center—ideal for managing schedules, working from home, or tackling homework. When you enter from the garage, you'll find a practical drop zone area with a built-in bench, cubbies, and wall cabinetry—perfect for organizing bags, shoes, and daily essentials. Upstairs, retreat to the expansive owner's suite complete with a private sitting area. The en-suite bathroom showcases a dual granite vanity, a tiled shower, a separate tub with tile surround, and a generous walk-in closet. Enjoy outdoor living year-round with the screened-in back porch overlooking a buffered backyard that offers added privacy. Exterior highlights include durable fiber cement siding, professional landscaping, and a full sprinkler system. This Energy Star certified home has been meticulously maintained and offers peace of mind, beauty, and energy efficiency—helping reduce monthly utility costs by up to 30%. This spacious and thoughtfully designed home in the desirable Canterbury Farms subdivision of Grovetown blends comfort, style, and convenience. Located just minutes from Fort Eisenhower, top-rated schools, shopping, and dining, it's perfect for families on the go.

    Zillow last checked:

    Listing updated:

    Listed by:

    Jennifer Thomas 706-262-1856,

    Meybohm Real Estate - Evans,

    The Thompson Team 706-840-1528,

    Meybohm Real Estate - Evans

    Bought with:

    Jennifer Thomas, 423932

    Meybohm Real Estate - Evans

    The Thompson Team, 392035; 112948

    Meybohm Real Estate - Evans

    Source: Hive MLS,MLS#: 98200709MLS LogoOriginating MLS: REALTORS® of Greater Augusta

    Facts & features

    Interior

    Bedrooms & bathrooms
    • Bedrooms: 5
    • Bathrooms: 3
    • Full bathrooms: 3
    Rooms
    • Room types: Master Bedroom, Bedroom 2, Bedroom 3, Bedroom 4, Bedroom 5, Dining Room, Family Room, Breakfast Room
    Primary bedroom
    • Level: Upper
    • Dimensions: 19 x 17
    Bedroom 2
    • Level: Upper
    • Dimensions: 13 x 16
    Bedroom 3
    • Level: Upper
    • Dimensions: 13 x 13
    Bedroom 4
    • Level: Upper
    • Dimensions: 13 x 12
    Bedroom 5
    • Level: Upper
    • Dimensions: 12 x 13
    Breakfast room
    • Level: Main
    • Dimensions: 13 x 11
    Dining room
    • Level: Main
    • Dimensions: 13 x 14
    Family room
    • Level: Main
    • Dimensions: 15 x 18
    Kitchen
    • Level: Main
    • Dimensions: 13 x 14
    Heating
    • Heat Pump, Fireplace(s), Electric
    Cooling
    • Ceiling Fan(s), Heat Pump
    Appliances
    • Included: Range, Disposal, Dishwasher
    • Laundry: Dryer Hookup, Washer Hookup
    Features
    • Walk-in Closet(s), Entrance Foyer, Pantry, Eat-in Kitchen, Walk-In Closet(s)
    • Flooring: Carpet, Ceramic Tile, Hardwood
    • Basement: None
    • Attic: Partially Floored,Pull Down Stairs
    Interior area
    • Total structure area: 3,019
    • Total interior livable area: 3,019 sqft

    Property

    Parking
    • Parking features: Attached, Concrete, Garage
    • Has attached garage: Yes
    Features
    • Levels: Two
    • Patio & porch: Covered, Patio, Porch, Screened, Front Porch
    • Exterior features: Other
    • Fencing: Fenced
    Lot
    • Size: 0.27 Acres
    • Dimensions: 91 x 90
    • Features: Landscaped, Sprinklers in Front, Sprinklers in Rear
    Details
    • Parcel number: 0622759
    • Special conditions: Standard

    Construction

    Type & style
    • Home type: SingleFamily
    • Property subtype: Single Family Residence
    Materials
    • Stone, Fiber Cement
    • Foundation: Slab
    • Roof: Composition
    Condition
    • New construction: No
    • Year built: 2017

    Utilities & green energy

    • Sewer: Public Sewer
    • Water: Public
    • Utilities for property: Cable Available

    Community & HOA

    Community
    • Security: Smoke Detector(s)
    • Subdivision: Canterbury Farms
    HOA
    • Has HOA: Yes
    • Amenities included: Pool, Park, Playground, Sidewalks, Street Lights, See Remarks
    • HOA fee: $400 annually
    Location
    • Region: Grovetown

    Financial & listing details

    • Price per square foot: $128/sqft
    • Tax assessed value: $384,911
    • Annual tax amount: $3,683
    • Date on market: 7/4/2025
    • Listing agreement: Exclusive Right To Sell
    • Listing terms: Cash,Conventional,FHA,VA Loan

    Price history

    DateEventPrice
    10/6/2025Listing removed$2,795$1/sqft
    Source: Zillow Rentals Report a problem
    9/25/2025Listed for rent$2,795$1/sqft
    Source: Zillow Rentals Report a problem
    8/27/2025Sold$385,000-2.2%$128/sqft
    Source: Hive MLS #98200709 Report a problem
    7/29/2025Pending sale$393,500$130/sqft
    Source: REALTORS® of Greater Augusta #544010 Report a problem
    7/4/2025Listed for sale$393,500+37.6%$130/sqft
    Source: REALTORS® of Greater Augusta #544010 Report a problem
    6/15/2018Sold$286,000+495.8%$95/sqft
    Source: Hive MLS #98060827 Report a problem
    7/19/2017Sold$48,000$16/sqft
    Source: Public Record Report a problem

    Public tax history

    YearProperty taxesTax assessment
    2025$3,683 -1.4%$384,911 +3.2%
    2024$3,737 +9.9%$372,994 -1.1%
    2023$3,401 +1.4%$377,157 +17.1%
    2022$3,355 +10.8%$322,077 +15.9%
    2021$3,027 +1.3%$277,864 +153.5%
    2020$2,988 +4.8%$109,618 +5.1%
    2019$2,852 +27%$104,348 +29.3%
    2018$2,246 +334%$80,686 +335.6%
    2017$518 -10.4%$18,525 +8.3%
    2016$578 +10.9%$17,100 +2.3%
    2015$521 $16,720
    Find assessor info on the county website

    Neighborhood: 30813

    Nearby schools

    GreatSchools rating
    Schools provided by the listing agent
    • Elementary: Cedar Ridge
    • Middle: Grovetown
    • High: Grovetown High

    Source: Hive MLS. This data may not be complete. We recommend contacting the local school district to confirm school assignments for this home.

    Get pre-qualified for a loan
    At Zillow Home Loans, we can pre-qualify you in as little as 5 minutes with no impact to your credit score.

    An equal housing lender. NMLS #10287.

    Sell for more on Zillow
    Get a Zillow Showcase℠ listing at no additional cost and you could sell for .
    $388,700
    2% more
    +$7,774
    With Zillow Showcase(estimated)
    $396,474