Welcome to 4050 Everett Avenue, a contemporary townhome in a four-unit building in the Glenview neighborhood. This two bedroom/one and a half bathroom unit has high ceilings, hardwood flooring, separate laundry/storage room, and one car garage. First floor is an open floor plan combining a newer kitchen, dining room, living room, and balcony. Downstairs are two bedrooms, one and a half bathrooms, a nook with a picture window, and a balcony off the bedrooms. Few blocks away are Glenview shops & restaurants, Dimond Park and trails, and Dimond shops & restaurants. Shops and eateries include Paulista's Cafe, Marzano's restaurant, La Farine bakery, Bombera, and Farmer Joe's market.
Sold for $715,000
$715,000
4050 Everett Ave, Oakland, CA 94602
2beds
1,244sqft
Townhouse
Built in 1981
5,227 Square Feet Lot
$680,600 Zestimate®
$575/sqft
$2,809 Estimated rent
Home value
$680,600
$613,000 - $762,000
$2,809/mo
Zestimate® history
Owner options
List your home for rent
$2,809/mo
Rent Zestimate®
Find your next renter with Zillow Rental Manager. Plus, with online applications, you can quickly screen prospective tenants – for free.
$2,809/mo
Rent Zestimate®
Refinance and save
$5,588/mo
Est. payment
Refinancing to a lower rate could help reduce your monthly payments and save thousands over the life of the loan.
$5,588/mo
Est. payment
Explore your selling options
Work with a Zillow partner agent
Leverage their expertise and Zillow's premium Showcase listings to get your home seen by more buyers.
Get startedList with your own agent
Get your home in front of millions of buyers by listing it on Zillow.
Learn how to do itSell it yourself
Take full control of how buyers see your home on Zillow by listing For Sale by Owner (FSBO).
List your homeWhat's special
High ceilingsNewer kitchenOpen floor planDining roomTwo bedroomsHardwood flooringPicture window
Zillow last checked:
Listing updated:
Listed by:
Unhei Kang DRE #01825446 510-816-6999,
The Grubb Co. Inc.
Bought with:
Perry Riani, DRE #01402540
Compass
Source: bridgeMLS/CCAR/Bay East AOR,MLS#: 41082625
Facts & features
Interior
Bedrooms & bathrooms
- Bedrooms: 2
- Bathrooms: 2
- Full bathrooms: 1
- 1/2 bathrooms: 1
Kitchen
- Features: Dishwasher, Electric Range/Cooktop, Microwave, Refrigerator, Updated Kitchen
Heating
- Baseboard
Cooling
- None
Appliances
- Included: Dishwasher, Electric Range, Microwave, Refrigerator, Dryer, Washer
- Laundry: Dryer, Washer
Features
- Dining Area, Updated Kitchen
- Flooring: Tile
- Basement: Crawl Space
- Number of fireplaces: 1
- Fireplace features: Living Room
Interior area
- Total structure area: 1,244
- Total interior livable area: 1,244 sqft
Property
Parking
- Total spaces: 1
- Parking features: Space Per Unit - 1, Garage Door Opener
- Garage spaces: 1
Features
- Levels: Two Story
- Stories: 2
- Pool features: None
Lot
- Size: 5,227 Square Feet
Details
- Parcel number: 2452042
- Special conditions: Standard
- Other equipment: Intercom
Construction
Type & style
- Home type: Townhouse
- Architectural style: Contemporary
- Property subtype: Townhouse
Materials
- Stucco, Wood Siding
Condition
- Existing
- New construction: No
- Year built: 1981
Utilities & green energy
- Electric: No Solar
- Sewer: Public Sewer
- Water: Public
Community & HOA
HOA
- Has HOA: Yes
- Amenities included: Other
- Services included: Reserves, Insurance, Trash, Hazard Insurance, Exterior Maintenance
- HOA fee: $1,000 quarterly
- HOA name: NOT LISTED
- HOA phone: 000-000-0000
Location
- Region: Oakland
Financial & listing details
- Price per square foot: $575/sqft
- Date on market: 1/16/2025
- Listing terms: Cash,Conventional
Price history
| Date | Event | Price |
|---|---|---|
| 2/19/2025 | Sold | $715,000+3.8%$575/sqft |
Source:  bridgeMLS/CCAR/Bay East AOR #41082625 Report a problem bridgeMLS/CCAR/Bay East AOR #41082625 Report a problem | ||
| 1/30/2025 | Pending sale | $689,000$554/sqft |
Source: bridgeMLS/CCAR/Bay East AOR #41082625 Report a problem | ||
| 1/16/2025 | Listed for sale | $689,000+5.8%$554/sqft |
Source: bridgeMLS/CCAR/Bay East AOR #41082625 Report a problem | ||
| 5/23/2017 | Sold | $651,000+18.6%$523/sqft |
Source: bridgeMLS/CCAR/Bay East AOR #40778127 Report a problem | ||
| 5/3/2017 | Pending sale | $549,000$441/sqft |
Source: Pacific Union International Inc. #40778127 Report a problem | ||
| 4/21/2017 | Listed for sale | $549,000+10%$441/sqft |
Source: PACIFIC UNION INTERNATIONAL #40778127 Report a problem | ||
| 11/6/2014 | Listing removed | $499,000$401/sqft |
Source: Pacific Union #40673788 Report a problem | ||
| 10/27/2014 | Listed for sale | $499,000$401/sqft |
Source: Pacific Union #40673788 Report a problem | ||
| 9/26/2014 | Pending sale | $499,000$401/sqft |
Source: Pacific Union #40673788 Report a problem | ||
| 9/13/2014 | Listed for sale | $499,000$401/sqft |
Source: Pacific Union #40673788 Report a problem | ||
Public tax history
Tax history is unavailable.
Neighborhood: Glenview
Nearby homes
- $623,1002 bd1 ba1.2k sqft4046 Everett Ave, Oakland, CA 94602Off Market
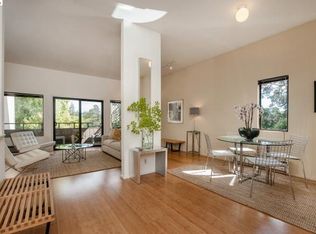
- $715,0002 bd1 ba1.2k sqft4050 Everett Ave #2, Oakland, CA 94602Sold
- $709,8002 bd2 ba1.2k sqft4048 Everett Ave, Oakland, CA 94602Off Market

- $749,0002 bd2 ba1.2k sqft4052 Everett Ave, Oakland, CA 94602Sold

- $1,599,0004 bd2 ba1.6k sqft4042 Everett Ave, Oakland, CA 94602Sold
- $1,034,2004 bd1 ba2.7k sqft4060 Everett Ave, Oakland, CA 94602Off Market
- $798,1004 bd4 ba1.5k sqft4041 Canon Ave, Oakland, CA 94602Off Market
- $984,2003 bd2 ba1.3k sqft4033 Canon Ave, Oakland, CA 94602Off Market
Nearby schools
GreatSchools rating
- 8/10Glenview Elementary SchoolGrades: K-5Distance: 0.1 mi
- 8/10Edna Brewer Middle SchoolGrades: 6-8Distance: 0.6 mi
- 4/10Oakland High SchoolGrades: 9-12Distance: 1 mi
Get a cash offer in 3 minutes
Find out how much your home could sell for in as little as 3 minutes with a no-obligation cash offer.
Estimated market value
$680,600
Get a cash offer in 3 minutes
Find out how much your home could sell for in as little as 3 minutes with a no-obligation cash offer.
Estimated market value
$680,600
- California
- Alameda County
- Oakland
- 94602
- Glenview
- 4050 Everett Ave
Nearby cities
Nearby neighborhoods
Nearby zip codes
Other Oakland Topics
