Some homes simply belong to their setting. With its winding streets, generous lots and mature trees, Wheat Ridge’s Bel Aire neighborhood offers a fitting backdrop for this 1957 mid-century ranch.
Set on .52 acres, 4050 Field Drive offers more than 2,200 square feet, all on one level. Floor-to-ceiling windows frame the outdoors in the expansive living room, where a stately fireplace creates a striking first impression. The vaulted family room has a character all its own, with exposed beams, skylights and a Colorado flagstone fireplace. A separate heated sunroom overlooks the backyard in every season. With two generous living spaces, there’s room to host a crowd, settle in by the fire or find a quiet corner.
The kitchen preserves a piece of the home’s history with original 1957 metal cabinetry, freshly painted and paired with new countertops and backsplash. A newly built butler’s pantry adds extensive cabinetry, counter space and storage- along with fresh interior and exterior paint to complement the home’s original character. Three spacious bedrooms and two vintage baths complete the one-level layout.
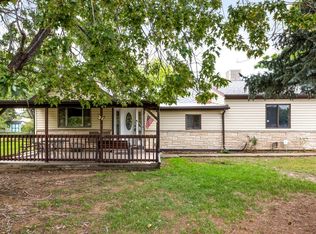
Outside, a sprawling covered deck opens to a tree-shaded yard with space to gather, garden, play or imagine what comes next. Mature trees lend the property a sense of privacy and permanence, and the lot offers a connection to the outdoors from nearly every gathering space. An attached three-car garage adds exceptional utility for a home of this era.
The architecture, the land and the neighborhood all tell the same story: 4050 Field Drive is a place to make your own while appreciating everything that makes it one of a kind.
For sale
$999,000
4050 Field Drive, Wheat Ridge, CO 80033
3beds
2,288sqft
Single Family Residence
Built in 1957
0.52 Acres Lot
$-- Zestimate®
$437/sqft
$-- HOA
What's special
- 4 days
- 742
- 96
Zillow last checked:
Listing updated:
Listed by:
Lauren Kettle 970-412-4011 lauren.kettle@compass.com,
Compass - Denver
Source: REcolorado as distributed by MLS GRID,MLS#: 2757149
Facts & features
Interior
Bedrooms & bathrooms
- Bedrooms: 3
- Bathrooms: 2
- Full bathrooms: 1
- 3/4 bathrooms: 1
- Main level bathrooms: 2
- Main level bedrooms: 3
Bedroom
- Level: Main
Bedroom
- Level: Main
Bedroom
- Level: Main
Bathroom
- Level: Main
Bathroom
- Level: Main
Den
- Level: Main
Dining room
- Level: Main
Kitchen
- Level: Main
Living room
- Level: Main
Sun room
- Level: Main
Heating
- Forced Air
Cooling
- Central Air
Appliances
- Included: Dishwasher, Dryer, Oven, Range, Refrigerator, Washer
- Laundry: In Unit
Features
- Granite Counters, Open Floorplan, Pantry, Vaulted Ceiling(s)
- Flooring: Carpet, Vinyl
- Windows: Skylight(s)
- Has basement: No
- Number of fireplaces: 1
- Fireplace features: Living Room
Interior area
- Total structure area: 2,288
- Total interior livable area: 2,288 sqft
- Finished area above ground: 2,288
Property
Parking
- Total spaces: 3
- Parking features: Garage - Attached
- Attached garage spaces: 3
Features
- Levels: One
- Stories: 1
- Patio & porch: Covered, Front Porch, Patio
- Exterior features: Private Yard
- Fencing: Full
- Has view: Yes
- View description: Mountain(s)
Lot
- Size: 0.52 Acres
- Features: Irrigated, Landscaped, Many Trees
Details
- Parcel number: 023290
- Special conditions: Standard
Construction
Type & style
- Home type: SingleFamily
- Architectural style: Mid-Century Modern
- Property subtype: Single Family Residence
Materials
- Brick
- Roof: Composition
Condition
- Year built: 1957
Utilities & green energy
- Sewer: Public Sewer
- Water: Public
Community & HOA
Community
- Subdivision: Bel Aire
HOA
- Has HOA: No
Location
- Region: Wheat Ridge
Financial & listing details
- Price per square foot: $437/sqft
- Tax assessed value: $834,188
- Annual tax amount: $4,896
- Date on market: 9/24/2026
- Listing terms: Cash,Conventional,Jumbo
- Exclusions: Seller's Personal Property, Staging Items
- Ownership: Individual
- Road surface type: Paved
Estimated market value
Not available
Estimated sales range
Not available
Not available
Price history
| Date | Event | Price |
|---|---|---|
| 9/24/2026 | Listed for sale | $999,000+11.2%$437/sqft |
Source:  REcolorado as distributed by MLS GRID #2757149 Report a problem REcolorado as distributed by MLS GRID #2757149 Report a problem | ||
| 8/9/2024 | Sold | $898,000$392/sqft |
Source: REcolorado as distributed by MLS GRID #7866019 Report a problem | ||
| 7/13/2024 | Pending sale | $898,000$392/sqft |
Source: REcolorado as distributed by MLS GRID #7866019 Report a problem | ||
| 7/8/2024 | Price change | $898,000-5.5%$392/sqft |
Source: REcolorado as distributed by MLS GRID #7866019 Report a problem | ||
| 5/16/2024 | Price change | $950,000-4.5%$415/sqft |
Source: REcolorado as distributed by MLS GRID #7866019 Report a problem | ||
| 5/3/2024 | Listed for sale | $995,000+1272.4%$435/sqft |
Source: REcolorado as distributed by MLS GRID #7866019 Report a problem | ||
| 3/28/1977 | Sold | $72,500$32/sqft |
Source: Agent Provided Report a problem | ||
Public tax history
| Year | Property taxes | Tax assessment |
|---|---|---|
| 2025 | $4,797 +0.3% | $52,137 -4.7% |
| 2024 | $4,783 +64.4% | $54,708 |
| 2023 | $2,910 -1.4% | $54,708 +38% |
| 2022 | $2,951 +11.8% | $39,637 -2.8% |
| 2021 | $2,639 | $40,778 +9.1% |
| 2020 | $2,639 +1.4% | $37,374 |
| 2019 | $2,603 +4.5% | $37,374 +6.3% |
| 2018 | $2,491 | $35,152 |
| 2017 | $2,491 +22.5% | $35,152 +12.3% |
| 2016 | $2,033 | $31,292 |
| 2015 | $2,033 +20.3% | $31,292 +18.5% |
| 2014 | $1,690 +15.5% | $26,400 |
| 2013 | $1,464 -30.2% | $26,400 +5.3% |
| 2012 | $2,096 +3.2% | $25,082 |
| 2011 | $2,030 +4.2% | $25,082 +2.5% |
| 2010 | $1,949 +38.4% | $24,460 |
| 2009 | $1,409 +0.2% | $24,460 -4.3% |
| 2008 | $1,406 +3.1% | $25,570 |
| 2007 | $1,364 -32% | $25,570 +2.9% |
| 2006 | $2,006 -4.2% | $24,840 -1.7% |
| 2005 | $2,095 +2.2% | $25,270 -7.4% |
| 2004 | $2,050 +60.9% | $27,290 |
| 2003 | $1,274 -34.4% | $27,290 +5.7% |
| 2002 | $1,942 +15.6% | $25,820 +28.4% |
| 2001 | $1,681 -0.3% | $20,110 |
| 2000 | $1,686 | $20,110 |
Find assessor info on the county website
Monthly payment
Est. payment
Payment breakdown
Explore the cost of this home by adjusting the details. Changes won't be saved.Climate risks
Neighborhood: 80033
Nearby schools
Schools provided by the listing agent
- Elementary: Stevens
- Middle: Everitt
- High: Wheat Ridge
- District: Jefferson County R-1
Source: REcolorado as distributed by MLS GRID. This data may not be complete. We recommend contacting the local school district to confirm school assignments for this home.
Similar homes
- $900,0003 bd4 ba3k sqft4601 Robb St, Wheat Ridge, CO 80033For Sale
 MLS ID #1069259, Terri Gray, milehimodern - Boulder. IRES as distributed by MLS GRID
 - $1,165,0004 bd2 ba2.7k sqft9890 W 34th Drive, Wheat Ridge, CO 80033For Sale

 MLS ID #3053618, Lugenia Rose Malinovskii, Heronema Homes, LLC. REcolorado as distributed by MLS GRID
 - $710,0004 bd2 ba2.4k sqft3895 Dudley Street, Wheat Ridge, CO 80033For Sale
 MLS ID #3778983, Christopher Nowakiwsky, RE/MAX Professionals. REcolorado as distributed by MLS GRID
 - $990,0005 bd3 ba2.4k sqft2546 Moore Street, Lakewood, CO 80215For Sale
 MLS ID #9406842, Dominic Morrow, SimpList Realty Company. REcolorado as distributed by MLS GRID
 - $620,0003 bd2 ba1.5k sqft4165 Pierce Street, Wheat Ridge, CO 80033For SaleMLS ID #7775038, Daniel Gurzhiev, Fixed Rate Real Estate, LLC. REcolorado as distributed by MLS GRID
- $679,0004 bd2 ba2.4k sqft4070 Pierce Street, Wheat Ridge, CO 80033For SaleMLS ID #2565075, June Schlesinger, West and Main Homes Inc. REcolorado as distributed by MLS GRID
- $634,9004 bd3 ba2.8k sqft12081 W 36th Place, Wheat Ridge, CO 80033For SaleMLS ID #7805820, Brianalyn Ugalde, Ed Prather Real Estate. REcolorado as distributed by MLS GRID
- $849,9995 bd3 ba3k sqft4504 Everett Drive, Wheat Ridge, CO 80033For SaleMLS ID #2580075, Nathan Belote, RE/MAX Professionals. REcolorado as distributed by MLS GRID
- $639,9003 bd2 ba1.4k sqft3920 Jay Street, Wheat Ridge, CO 80033For SaleMLS ID #2593626, Jason Dembeck, Elevated Property Advisors. REcolorado as distributed by MLS GRID
- $985,0002 bd3 ba2.3k sqft6105 W 49th Place, Wheat Ridge, CO 80033For SaleMLS ID #8113857, Tanner Digby, Digby Commercial Advisors LLC. REcolorado as distributed by MLS GRID
- $1,173,0003 bd2 ba1.4k sqft10870 Linda Vista Drive, Lakewood, CO 80215For SaleMLS ID #3972739, Cheryl Guzofsky, Berkshire Hathaway Home Services, Rocky Mountain Realtors. REcolorado as distributed by MLS GRID
- $835,0004 bd3 ba2.8k sqft7290 W 33 Rd Avenue, Wheat Ridge, CO 80033For SaleMLS ID #5991337, Adriana Ireta, Keller Williams DTC. REcolorado as distributed by MLS GRID
- $859,0003 bd3 ba3k sqft6915 W 35th Avenue, Wheat Ridge, CO 80033For SaleMLS ID #3871259, Tim Aberle, Thrive Real Estate Group. REcolorado as distributed by MLS GRID
- $775,0003 bd2 ba1.6k sqft3955 Marshall Street, Wheat Ridge, CO 80033For SaleMLS ID #8107980, Brent Malia, NAV Real Estate. REcolorado as distributed by MLS GRID
- $619,0004 bd2 ba1.8k sqft8485 W 38th Avenue, Wheat Ridge, CO 80033For SaleMLS ID #9370533, Jennifer Kurpinsky, LIV Sotheby's International Realty. REcolorado as distributed by MLS GRID
- $575,0003 bd1 ba1.3k sqft4155 Jay Street, Wheat Ridge, CO 80033For SaleMLS ID #7167869, Christopher Palamar, Palamar Real Estate. REcolorado as distributed by MLS GRID
- $574,9003 bd3 ba2.4k sqft7325 W 34th Avenue, Wheat Ridge, CO 80033For SaleMLS ID #7520435, Michaela Schmitz, Your Castle Real Estate Inc. REcolorado as distributed by MLS GRID
- $725,0003 bd2 ba1.2k sqft3690 Gray Street, Wheat Ridge, CO 80212For SaleMLS ID #9593658, Jessica Goellner, Massey Real Estate Group LLC. REcolorado as distributed by MLS GRID
- $995,0005 bd3 ba2.7k sqft11820 W 30th Pl, Lakewood, CO 80215For SaleMLS ID #1066667, Lydia Creasey, RE/MAX Alliance-Olde Town. IRES as distributed by MLS GRID
- $585,0004 bd2 ba1.8k sqft10865 W 39th Place, Wheat Ridge, CO 80033For SaleMLS ID #6743265, Randy Sons, US Realty Pros LLC. REcolorado as distributed by MLS GRID
