Rare home with 442 feet of lake front on 7 wooded acres and 3 lakeside cabins! Short term rental possibilities! This is an extraordinary combination seldom found on the market. This property blends an “in-the-woods” feel with sweeping lake views with lovely sunsets creating the timeless lake experience that many seek.
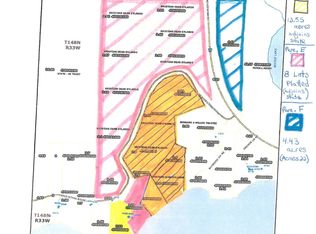
The land presents exceptional future potential: the acreage could be subdivided into two premium lake lots plus an additional wooded parcel. Three original lakeside cabins sit right at the water’s edge—historic, charming structures that could be thoughtfully improved to add significant value to the estate.
Lake Beltrami is a recreational lake with 725 acres of water and on the Turtle River Chain of Lakes that amounts to 7,033 acres!!
Enjoy two dock areas, including one with a sandy swim beach ideal for long summer days. Large firepit area right at the waterfront. The main home features a massive wrap-around deck, a covered front porch, and a walkout lower level that could be easily finished to add approximately 1,500 sq ft of additional living space. Three heating systems provide optimal efficiency year-round. Inside the home you will find vaulted ceilings and skylights. Quality and charm at every turn. The kitchen has been thoughtfully designed with soft close cabinet doors a double oven and lots of storage.
Across the road, the additional 4-acre wooded tract offers a perfect location for an outbuilding, workshop, or even a shouse—expanding the versatility of this already impressive property.
With unmatched privacy, abundant nature views, and development possibilities, this is a standout opportunity for those seeking a legacy lake property with room to grow. Just 4 hrs to MSP and roughly 2.5 hrs to Fargo/Moorhead and about 2 hrs to Grand Forks!
Active
$799,900
4050 Gryce Styne Rd NE, Bemidji, MN 56601
2beds
1,507sqft
Single Family
Built in 2005
7.15 Acres Lot
$763,000 Zestimate®
$531/sqft
$-- HOA
What's special
Covered front porchLots of storageMassive wrap-around deckSweeping lake viewsVaulted ceilingsTwo dock areasDouble oven
- 46 days
- 336
- 10
Zillow last checked:
Listing updated:
Listed by:
Bernadette Aguilera 218-760-2637,
Headwaters Realty Services LLC
Source: NorthstarMLS as distributed by MLS GRID,MLS#: 7124585
Facts & features
Interior
Bedrooms & bathrooms
- Bedrooms: 2
- Bathrooms: 3
- Full bathrooms: 1
- 3/4 bathrooms: 2
Bedroom
- Level: Main
Bedroom 2
- Level: Main
Bathroom
- Level: Main
Dining room
- Level: Main
Kitchen
- Level: Main
Laundry
- Level: Main
Living room
- Level: Main
Heating
- Dual Fuel/Off Peak, Forced Air, Hot Water, In-Floor Heating, Radiator
Cooling
- Central Air
Appliances
- Laundry: Main Level
Features
- Basement: Full,Sump Pump,Walk-Out Access
- Has fireplace: No
Interior area
- Total structure area: 3,014
- Total interior livable area: 1,507 sqft
- Finished area above ground: 1,507
- Finished area below ground: 0
Property
Parking
- Total spaces: 2
- Parking features: Detached Garage
- Garage spaces: 2
- Details: Garage Door Height (7)
Accessibility
- Accessibility features: None
Features
- Levels: One
- Stories: 1
- Fencing: None
- Has view: Yes
- View description: Lake
- Has water view: Yes
- Water view: Lake
- Waterfront features: Lake Front, Lake View, Waterfront Elevation(15-26), Lake Bottom(Sand)
Lot
- Size: 7.15 Acres
- Dimensions: 307 x 907
- Features: Tree Coverage - Heavy
Details
- Foundation area: 1507
- Parcel number: 470040600
- Zoning description: Shoreline,Residential-Single Family
- Wooded area: 283140
Construction
Type & style
- Home type: SingleFamily
- Property subtype: Single Family
Materials
- Foundation: Wood
Condition
- New construction: No
- Year built: 2005
Utilities & green energy
- Electric: Power Company: Beltrami Electric Cooperative
- Gas: Electric
- Sewer: Private Sewer
- Water: 4-Inch Submersible
Community & HOA
HOA
- Has HOA: No
Location
- Region: Bemidji
Financial & listing details
- Price per square foot: $531/sqft
- Tax assessed value: $647,400
- Annual tax amount: $6,650
- Date on market: 8/10/2026
- Cumulative days on market: 161 days
Estimated market value
$763,000
$725,000 - $801,000
$2,385/mo
Price history
| Date | Event | Price |
|---|---|---|
| 8/10/2026 | Listed for sale | $799,900-19.9%$531/sqft |
Source:  NorthstarMLS as distributed by MLS GRID #7124585 Report a problem NorthstarMLS as distributed by MLS GRID #7124585 Report a problem | ||
| 11/14/2025 | Listing removed | $999,000$663/sqft |
Source: NorthstarMLS as distributed by MLS GRID #6732970 Report a problem | ||
| 7/14/2025 | Price change | $999,000-9.2%$663/sqft |
Source: NorthstarMLS as distributed by MLS GRID #6732970 Report a problem | ||
| 6/13/2025 | Listed for sale | $1,100,000$730/sqft |
Source: NorthstarMLS as distributed by MLS GRID #6732970 Report a problem | ||
| 11/8/2024 | Listing removed | $1,100,000$730/sqft |
Source: NorthstarMLS as distributed by MLS GRID #6596735 Report a problem | ||
| 9/19/2024 | Listed for sale | $1,100,000$730/sqft |
Source: NorthstarMLS as distributed by MLS GRID #6596735 Report a problem | ||
Public tax history
| Year | Property taxes | Tax assessment |
|---|---|---|
| 2025 | $6,734 +24.7% | $647,400 -0.5% |
| 2024 | $5,401 +6.1% | $650,700 +8.1% |
| 2023 | $5,091 +13.3% | $602,000 |
| 2022 | $4,494 -3.2% | -- |
| 2021 | $4,642 +7.1% | -- |
| 2020 | $4,334 -2% | -- |
| 2018 | $4,424 +8.2% | -- |
| 2016 | $4,088 +3.1% | $358,500 -0.7% |
| 2015 | $3,966 -4.2% | $361,100 -0.2% |
| 2014 | $4,138 -4.3% | $361,800 -8.5% |
| 2011 | $4,326 | $395,600 |
Find assessor info on the county website
Monthly payment
Est. payment
Payment breakdown
Explore the cost of this home by adjusting the details. Changes won't be saved.Climate risks
Neighborhood: 56601
Similar homes
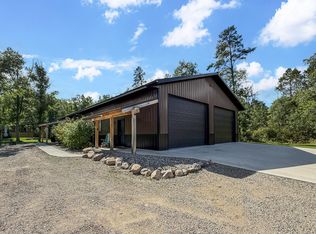
- $699,9002 bd2 ba1.4k sqft12891 Bemidji Rd NE, Bemidji, MN 56601For Sale

 MLS ID #7100934, Jason Braunhausen, 218 Real Estate. NorthstarMLS as distributed by MLS GRID
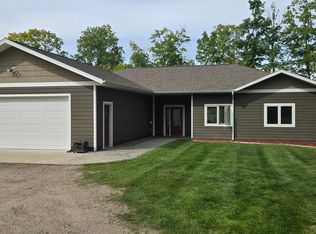
 - $499,0002 bd3 ba1.6k sqft8940 Bemidji Rd NE, Bemidji, MN 56601For Sale
 MLS ID #7138206, Robert Elliott, Grimes Realty. NorthstarMLS as distributed by MLS GRID
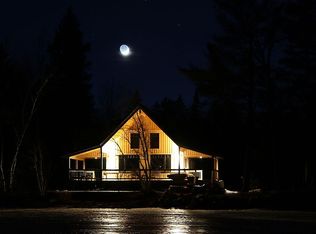
 - $619,9003 bd3 ba1.8k sqft14647 Anjonabe Ct SE, Bemidji, MN 56601For Sale
 MLS ID #7138207, Eric Sundem, Century 21 Dickinson. NorthstarMLS as distributed by MLS GRID
 - $635,0003 bd2 ba1.7k sqft243 Hans Ct, Bemidji, MN 56601For Sale By Owner
- $950,0002 bd1 ba1.3k sqft5907 Lavinia Rd NE, Bemidji, MN 56601For SaleMLS ID #7140412, Corey Stittsworth, Grimes Realty. NorthstarMLS as distributed by MLS GRID
- $499,9003 bd3 ba1.9k sqft9024 Kinn Dr NE, Bemidji, MN 56601For SaleMLS ID #7132566, Nicholas Johnson, 218 Real Estate. NorthstarMLS as distributed by MLS GRID
- $419,9004 bd2 ba1.8k sqft5252 Elmwood Ct NE, Bemidji, MN 56601For SaleMLS ID #7116700, Mandy Faldet, 218 Real Estate. NorthstarMLS as distributed by MLS GRID
- $424,8002 bd1 ba1.2k sqft4950 Sherman Dr NE, Bemidji, MN 56601For SaleMLS ID #7132804, The Hoover Group, Real Broker, LLC. NorthstarMLS as distributed by MLS GRID
- $519,0002 bd2 ba1.8k sqft6300 Boot Lake Rd SW, Bemidji, MN 56601For SaleMLS ID #7104672, The Hoover Group, Real Broker, LLC. NorthstarMLS as distributed by MLS GRID
- $419,5003 bd2 ba1.9k sqft12968 Edgewater Rd NW, Bemidji, MN 56601For SaleMLS ID #7113239, Todd Geiger, Grimes Realty. NorthstarMLS as distributed by MLS GRID
- $719,0002 bd1 ba1.1k sqft12365 Scenic Hwy NE, Blackduck, MN 56630For SaleMLS ID #7117428, David Knudson, Century 21 Dickinson. NorthstarMLS as distributed by MLS GRID
- $599,0003 bd1 ba1k sqft7206 Birchmont Ct NE, Bemidji, MN 56601For SaleMLS ID #7142211, Susan Snider, Grimes Realty. NorthstarMLS as distributed by MLS GRID
- $522,0003 bd3 ba1.8k sqft13960 Hilltop Dr NE, Bemidji, MN 56601New ConstructionMLS ID #7143136, Mark Dickinson, Century 21 Dickinson. NorthstarMLS as distributed by MLS GRID
- $824,9003 bd2 ba1.4k sqft6242 Hendricks Haven Rd NE, Tenstrike, MN 56683For SaleMLS ID #7090598, Daniel Pflugshaupt, Gallery of Homes. NorthstarMLS as distributed by MLS GRID
- $809,9992 bd2 ba1.5k sqft4681 Mission Rd NE, Bemidji, MN 56601For SaleMLS ID #6823511, Jeremy Miller, Edina Realty, Inc.. NorthstarMLS as distributed by MLS GRID
- $499,9003 bd2 ba1.4k sqft2233 Great Divide Rd NW, Puposky, MN 56667For SaleMLS ID #7145347, Bryce Premo, Real Broker, LLC. NorthstarMLS as distributed by MLS GRID
- $434,8003 bd2 ba1.7k sqft3190 Carr Lake Rd SW, Bemidji, MN 56601For SaleMLS ID #7134271, Zach Miller, Real Broker, LLC. NorthstarMLS as distributed by MLS GRID
- $419,9003 bd2 ba1.9k sqft12161 Nature Rd NW, Bemidji, MN 56601New ConstructionMLS ID #7143744, Jamie Mostad, Realty Experts, LLC. NorthstarMLS as distributed by MLS GRID
- $429,0002 bd1 ba1.2k sqft2001 S Lake Irving Dr SW, Bemidji, MN 56601For SaleMLS ID #7139452, Team Aylesworth, Better Homes and Gardens Real Estate First Choice. NorthstarMLS as distributed by MLS GRID
- $469,9003 bd2 ba2k sqft50738 Vinewood Trl, Bemidji, MN 56601For SaleMLS ID #7121193, Team Montgomery, 218 Real Estate. NorthstarMLS as distributed by MLS GRID
