Skip main navigation
Closed
  • $615,886

    4050 Haven Way, Cumming, GA 30028

    5beds
    3,363sqft
    Single Family Residence
    Built in 2026
    0.42 Acres Lot
    $611,500 Zestimate®
    $183/sqft
    $2,764 Estimated rent

    Home value

    $611,500

    $569,000 - $654,000

    $2,764/mo

    Zestimate® history
    Loading
    Loading...

    Owner options

    List your home for rent

    $2,764/mo

    Rent Zestimate®

    Find your next renter with Zillow Rental Manager. Plus, with online applications, you can quickly screen prospective tenants – for free.

    Learn more

    $2,764/mo

    Rent Zestimate®

    Refinance and save

    $4,476/mo

    Est. payment

    Refinancing to a lower rate could help reduce your monthly payments and save thousands over the life of the loan.

    See today's rates

    $4,476/mo

    Est. payment

    Explore your selling options

    Work with a Zillow partner agent

    Leverage their expertise and Zillow's premium Showcase listings to get your home seen by more buyers.

    Get started

    List with your own agent

    Get your home in front of millions of buyers by listing it on Zillow.

    Learn how to do it

    Sell it yourself

    Take full control of how buyers see your home on Zillow by listing For Sale by Owner (FSBO).

    List your home

    What's special

    Separate tiled showerGranite countertopsDesigner tile backsplashTwo quartz countertop vanitiesBeautiful kitchenGas cooktopDouble wall oven
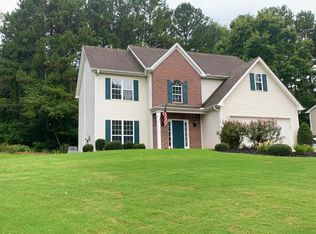
    Introducing 4050 Haven Way in our Cumming, GA community of Haven Abbey that offers 5 bedrooms, 4 bathrooms, and a 2-car garage with additional garage storage space. As you enter the home, a 2-story foyer opens to a formal living area. Making your way past the dining room, where friends and family can gather for formal meals, you find the kitchen and living area. This beautiful kitchen boasts 42" cabinets with crown molding, designer tile backsplash, double wall oven, granite countertops, a gas cooktop, and so much more. Enjoy quick on-the-go meals at the large island that overlooks the family room with a center gas fireplace. A full bedroom and bathroom round out the rest of the main level. On the second floor you can enjoy watching movies, playing games, or reading a good book in the loft area that overlooks the formal living room. On the other side you will find 3 additional secondary bedrooms - one that has its own private bathroom. Don't forget about all the primary suite has to offer either! Relax and unwind in the spacious bedroom with a connected private sitting room. The spa-like ensuite features two quartz countertop vanities, a separate tiled shower, and a large soaking tub. If you are looking to call 4050 Haven Way your future home, call us today at Haven Abbey to schedule a tour! Photos are representative in nature and do not depict actual home listed.

    Zillow last checked:

    Listing updated:

    Listed by:

    Deeba Khader 770-309-4746,

    D.R. Horton Realty of Georgia, Inc.,

    Karen Hollins 678-910-5129,

    D.R. Horton Realty of Georgia, Inc.

    Bought with:

    Non Mls Salesperson

    Non-Mls Company

    Source: GAMLS,MLS#: 10674984MLS Logo

    Facts & features

    Interior

    Bedrooms & bathrooms
    • Bedrooms: 5
    • Bathrooms: 4
    • Full bathrooms: 4
    • Main level bathrooms: 1
    • Main level bedrooms: 1
    Rooms
    • Room types: Family Room, Loft
    Dining room
    • Features: Separate Room
    Kitchen
    • Features: Breakfast Area, Kitchen Island, Solid Surface Counters, Walk-in Pantry
    Heating
    • Central, Forced Air, Zoned
    Cooling
    • Central Air
    Appliances
    • Included: Dishwasher, Disposal, Microwave
    • Laundry: Upper Level
    Features
    • Double Vanity, High Ceilings, Separate Shower, Soaking Tub, Entrance Foyer, Walk-In Closet(s)
    • Flooring: Carpet, Laminate, Tile, Vinyl
    • Basement: None
    • Number of fireplaces: 1
    • Fireplace features: Family Room, Gas Log
    • Common walls with other units/homes: No Common Walls
    Interior area
    • Total structure area: 3,363
    • Total interior livable area: 3,363 sqft
    • Finished area above ground: 3,363
    • Finished area below ground: 0

    Property

    Parking
    • Parking features: Garage, Kitchen Level
    • Has garage: Yes
    Features
    • Levels: Two
    • Stories: 2
    • Patio & porch: Patio, Porch
    • Body of water: None
    Lot
    • Size: 0.42 Acres
    • Features: Level
    Details
    • Parcel number: 0.0

    Construction

    Type & style
    • Home type: SingleFamily
    • Architectural style: Traditional
    • Property subtype: Single Family Residence
    Materials
    • Brick, Stone
    • Foundation: Slab
    • Roof: Composition
    Condition
    • Under Construction
    • New construction: Yes
    • Year built: 2026
    Details
    • Warranty included: Yes

    Utilities & green energy

    • Sewer: Public Sewer
    • Water: Public
    • Utilities for property: Cable Available, Electricity Available, High Speed Internet, Natural Gas Available, Phone Available, Sewer Available, Underground Utilities, Water Available

    Community & HOA

    Community
    • Features: Park, Sidewalks, Street Lights
    • Security: Carbon Monoxide Detector(s), Smoke Detector(s)
    • Subdivision: Haven Abbey
    HOA
    • Has HOA: Yes
    • Services included: Other
    • HOA fee: $650 annually
    Location
    • Region: Cumming

    Financial & listing details

    • Price per square foot: $183/sqft
    • Annual tax amount: $1
    • Date on market: 1/19/2026
    • Cumulative days on market: 147 days
    • Listing agreement: Exclusive Right To Sell
    • Listing terms: Cash,Conventional,FHA,VA Loan
    • Electric utility on property: Yes

    Price history

    DateEventPrice
    6/29/2026Sold$615,886-3.8%$183/sqft
    Source: GAMLS #10674984 Report a problem
    6/15/2026Pending sale$639,886$190/sqft
    Source: GAMLS #10674984 Report a problem
    5/8/2026Price change$639,886-5.2%$190/sqft
    Source: GAMLS #10674984 Report a problem
    5/4/2026Price change$674,695+0.7%$201/sqft
    Source: GAMLS #10674984 Report a problem
    4/10/2026Price change$669,695-1.5%$199/sqft
    Source: GAMLS #10674984 Report a problem
    3/26/2026Price change$679,695-1%$202/sqft
    Source: FMLS GA #7706390 Report a problem
    1/19/2026Listed for sale$686,695$204/sqft
    Source: GAMLS #10674984 Report a problem

    Public tax history

    Tax history is unavailable.

    Neighborhood: 30028

    Nearby schools

    GreatSchools rating
    Schools provided by the listing agent
    • Elementary: Pooles Mill
    • Middle: Liberty
    • High: North Forsyth

    Source: GAMLS. This data may not be complete. We recommend contacting the local school district to confirm school assignments for this home.

    Get a cash offer in 3 minutes
    Find out how much your home could sell for in as little as 3 minutes with a no-obligation cash offer.
    Estimated market value
    $611,500
    Get a cash offer in 3 minutes
    Find out how much your home could sell for in as little as 3 minutes with a no-obligation cash offer.
    Estimated market value
    $611,500