Skip main navigation
Off market
  • Price Unknown

    4050 Hawthorne Ln #M-7700aw, Dublin, OH 43016

    2beds
    1,432sqft
    Apartment
    Built in 2018
    -- sqft lot
    $-- Zestimate®
    $--/sqft
    $3,061 Estimated rent

    Home value

    Not available

    Estimated sales range

    Not available

    $3,061/mo

    Zestimate® history
    Loading
    Loading...

    Owner options

    List your home for rent

    $3,061/mo

    Rent Zestimate®

    Find your next renter with Zillow Rental Manager. Plus, with online applications, you can quickly screen prospective tenants – for free.

    Learn more

    $3,061/mo

    Rent Zestimate®

    Refinance and save

    Refinancing to a lower rate could help reduce your monthly payments and save thousands over the life of the loan.

    See today's rates

    Explore your selling options

    Work with a Zillow partner agent

    Leverage their expertise and Zillow's premium Showcase listings to get your home seen by more buyers.

    Get started

    List with your own agent

    Get your home in front of millions of buyers by listing it on Zillow.

    Learn how to do it

    Sell it yourself

    Take full control of how buyers see your home on Zillow by listing For Sale by Owner (FSBO).

    List your home

    What's special

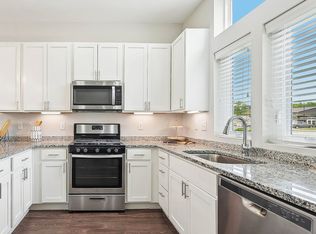
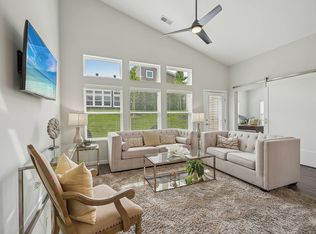
    Spacious bedroomAdditional half bathHigh-end finishesStainless steel appliancesDouble sink vanityHardwood flooringWalk-in closet

    The Bayberry is a single-story apartment with high-end finishes, hardwood flooring, 13' vaulted ceilings in the living space and 9'ceilings throughout. A fully equipped chef's kitchen features ample cabinet space, a full-size pantry and stainless steel appliances. The Primary Suite includes a spacious bedroom, walk-in closet and attached primary bath featuring a zero-entry shower and double sink vanity. A second bedroom features an attached full bath and walk-in closet. The Bayberry includes a laundry room, additional half bath, private patios in both the front and rear and an attached 2-car garage.

    This property is off market, which means it's not currently listed for sale or rent on Zillow. This may be different from what's available on other websites or public sources.
    Zillow last checked:

    Listing updated:

    Source: Zillow Rentals

    Facts & features

    Interior

    Bedrooms & bathrooms
    • Bedrooms: 2
    • Bathrooms: 3
    • Full bathrooms: 2
    • 1/2 bathrooms: 1
    Rooms
    • Room types: Dining Room, Office
    Cooling
    • Air Conditioner, Ceiling Fan
    Appliances
    • Included: Dishwasher, Disposal, Freezer, Microwave, Range, Refrigerator, WD Hookup
    • Laundry: Shared
    Features
    • Ceiling Fan(s), Double Vanity, Individual Climate Control, Storage, Vaulted Ceilings, WD Hookup, Walk-In Closet(s)
    • Flooring: Tile
    • Windows: Double Pane Windows, Window Coverings
    Interior area
    • Total interior livable area: 1,432 sqft

    Property

    Parking
    • Parking features: Garage
    • Has garage: Yes
    • Details: Contact manager
    Features
    • Stories: 1
    • Patio & porch: Patio
    • Exterior features: 13-Ft Ceilings, 2.5 Miles from Bridge Park, 24-Hour Emergency Maintenance, 5 Miles from Muirfield Village Golf Club or Safari Golf Club, Abundant Natural Light, Across the Street from Emerald Fields, Available EV Charging Connection, Breakfast Bar, Bright & Airy Interiors, Brushed Nickel Lever Door Handles, Business Center, Central to Shopping, Dining & Services, Chef's Kitchen, Close to Everywhere You Want to Be, Community Kitchen, Complimentary Crimson Cup Coffee & Fresh-Baked Cookies, Complimentary Wi-Fi in The Commons, Concierge, Easy Access to Major Freeways, Easy Online Rent Pay, Maintenance Requests, Elevated Outlets, Exterior Type: Conventional, Finishes That Feel Like Home, Garden, Grab Bars In Showers, Granite Countertops, Half Bath, HardwoodFloor, High-End Appliances, High-speed Internet Ready, Ice Maker, Large Bedrooms, Modern Task Lighting, No Steps Throughout, No-Step Community Design, On-Site Maintenance, Park-Like Setting with Trees & Water Features, Perks for TrePaws Pets, PetsAllowed, Primary Suite, Private Walk-Up Entries & Rear Patios, Property Tax Free, Quality Landscaping, Sliding Barn Door, Smoke Free, Social Events, Wellness Programs & Treplus Travel, Spacious Shaker Cabinets, Spacious, Single-Story Open Layouts, TV Lounge, Vaulted Ceilings, Virtual & In-Person Fitness Classes, Walk-In Showers, Walkable Neighborhood Design & Outdoor Social Spaces, Walking, Jogging & Biking Trails, White Shaker Wood Doors & Wide Trim, Wi-Fi, Wide, Accessible Doorways

    Construction

    Type & style
    • Home type: Apartment
    • Property subtype: Apartment
    Condition
    • Year built: 2018

    Utilities & green energy

    • Utilities for property: Cable Available

    Community & HOA

    Community
    • Features: Clubhouse, Fitness Center, Smoke Free
    • Pet fee: $35 monthly
    • Pet fee: $300 one time
    • Pet fee: $35 monthly
    • Pet fee: $300 one time
    • Senior community: Yes
    HOA
    • Amenities included: Fitness Center
    Location
    • Region: Dublin

    Financial & listing details

    • Date on market: 6/5/2026
    • Date available: 06/22/2026
    • Lease term: 12 months

    Price history

    DateEventPrice
    6/18/2026Listing removed$3,293$2/sqft
    Source: Zillow Rentals Report a problem
    6/5/2026Listed for rent$3,293$2/sqft
    Source: Zillow Rentals Report a problem

    Public tax history

    Tax history is unavailable.

    Neighborhood: 43016

    Nearby schools

    GreatSchools rating