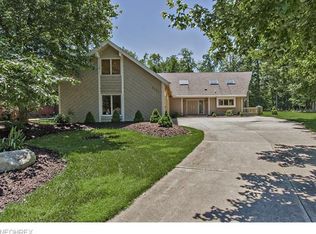
Striking Transitional/Contemporary home in prime Orangewood cul-de-sac location! Picture coming home to your own private sanctuary with updated kitchen, spacious main rooms, updated bedrooms and baths, plus a poolside oasis on the back deck with a lush and landscaped back yard. Freshly painted throughout, this open floor plan includes combination Dining and Living rooms with soaring beamed ceilings, engineered hardwood floors, recessed lighting, wet bar, and brick hearthed dual sided fireplace – ideal for entertaining! French doors in Living room offer sweeping views of the deck and pool. Eat-in Kitchen with porcelain tile floors, sliders to deck, island with Thermador cooktop and vented range hood, double ovens, skylights, and tons of storage! Cozy Family room/Den off the great room also has vaulted ceiling and dual sided fireplace. Powder room, laundry and mud room with cubbies by garage entrance off the Kitchen. Grand first floor Primary suite has closet space galore and an over the top full bath with glass door oversized tiled shower, soaking tub, heated floors, dual vanities and access to deck and pool area, perfect for a midnight swim! Two additional bedrooms on first, both with walk in closets, share an updated full bath in hall. Upstairs living suite has loft area, bedroom and updated full bath. Lower Level offers oversized, newly carpeted Rec room with half bath and more storage. Landscaped setting on wooded private lot! 3 car Garage! Tankless Hot Water Heater! New Roof in 2021! New Pool heater, pump and filter. B-Dry waterproofing. Cedar siding treated a couple of years ago. Orangewood Community amenities include park and renovated playground, picnic area and Tennis & Pickleball courts. So convenient to Pinecrest for shopping and dining! Easy access to highway, Ahuja (UH), Eton, Village of Orange playground and dog park, too! Don’t wait to make your appointment to see this one of a kind home!
Closed
$745,000
4050 Hemlock Cir, Beachwood, OH 44122
4beds
5,178sqft
Single Family Residence
Built in 1984
0.42 Acres Lot
$787,900 Zestimate®
$144/sqft
$6,560 Estimated rent
Home value
$787,900
$717,000 - $867,000
$6,560/mo
Zestimate® history
Owner options
List your home for rent
$6,560/mo
Rent Zestimate®
Find your next renter with Zillow Rental Manager. Plus, with online applications, you can quickly screen prospective tenants – for free.
$6,560/mo
Rent Zestimate®
Refinance and save
$5,631/mo
Est. payment
Refinancing to a lower rate could help reduce your monthly payments and save thousands over the life of the loan.
$5,631/mo
Est. payment
Explore your selling options
Work with a Zillow partner agent
Leverage their expertise and Zillow's premium Showcase listings to get your home seen by more buyers.
Get startedList with your own agent
Get your home in front of millions of buyers by listing it on Zillow.
Learn how to do itSell it yourself
Take full control of how buyers see your home on Zillow by listing For Sale by Owner (FSBO).
List your homeWhat's special
Poolside oasisLoft areaVaulted ceilingOpen floor planHeated floorsSpacious main roomsCul-de-sac location
Zillow last checked:
Listing updated:
Listed by:
Sharon D Friedman sfriedman@bhhspro.com216-338-3233,
Berkshire Hathaway HomeServices Professional Realty
Bought with:
Deana Bram, 2020008015
McDowell Homes Real Estate Services
Laura Mokwa, 423544
McDowell Homes Real Estate Services
Source: MLS Now,MLS#: 5101310 Originating MLS: Akron Cleveland Association of REALTORS
Originating MLS: Akron Cleveland Association of REALTORSFacts & features
Interior
Bedrooms & bathrooms
- Bedrooms: 4
- Bathrooms: 5
- Full bathrooms: 3
- 1/2 bathrooms: 2
- Main level bathrooms: 3
- Main level bedrooms: 3
Primary bedroom
- Description: Flooring: Hardwood
- Features: Walk-In Closet(s)
- Level: First
- Dimensions: 23 x 15
Bedroom
- Description: Flooring: Carpet
- Level: Second
- Dimensions: 12 x 9
Bedroom
- Description: Flooring: Carpet
- Features: Walk-In Closet(s)
- Level: First
- Dimensions: 14 x 12
Bedroom
- Description: Flooring: Carpet
- Features: Walk-In Closet(s)
- Level: First
- Dimensions: 14 x 12
Dining room
- Description: Flooring: Hardwood
- Features: Chandelier, Vaulted Ceiling(s)
- Level: First
- Dimensions: 18 x 13
Eat in kitchen
- Description: Flooring: Ceramic Tile
- Features: Granite Counters
- Level: First
- Dimensions: 21 x 15
Entry foyer
- Description: Flooring: Hardwood
- Level: First
- Dimensions: 13 x 12
Family room
- Description: Flooring: Hardwood
- Features: Fireplace, Vaulted Ceiling(s)
- Level: First
- Dimensions: 17 x 14
Laundry
- Description: Flooring: Hardwood
- Level: First
- Dimensions: 11 x 9
Living room
- Description: Flooring: Hardwood
- Features: Wet Bar, Fireplace, Vaulted Ceiling(s)
- Level: First
- Dimensions: 36 x 13
Loft
- Description: Flooring: Hardwood
- Level: Second
- Dimensions: 21 x 19
Mud room
- Description: Flooring: Hardwood
- Features: Built-in Features
- Level: First
- Dimensions: 12 x 6
Other
- Description: Flooring: Carpet
- Level: Second
- Dimensions: 12 x 12
Recreation
- Description: Flooring: Carpet
- Level: Lower
- Dimensions: 39 x 30
Heating
- Forced Air, Gas
Cooling
- Central Air
Appliances
- Included: Built-In Oven, Cooktop, Dishwasher, Refrigerator
- Laundry: Main Level
Features
- Beamed Ceilings, Wet Bar, Built-in Features, Ceiling Fan(s), Double Vanity, Entrance Foyer, Eat-in Kitchen, Granite Counters, His and Hers Closets, Kitchen Island, Primary Downstairs, Multiple Closets, Open Floorplan, Recessed Lighting, Soaking Tub, Vaulted Ceiling(s)
- Basement: Full,Finished
- Number of fireplaces: 2
- Fireplace features: Den, Double Sided, Living Room
Interior area
- Total structure area: 5,178
- Total interior livable area: 5,178 sqft
- Finished area above ground: 4,016
- Finished area below ground: 1,162
Property
Parking
- Total spaces: 3
- Parking features: Attached, Drain, Electricity, Garage, Garage Door Opener, Heated Garage, Paved, Water Available
- Attached garage spaces: 3
Features
- Levels: Two
- Stories: 2
- Patio & porch: Deck, Patio
- Exterior features: Dog Run, Playground
- Has private pool: Yes
- Pool features: Heated, In Ground
- Fencing: Chain Link,Privacy,Wood
- Has view: Yes
- View description: Trees/Woods
Lot
- Size: 0.42 Acres
- Dimensions: 91 x 200
- Features: Cul-De-Sac, Irregular Lot, Wooded
Details
- Parcel number: 90110025
- Special conditions: Standard
Construction
Type & style
- Home type: SingleFamily
- Architectural style: Contemporary
- Property subtype: Single Family Residence
Materials
- Cedar, Wood Siding
- Roof: Asphalt,Fiberglass
Condition
- Year built: 1984
Details
- Warranty included: Yes
Utilities & green energy
- Sewer: Public Sewer
- Water: Public
Community & HOA
Community
- Features: Playground, Tennis Court(s)
- Subdivision: Orangewood
HOA
- Has HOA: Yes
- Services included: Common Area Maintenance, Insurance, Maintenance Grounds, Recreation Facilities
- HOA fee: $350 annually
- HOA name: Orangewood Homeowners Association
Location
- Region: Beachwood
Financial & listing details
- Price per square foot: $144/sqft
- Annual tax amount: $10,993
- Date on market: 2/27/2025
- Cumulative days on market: 4 days
Price history
| Date | Event | Price |
|---|---|---|
| 3/27/2025 | Sold | $745,000$144/sqft |
Source:  MLS Now #5101310 Report a problem MLS Now #5101310 Report a problem | ||
| 3/2/2025 | Pending sale | $745,000$144/sqft |
Source: MLS Now #5101310 Report a problem | ||
| 2/27/2025 | Listed for sale | $745,000+43.3%$144/sqft |
Source: MLS Now #5101310 Report a problem | ||
| 11/1/2019 | Sold | $520,000$100/sqft |
Source: MLS Now #4115531 Report a problem | ||
Public tax history
Tax history is unavailable.
Neighborhood: 44122
Nearby homes
- $745,0004 bd5 ba4.8k sqft4050 Hemlock Cir, Orange, OH 44022Sold

- $796,0004 bd3 ba4.3k sqft4060 Hemlock Cir, Orange, OH 44022Off Market
- $694,5004 bd3 ba3k sqft4040 Hemlock Cir, Orange, OH 44122Off Market
- $770,5004 bd3 ba3.8k sqft4070 Orangewood Dr, Beachwood, OH 44122Off Market
- $692,4004 bd3 ba3k sqft4030 Hemlock Cir, Orange, OH 44022Off Market
- $654,9004 bd4 ba-- sqft4030 Hemlock Cir, Beachwood, OH 44122Off Market
- $706,8004 bd4 ba-- sqft4080 Orangewood Dr, Beachwood, OH 44122Off Market
- $700,0004 bd4 ba3.8k sqft4080 Orangewood Dr, Orange, OH 44022Sold
Nearby schools
GreatSchools rating
- 10/10Moreland Hills Elementary SchoolGrades: K-5Distance: 1.3 mi
- 9/10Ballard Brady Middle SchoolGrades: 6-8Distance: 1.3 mi
- 9/10Orange High SchoolGrades: 9-12Distance: 1.3 mi
Schools provided by the listing agent
- District: Orange CSD - 1823
Source: MLS Now. This data may not be complete. We recommend contacting the local school district to confirm school assignments for this home.
Get a cash offer in 3 minutes
Find out how much your home could sell for in as little as 3 minutes with a no-obligation cash offer.
Estimated market value
$787,900
Get a cash offer in 3 minutes
Find out how much your home could sell for in as little as 3 minutes with a no-obligation cash offer.
Estimated market value
$787,900
- Ohio
- Cuyahoga County
- Orange
- 44122
- 4050 Hemlock Cir
Nearby cities
Nearby zip codes
Other Orange Topics
