Skip main navigation
Closed
  • $899,000

    4050 Homestead Ridge Dr, Cumming, GA 30041

    5beds
    4,978sqft
    Single Family Residence, Residential
    Built in 1999
    0.38 Acres Lot
    $894,100 Zestimate®
    $181/sqft
    $4,187 Estimated rent

    Home value

    $894,100

    $832,000 - $957,000

    $4,187/mo

    Zestimate® history
    Loading
    Loading...

    Owner options

    List your home for rent

    $4,187/mo

    Rent Zestimate®

    Find your next renter with Zillow Rental Manager. Plus, with online applications, you can quickly screen prospective tenants – for free.

    Learn more

    $4,187/mo

    Rent Zestimate®

    Refinance and save

    $6,770/mo

    Est. payment

    Refinancing to a lower rate could help reduce your monthly payments and save thousands over the life of the loan.

    See today's rates

    $6,770/mo

    Est. payment

    Explore your selling options

    Work with a Zillow partner agent

    Leverage their expertise and Zillow's premium Showcase listings to get your home seen by more buyers.

    Get started

    List with your own agent

    Get your home in front of millions of buyers by listing it on Zillow.

    Learn how to do it

    Sell it yourself

    Take full control of how buyers see your home on Zillow by listing For Sale by Owner (FSBO).

    List your home

    What's special

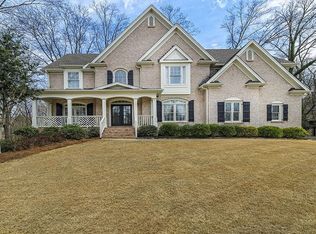
    Exquisite Executive Residence in Prestigious Three Chimneys Farm Situated in the highly acclaimed Forsyth County school district, this stunning three-sided brick estate is located in the sought-after Three Chimneys Farm community, offering the perfect blend of luxury living and neighborhood charm. Over $170,000 in recent updates! A three-car, side-entry garage and meticulous architectural details create timeless curb appeal, while the interior showcases thoughtful design at every turn. Step through the new custom front door to find gleaming hardwood floors flowing throughout the main level. There is a perfect home office with French doors and adjacent full arthropod so it can also be used as a guest suite for visiting friends and family. The beautifully renovated gourmet kitchen features top-of-the-line finishes, new ovens, and an oversized island. The windows and new sky lights in the kitchen wash the whole space in natural light. It opens seamlessly to the spacious informal dining area, sunroom, and two story great room. A dramatic wall of windows bathes the living spaces in natural light while framing serene views of the private, wooded backyard and tranquil stream or step outside to your newly unit in 2024 expanded deck for outdoor entertaining. Lower level media room can be easily converted to 6th bedroom. The light-filled formal dining room is ideal for hosting unforgettable gatherings. A versatile main-level room provides flexibility as a welcoming guest suite or a private home office. Upstairs, you will love the new carpet while you retreat to the luxurious primary suite, complete with a spa-inspired bath featuring a soaking tub, dual vanities, and refined finishes with high end custom closet system. Three additional spacious bedrooms provide ample accommodations, complemented by beautifully updated secondary bathrooms. The finished terrace level is designed for both entertainment and everyday enjoyment, offering a versatile living area, media room, fitness space, and a full wet bar. Step outside to the new expansive screened-in porch—perfect for morning coffee, evening relaxation, or year-round entertaining with wooded views as your backdrop while enjoying the fire pit area. This exceptional home offers sophistication, comfort, and lifestyle, all within one of Forsyth County’s most desirable communities.

    Zillow last checked:

    Listing updated:

    Listed by:

    Wendi Ligas,

    Keller Williams Realty Atlanta Partners,

    Thomas Ligas,

    Keller Williams Realty Atlanta Partners

    Bought with:

    Iulia Harper, 345382

    Keller Williams North Atlanta

    Source: FMLS GA,MLS#: 7648597MLS Logo

    Facts & features

    Interior

    Bedrooms & bathrooms
    • Bedrooms: 5
    • Bathrooms: 5
    • Full bathrooms: 5
    • Main level bathrooms: 1
    • Main level bedrooms: 1
    Rooms
    • Room types: Basement, Game Room, Office
    Primary bedroom
    • Features: Oversized Master
    • Level: Oversized Master
    Bedroom
    • Features: Oversized Master
    Primary bathroom
    • Features: Double Vanity, Separate His/Hers, Separate Tub/Shower
    Dining room
    • Features: Seats 12+
    Kitchen
    • Features: Kitchen Island, Stone Counters, View to Family Room
    Heating
    • Forced Air
    Cooling
    • Ceiling Fan(s), Central Air
    Appliances
    • Included: Dishwasher, Disposal
    • Laundry: Laundry Room, Upper Level
    Features
    • Bookcases, Entrance Foyer 2 Story, Tray Ceiling(s), Walk-In Closet(s)
    • Flooring: Carpet, Hardwood
    • Windows: Double Pane Windows
    • Basement: Daylight,Finished,Finished Bath,Full,Walk-Out Access
    • Number of fireplaces: 2
    • Fireplace features: Gas Starter
    • Common walls with other units/homes: No Common Walls
    Interior area
    • Total structure area: 4,978
    • Total interior livable area: 4,978 sqft

    Property

    Parking
    • Total spaces: 3
    • Parking features: Garage, Garage Door Opener, Garage Faces Side, Kitchen Level, Level Driveway
    • Garage spaces: 3
    • Has uncovered spaces: Yes
    Accessibility
    • Accessibility features: None
    Features
    • Levels: Two
    • Stories: 2
    • Patio & porch: Deck, Front Porch, Rear Porch, Screened
    • Exterior features: Private Yard, Rain Gutters
    • Pool features: None
    • Spa features: None
    • Fencing: None
    • Has view: Yes
    • View description: Trees/Woods
    • Waterfront features: None
    • Body of water: None
    Lot
    • Size: 0.38 Acres
    • Features: Back Yard, Private
    Details
    • Additional structures: None
    • Parcel number: 158 252
    • Other equipment: Irrigation Equipment
    • Horse amenities: None

    Construction

    Type & style
    • Home type: SingleFamily
    • Architectural style: Traditional
    • Property subtype: Single Family Residence, Residential
    Materials
    • Brick
    • Foundation: Concrete Perimeter
    • Roof: Ridge Vents,Shingle
    Condition
    • Resale
    • New construction: No
    • Year built: 1999

    Utilities & green energy

    • Electric: Other
    • Sewer: Public Sewer
    • Water: Public
    • Utilities for property: Cable Available, Electricity Available, Natural Gas Available, Underground Utilities
    Green energy
    • Energy efficient items: None
    • Energy generation: None

    Community & HOA

    Community
    • Features: Clubhouse, Homeowners Assoc, Near Schools, Near Shopping, Near Trails/Greenway, Pickleball, Playground, Pool, Sidewalks, Street Lights, Swim Team, Tennis Court(s)
    • Security: Smoke Detector(s)
    • Subdivision: Three Chimneys Farm
    HOA
    • Has HOA: Yes
    • HOA fee: $1,400 annually
    Location
    • Region: Cumming

    Financial & listing details

    • Price per square foot: $181/sqft
    • Tax assessed value: $866,760
    • Annual tax amount: $8,474
    • Date on market: 10/1/2025
    • Cumulative days on market: 49 days
    • Electric utility on property: Yes
    • Road surface type: Asphalt

    Price history

    DateEventPrice
    1/5/2026Sold$899,000-2.8%$181/sqft
    Source: FMLS GA #7648597 Report a problem
    11/20/2025Pending sale$925,000$186/sqft
    Source: GAMLS #10616811 Report a problem
    11/11/2025Price change$925,000-2.6%$186/sqft
    Source: GAMLS #10616811 Report a problem
    10/23/2025Price change$950,000-2.6%$191/sqft
    Source: GAMLS #10616811 Report a problem
    10/1/2025Listed for sale$975,000+77.3%$196/sqft
    Source: FMLS GA #7648597 Report a problem
    6/4/2018Sold$550,000-4.3%$110/sqft
    Source: GAMLS #8358056 Report a problem
    4/24/2018Pending sale$575,000$116/sqft
    Source: Solid Source Realty Inc. #8358056 Report a problem
    4/10/2018Listed for sale$575,000+39.4%$116/sqft
    Source: Solid Source Realty Inc. #5993689 Report a problem
    2/24/2010Sold$412,500-8.1%$83/sqft
    Source: Public Record Report a problem
    8/6/2009Listed for sale$449,000+35.8%$90/sqft
    Source: NRT Atlanta #2720013 Report a problem
    4/25/2000Sold$330,700$66/sqft
    Source: Public Record Report a problem

    Public tax history

    YearProperty taxesTax assessment
    2025$8,502 +0.3%$346,704 +0.3%
    2024$8,474 +5.2%$345,580 +5.6%
    2023$8,055 +20.2%$327,248 +30%
    2022$6,699 +14.3%$251,708 +18.6%
    2021$5,859 +3.7%$212,176 +3.7%
    2020$5,649 +1.4%$204,560 +1.6%
    2019$5,569 +12.4%$201,380 +7.2%
    2017$4,955 +5.1%$187,840 +6.4%
    2016$4,715 $176,480
    2015$4,715 +12.2%$176,480 +8.9%
    2014$4,204 -2.2%$162,104
    2013$4,300 -1%$162,104 -0.8%
    2012$4,341 -0.2%$163,356 0%
    2011$4,350 $163,368 +3.3%
    2010-- $158,148
    2009-- $158,148
    2008-- $158,148 +11.7%
    2007-- $141,640
    2006$2,920 $141,640
    2005$2,920 $141,640
    2004$2,920 -1%$141,640
    2003$2,949 +7.2%--
    2002$2,752 +16.9%--
    2001$2,354 -1.5%--
    2000$2,390 --
    Find assessor info on the county website

    Neighborhood: Three Chimneys Farm

    Nearby schools

    GreatSchools rating
    Schools provided by the listing agent
    • Elementary: Sharon - Forsyth
    • Middle: South Forsyth
    • High: South Forsyth

    Source: FMLS GA. This data may not be complete. We recommend contacting the local school district to confirm school assignments for this home.

    Get a cash offer in 3 minutes
    Find out how much your home could sell for in as little as 3 minutes with a no-obligation cash offer.
    Estimated market value
    $894,100
    Get a cash offer in 3 minutes
    Find out how much your home could sell for in as little as 3 minutes with a no-obligation cash offer.
    Estimated market value
    $894,100