Welcome to Trinity Bluff—North Shreveport's one-of-a-kind high-efficiency solar microgrid community! This stunning Hickory III B floor plan offers 5 bedrooms, 3 bathrooms, and a barn-door enclosed bonus room perfect for a home office or 6th bedroom. The open-concept design features 9-ft ceilings, crown molding, and upgraded granite countertops with custom tile backsplash. The gourmet kitchen includes an induction stove with built-in air fryer, sensor faucet with glass rinser, stainless appliances, and a large corner pantry. Smart home upgrades include LED lighting, Low E tilt-in windows, Honeywell Wi-Fi thermostat, structured wiring, surround sound prewiring, and a 50-gal hybrid water heater. Ceramic tile in wet areas and plush carpet in bedrooms. Located just minutes from shopping & dining and 18–20 minutes to Barksdale AFB. The ½ acre lot includes a 240 sq. ft. climate-controlled shed, 48x24 stamped concrete patio with 12x20 cedar gazebo, and a 20-ft heated saltwater above-ground pool. Epoxy-finished garage with 240EV charger, additional shed, and security camera system. Experience luxury, efficiency, and peace of mind in this exceptional solar-powered smart home! Schedule your private showing today!
Sold
Price Unknown
4050 Jayce Michael Dr, Shreveport, LA 71107
5beds
2,720sqft
Single Family Residence
Built in 2023
0.44 Acres Lot
$379,600 Zestimate®
$--/sqft
$2,737 Estimated rent
Home value
$379,600
$342,000 - $425,000
$2,737/mo
Zestimate® history
Owner options
List your home for rent
$2,737/mo
Rent Zestimate®
Find your next renter with Zillow Rental Manager. Plus, with online applications, you can quickly screen prospective tenants – for free.
$2,737/mo
Rent Zestimate®
Refinance and save
$420/mo
Est. payment
Refinancing to a lower rate could help reduce your monthly payments and save thousands over the life of the loan.
$420/mo
Est. payment
Explore your selling options
Work with a Zillow partner agent
Leverage their expertise and Zillow's premium Showcase listings to get your home seen by more buyers.
Get startedList with your own agent
Get your home in front of millions of buyers by listing it on Zillow.
Learn how to do itSell it yourself
Take full control of how buyers see your home on Zillow by listing For Sale by Owner (FSBO).
List your homeWhat's special
Epoxy-finished garageGourmet kitchenSecurity camera systemHeated saltwater above-ground poolCedar gazeboStainless appliancesCustom tile backsplash
Zillow last checked:
Listing updated:
Listed by:
Chris Smith 0995691242,
1 Percent Lists NWLA 318-522-7475
Bought with:
Marilyn Michel
Pelican Realty Advisors
Source: NTREIS,MLS#: 20905147
Facts & features
Interior
Bedrooms & bathrooms
- Bedrooms: 5
- Bathrooms: 3
- Full bathrooms: 3
Primary bedroom
- Level: First
- Dimensions: 0 x 0
Bedroom
- Level: First
- Dimensions: 0 x 0
Bedroom
- Level: First
- Dimensions: 0 x 0
Bedroom
- Level: First
- Dimensions: 0 x 0
Bedroom
- Level: First
- Dimensions: 0 x 0
Primary bathroom
- Level: First
- Dimensions: 0 x 0
Dining room
- Level: First
- Dimensions: 0 x 0
Other
- Level: First
- Dimensions: 0 x 0
Other
- Level: First
- Dimensions: 0 x 0
Living room
- Level: First
- Dimensions: 0 x 0
Heating
- Central
Cooling
- Central Air
Appliances
- Included: Dishwasher, Disposal
Features
- Built-in Features, Decorative/Designer Lighting Fixtures, Double Vanity, Eat-in Kitchen, Granite Counters, High Speed Internet, Kitchen Island, Open Floorplan, Pantry, Smart Home, Wired for Data, Walk-In Closet(s), Wired for Sound
- Has basement: No
- Has fireplace: No
Interior area
- Total interior livable area: 2,720 sqft
Property
Parking
- Total spaces: 4
- Parking features: Garage
- Attached garage spaces: 2
- Carport spaces: 2
- Covered spaces: 4
Features
- Levels: One
- Stories: 1
- Pool features: Above Ground, Pool
Lot
- Size: 0.44 Acres
Details
- Parcel number: 181403084008000
Construction
Type & style
- Home type: SingleFamily
- Architectural style: Detached
- Property subtype: Single Family Residence
Condition
- Year built: 2023
Utilities & green energy
- Sewer: Public Sewer
- Water: Public
- Utilities for property: Cable Available, Sewer Available, Water Available
Green energy
- Energy generation: Solar
Community & HOA
Community
- Subdivision: TRINITY BLUFF SUB
HOA
- Has HOA: Yes
- Services included: Maintenance Grounds
- HOA fee: $420 annually
- HOA name: Trinity Bluff HOA
Location
- Region: Shreveport
Financial & listing details
- Tax assessed value: $351,920
- Annual tax amount: $5,508
- Date on market: 4/16/2025
- Cumulative days on market: 57 days
Price history
| Date | Event | Price |
|---|---|---|
| 7/1/2025 | Sold | -- |
Source: NTREIS #20905147 Report a problem | ||
| 6/11/2025 | Pending sale | $379,900$140/sqft |
Source: NTREIS #20905147 Report a problem | ||
| 4/16/2025 | Listed for sale | $379,900+13.5%$140/sqft |
Source: NTREIS #20905147 Report a problem | ||
| 7/7/2023 | Sold | -- |
Source: NTREIS #20323882 Report a problem | ||
| 5/9/2023 | Pending sale | $334,755$123/sqft |
Source: NTREIS #20323882 Report a problem | ||
Public tax history
| Year | Property taxes | Tax assessment |
|---|---|---|
| 2025 | $5,508 +0.4% | $35,192 |
| 2024 | $5,486 +3944.5% | $35,192 +4035.4% |
| 2023 | $136 +0.8% | $851 +0.8% |
| 2022 | $135 +1.5% | $844 |
| 2021 | $132 | $844 |
Find assessor info on the county website
Neighborhood: 71107
Nearby homes
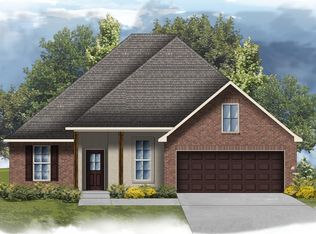
- $--5 bd3 ba2.7k sqft4058 Jayce Michael Dr, Shreveport, LA 71107Sold
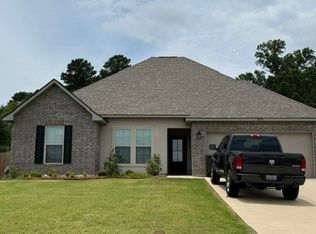
- $405,0004 bd3 ba2.9k sqft4054 Jayce Michael Dr, Shreveport, LA 71107For Sale
- $--5 bd3 ba2.7k sqft4046 Jayce Michael Dr, Shreveport, LA 71107Sold

- $341,6004 bd-- ba2.5k sqft4042 Jayce Michael Dr, Shreveport, LA 71107Off Market
- $--3 bd2 ba1.8k sqft4062 Jayce Michael Dr, Shreveport, LA 71107Sold
- $334,2004 bd-- ba2.3k sqft3802 Joseph Randall Dr, Shreveport, LA 71107Off Market
- $343,4003 bd-- ba2.4k sqft3807 Joseph Randall Dr, Shreveport, LA 71107Off Market
- $353,1004 bd-- ba2.7k sqft3705 Jared Michael Dr, Shreveport, LA 71107Off Market
Nearby schools
GreatSchools rating
- 5/10North Highlands Elementary SchoolGrades: PK-5Distance: 0.8 mi
- 4/10Donnie Bickham Middle SchoolGrades: 4-8Distance: 5.2 mi
- 3/10Northwood High SchoolGrades: 9-12Distance: 3.8 mi
Schools provided by the listing agent
- District: Caddo PSB
Source: NTREIS. This data may not be complete. We recommend contacting the local school district to confirm school assignments for this home.
Sell for more on Zillow
Get a Zillow Showcase℠ listing at no additional cost and you could sell for .
$379,600
2% more
+$7,592
With Zillow Showcase(estimated)
$387,192
- Louisiana
- Caddo Parish
- Shreveport
- 71107
- 4050 Jayce Michael Dr
Nearby cities
Nearby neighborhoods
- Airport, Pines Road Real estate
- Broadmoor, Anderson Island, Shreve Isle. Real estate
- Caddo Heights, South Highlands Real estate
- Ceder Grove, Lynbrook Real estate
- Highland, Stoner Hill Real estate
- Hyde Park Brookwood, Southern Hills Real estate
- Jenkins, Pinecroft Subdivision Real estate
- Martin Luther King Dr. Area Real estate
- Springlake, University Terrace Real estate
- Sunset Arcre, Garden Valley, Morningside Real estate
Nearby zip codes
Other Shreveport Topics
