Skip main navigation
Closed
  • $380,000

    4050 Leafmore St, Concord, NC 28027

    3beds
    1,394sqft
    Single Family Residence
    Built in 1981
    0.8 Acres Lot
    $375,100 Zestimate®
    $273/sqft
    $2,297 Estimated rent

    Home value

    $375,100

    $349,000 - $405,000

    $2,297/mo

    Zestimate® history
    Loading
    Loading...

    Owner options

    List your home for rent

    $2,297/mo

    Rent Zestimate®

    Find your next renter with Zillow Rental Manager. Plus, with online applications, you can quickly screen prospective tenants – for free.

    Learn more

    $2,297/mo

    Rent Zestimate®

    Refinance and save

    $2,259/mo

    Est. payment

    Refinancing to a lower rate could help reduce your monthly payments and save thousands over the life of the loan.

    See today's rates

    $2,259/mo

    Est. payment

    Explore your selling options

    Work with a Zillow partner agent

    Leverage their expertise and Zillow's premium Showcase listings to get your home seen by more buyers.

    Get started

    List with your own agent

    Get your home in front of millions of buyers by listing it on Zillow.

    Learn how to do it

    Sell it yourself

    Take full control of how buyers see your home on Zillow by listing For Sale by Owner (FSBO).

    List your home

    What's special

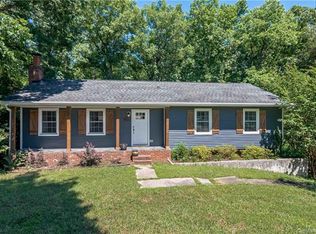
    Get ready to be amazed at this backyard oasis. Enjoy the multi-level decks with options for sun and shade overlooking your tranquil fenced backyard that is surrounded with a canopy of trees. While you are located in the heart of town you still can enjoy the peaceful sounds of birds singing and enjoy lots of outdoor living space. This 3 bedroom 2 bath arts and craft home was remodeled in 2019 and features many updates since then including a new roof, HVAC, fresh paint, concrete driveway, fencing, water heater, sliding door, carport and more. The kitchen offers lots of cabinet space, granite countertops and stainless steel appliances. The unfinished basement can add more storage space or use for workout or game room like the previous owner did. Call to schedule your personal viewing before this one is gone!

    Zillow last checked:

    Listing updated:

    Listing Provided by:

    Tina Hunter Howell tinahowell.hhr@gmail.com,

    Hunter Homes Realty

    Bought with:

    Finley Behringer

    Helen Adams Realty

    Source: Canopy MLS as distributed by MLS GRID,MLS#: 4248304MLS Logo

    Facts & features

    Interior

    Bedrooms & bathrooms
    • Bedrooms: 3
    • Bathrooms: 2
    • Full bathrooms: 2
    • Main level bedrooms: 3
    Primary bedroom
    • Level: Main
    Bedroom s
    • Level: Main
    Bedroom s
    • Level: Main
    Bathroom full
    • Level: Main
    Dining room
    • Level: Main
    Kitchen
    • Level: Main
    Living room
    • Level: Main
    Sunroom
    • Level: Main
    Heating
    • Heat Pump
    Cooling
    • Heat Pump
    Appliances
    • Included: Dishwasher, Electric Range, Electric Water Heater, Microwave, Plumbed For Ice Maker, Refrigerator
    • Laundry: In Basement
    Features
    • Pantry
    • Flooring: Carpet, Tile, Vinyl
    • Doors: Sliding Doors
    • Windows: Insulated Windows
    • Basement: Basement Garage Door,Partially Finished
    • Fireplace features: Living Room, Wood Burning
    Interior area
    • Total structure area: 1,394
    • Total interior livable area: 1,394 sqft
    • Finished area above ground: 1,394
    • Finished area below ground: 0

    Property

    Parking
    • Total spaces: 1
    • Parking features: Basement, Detached Carport, Driveway, Garage Faces Side
    • Garage spaces: 1
    • Has carport: Yes
    • Has uncovered spaces: Yes
    Features
    • Levels: One
    • Stories: 1
    • Patio & porch: Covered, Deck, Front Porch, Patio, Rear Porch
    • Exterior features: Storage
    • Fencing: Back Yard,Fenced,Privacy
    Lot
    • Size: 0.80 Acres
    • Features: Cul-De-Sac, Open Lot, Sloped, Wooded
    Details
    • Parcel number: 56029170810000
    • Zoning: R4
    • Special conditions: Standard

    Construction

    Type & style
    • Home type: SingleFamily
    • Architectural style: Arts and Crafts
    • Property subtype: Single Family Residence
    Materials
    • Vinyl
    • Roof: Shingle
    Condition
    • New construction: No
    • Year built: 1981

    Utilities & green energy

    • Sewer: Public Sewer
    • Water: City

    Community & neighborhood

    Location
    • Region: Concord
    • Subdivision: Autumn Chase

    Other

    Other facts
    • Listing terms: Cash,Conventional,FHA,VA Loan
    • Road surface type: Concrete, Paved

    Price history

    DateEventPrice
    5/15/2026Listing removed$2,395$2/sqft
    Source: Zillow Rentals Report a problem
    4/29/2026Listed for rent$2,395$2/sqft
    Source: Zillow Rentals Report a problem
    7/14/2025Sold$380,000-3.8%$273/sqft
    Source: Canopy MLS as distributed by MLS GRID #4248304 Report a problem
    6/9/2025Pending sale$394,900$283/sqft
    Source: Canopy MLS as distributed by MLS GRID #4248304 Report a problem
    4/30/2025Price change$394,900-1.3%$283/sqft
    Source: Canopy MLS as distributed by MLS GRID #4248304 Report a problem
    4/18/2025Listed for sale$399,900+93.2%$287/sqft
    Source: Canopy MLS as distributed by MLS GRID #4248304 Report a problem
    9/9/2019Sold$207,000-3.7%$148/sqft
    Source: Public Record Report a problem
    7/2/2019Pending sale$215,000+3.9%$154/sqft
    Source: Keller Williams Realty #3520611 Report a problem
    7/1/2019Sold$207,000-3.7%$148/sqft
    Source: Agent Provided Report a problem
    6/21/2019Listed for sale$215,000+57.5%$154/sqft
    Source: Keller Williams Realty #3520611 Report a problem
    9/16/2015Sold$136,500-2.4%$98/sqft
    Source: Canopy MLS as distributed by MLS GRID #3099203 Report a problem
    9/14/2015Pending sale$139,900$100/sqft
    Source: Keller Williams - Ballantyne Area #3099203 Report a problem
    8/8/2015Price change$139,900-6.1%$100/sqft
    Source: Keller Williams - Ballantyne Area #3099203 Report a problem
    7/11/2015Listed for sale$149,000$107/sqft
    Source: Keller Williams - Ballantyne Area #3099203 Report a problem

    Public tax history

    YearProperty taxesTax assessment
    2025$3,564 +1.8%$358,880 +1.6%
    2024$3,500 +23.8%$353,230 +71.2%
    2023$2,827 $206,360
    2022$2,827 $206,360
    2021$2,827 +58%$206,360 +58%
    2019$1,789 +3%$130,610
    2018$1,737 $130,610
    2017$1,737 $130,610 +8.3%
    2016$1,737 $120,560
    2015$1,737 +14.4%$120,560
    2014$1,519 $120,560
    2013-- $120,560
    2012-- $120,560 -16.2%
    2011-- $143,920
    2010-- $143,920
    2009-- $143,920 +0.9%
    2008-- $142,680 +13.9%
    2007-- $125,320
    2006-- $125,320
    2005-- $125,320
    2004-- $125,320 +11.9%
    2003-- $112,040
    2002-- $112,040
    2001-- $112,040
    2000-- $112,040

    Find assessor info on the county website

    Neighborhood: 28027

    Nearby schools

    GreatSchools rating
    Schools provided by the listing agent
    • Elementary: Charles E. Boger
    • Middle: Northwest Cabarrus
    • High: Northwest Cabarrus

    Source: Canopy MLS as distributed by MLS GRID. This data may not be complete. We recommend contacting the local school district to confirm school assignments for this home.

    Get a cash offer in 3 minutes
    Find out how much your home could sell for in as little as 3 minutes with a no-obligation cash offer.
    Estimated market value
    $375,100
    Get a cash offer in 3 minutes
    Find out how much your home could sell for in as little as 3 minutes with a no-obligation cash offer.
    Estimated market value
    $375,100