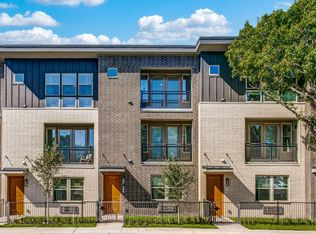
The Manhattan floor plan is a distinctive one-bedroom, one-bathroom loft-style residence designed to offer an exceptional combination of space, style, and functionality. The open-concept kitchen, featuring a central island, flows seamlessly into the expansive loft and living area, creating a bright and versatile space ideal for entertaining, working from home, or relaxing. The private bedroom provides a comfortable retreat and is complemented by a spacious closet and easy access to a well-appointed bathroom. A private balcony extends the living space outdoors, while the unique layout adds character and charm. With its contemporary design and generous square footage, the Manhattan delivers a sophisticated urban living experience.
This property is not currently displayed as for sale or rent on Zillow. This may be different from what's on other websites or public sources.