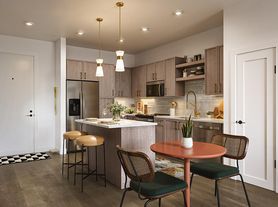
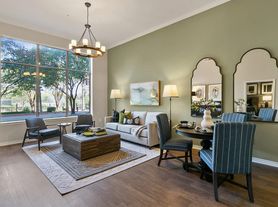
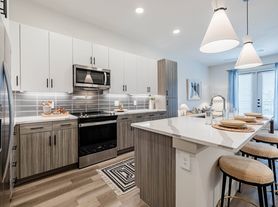
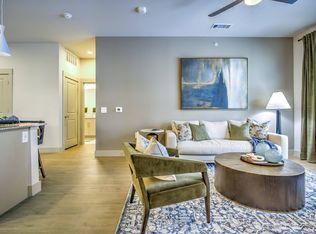
The Chelsea floor plan is an expansive three-story, one-bedroom, one-bathroom townhome-style residence designed to deliver exceptional space, comfort, and flexibility. The first level features a private two-car garage, providing added convenience and storage. The second level showcases an open-concept kitchen with a central island that flows seamlessly into a spacious living area, creating the ideal setting for entertaining, relaxing, or everyday living. On the third level, the private bedroom, dedicated study, and full bathroom offer a quiet retreat with flexibility for a home office or creative workspace. Two private balconies further enhance the home, extending the living space outdoors and creating a unique urban living experience.
Apartment for rent
Special offer
$2,250/moFees may apply
4050 McEwen Rd, APT 17120, Farmers Branch, TX 75244
1beds
956sqft
Price may not include required fees and charges. Price shown reflects the lease term provided. Learn more|
Apartment
Available Sun Oct 25 2026
Cats, dogs OK
In unit laundry
Garage parking
What's special
Expansive three-storyDedicated studyTwo private balconiesPrivate two-car garagePrivate bedroom
- 4 days |
- -- |
- -- |
Zillow last checked:
Listing updated:
Travel times

Let’s turn your rent into credit progress
Build credit history with every on-time payment and get credit for the payment you’re already making.
Facts & features
Interior
Bedrooms & bathrooms
- Bedrooms: 1
- Bathrooms: 1
- Full bathrooms: 1
Appliances
- Included: dryer, washer
- Laundry: In Unit
Features
- Ceiling Fan(s)
- Flooring: Vinyl
Interior area
- Total interior livable area: 956 sqft
Property
Parking
- Parking features: Covered, Garage, Valet
- Has garage: Yes
- Details: Contact manager
Features
- Patio & porch: Covered, Deck, Patio
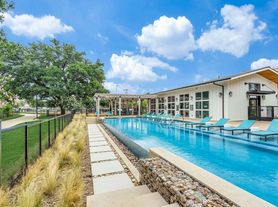
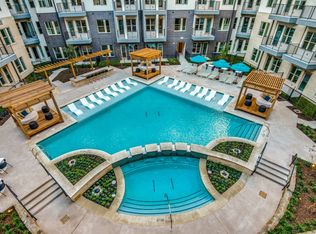
- Exterior features: Car charging stations, Co-Working Office, Four Pocket Parks, Garden-style soaking bathtubs*, Large, Shaker-Style Cabinets, Micro Market Store, Modern Touches Throughout Apartment, Package delivery services, Quarter mile walking/jogging path, Quartz Countertops, Shuffleboard Table, Stainless Steel Appliances, Two Dog Parks (for both small & large dogs), Under-mounted oversized kitchen sinks, Warehouse-Styled, Oversized Windows, Yoga and Spin Room
- Pool features: Pool
Lot
- Features: Private, Wooded
Details
- Additional structures: Garage(s)
Construction
Type & style
- Home type: Apartment
- Property subtype: Apartment
Condition
- Year built: 2020
Building
Details
- Building name: Midway Urban Village
Management
- Pets allowed: Yes
Community & HOA
Community
- Features: Fitness Center, Lake, Pool
HOA
- Amenities included: Fitness Center, Parking, Pool
Location
- Region: Farmers Branch
Financial & listing details
- Lease term: 12 Months
Price history
| Date | Event | Price |
|---|---|---|
| 8/15/2026 | Listed for rent | $2,250+13.8%$2/sqft |
Source: Zillow Rentals Report a problem | ||
| 6/14/2023 | Listing removed | -- |
Source: Zillow Rentals Report a problem | ||
| 6/13/2023 | Price change | $1,977-9.3%$2/sqft |
Source: Zillow Rentals Report a problem | ||
| 6/9/2023 | Price change | $2,180-2.4%$2/sqft |
Source: Zillow Rentals Report a problem | ||
| 6/7/2023 | Price change | $2,234-4.9%$2/sqft |
Source: Zillow Rentals Report a problem | ||
| 5/31/2023 | Price change | $2,349-0.6%$2/sqft |
Source: Zillow Rentals Report a problem | ||
| 5/17/2023 | Price change | $2,364-1.4%$2/sqft |
Source: Zillow Rentals Report a problem | ||
| 5/12/2023 | Price change | $2,398-0.2%$3/sqft |
Source: Zillow Rentals Report a problem | ||
| 5/11/2023 | Price change | $2,403+6.9%$3/sqft |
Source: Zillow Rentals Report a problem | ||
| 5/8/2023 | Price change | $2,248+5%$2/sqft |
Source: Zillow Rentals Report a problem | ||
| 5/6/2023 | Listed for rent | $2,140+10.4%$2/sqft |
Source: Zillow Rentals Report a problem | ||
| 5/20/2021 | Listing removed | -- |
Source: Zillow Rental Network Premium_1 Report a problem | ||
| 5/18/2021 | Listed for rent | $1,939+4.9%$2/sqft |
Source: Zillow Rental Network Premium_1 Report a problem | ||
| 4/11/2020 | Listing removed | $1,849$2/sqft |
Source: Gables Residential Report a problem | ||
| 2/28/2020 | Price change | $1,849+2.8%$2/sqft |
Source: Gables Residential Report a problem | ||
| 1/25/2020 | Listed for rent | $1,799$2/sqft |
Source: Gables Residential Report a problem | ||
Neighborhood: 75244
Nearby schools
GreatSchools rating
- 6/10Stark Elementary SchoolGrades: PK-5Distance: 2.5 mi
- 6/10Field Middle SchoolGrades: 6-8Distance: 3 mi
- 3/10Turner High SchoolGrades: 9-12Distance: 3.3 mi
Nearby apartments for rent
Similar homes for rent

There are 15 available units in this apartment building
- Special offer! Lease today and receive UP to FOUR Weeks FREE on your new lease term! Restrictions and Qualifications apply. Tour today and find your new home at Midway Urban Village. Flats are starting at $1374 2 bed townhomes are starting at $3139 3 bed townhomes starting at $3550