Skip main navigation
Closed
  • $698,000

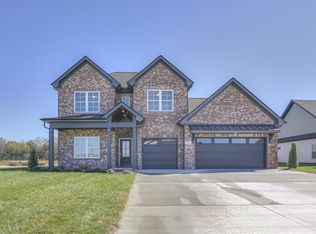
    4050 Merryman Ln, Murfreesboro, TN 37127

    5beds
    3,335sqft
    Single Family Residence, Residential
    Built in 2022
    0.29 Acres Lot
    $695,900 Zestimate®
    $209/sqft
    $3,189 Estimated rent

    Home value

    $695,900

    $647,000 - $745,000

    $3,189/mo

    Zestimate® history
    Loading
    Loading...

    Owner options

    List your home for rent

    $3,189/mo

    Rent Zestimate®

    Find your next renter with Zillow Rental Manager. Plus, with online applications, you can quickly screen prospective tenants – for free.

    Learn more

    $3,189/mo

    Rent Zestimate®

    Refinance and save

    $4,085/mo

    Est. payment

    Refinancing to a lower rate could help reduce your monthly payments and save thousands over the life of the loan.

    See today's rates

    $4,085/mo

    Est. payment

    Explore your selling options

    Work with a Zillow partner agent

    Leverage their expertise and Zillow's premium Showcase listings to get your home seen by more buyers.

    Get started

    List with your own agent

    Get your home in front of millions of buyers by listing it on Zillow.

    Learn how to do it

    Sell it yourself

    Take full control of how buyers see your home on Zillow by listing For Sale by Owner (FSBO).

    List your home

    What's special

    Brand-new fenceOversized islandPantry and mudroom built-insPrivate backyardCraftsman trimSprinkler systemUpgraded whirlpool gas range
    Experience Unparalleled Luxury in This 5-Bedroom Dream Home! /// Step into this exquisite 5-bedroom residence, meticulously crafted with premium upgrades and elegant details throughout. The thoughtfully designed floorplan combines beauty and functionality, featuring standout elements like craftsman trim, custom dining room beams, a designer stair wall, and a striking tray ceiling in the formal spaces. A vaulted ceiling in the living room adds grandeur and a spacious feel. /// Gourmet Kitchen Designed to Impress /// The heart of the home is the stunning kitchen, equipped with an oversized island that’s perfect for entertaining. It boasts sleek quartz countertops, a black undermount sink, an upgraded Whirlpool gas range, a custom hood vent, and a touch faucet. Under-cabinet lighting adds a warm ambiance, making this space both stylish and practical. /// Owner’s Suite: Your Private Oasis /// Retreat to the serene Owner’s Suite, featuring a luxurious oversized vanity, quartz countertops, built-in shelving, and a striking batten strip accent wall. For added convenience, enjoy direct access to the laundry room, simplifying your daily routine. /// Stylish Bathrooms & Custom Storage /// Bathroom #2 and the Owner’s Suite shine with upgraded Delta Trinsic fixtures, blending modern style with premium quality. The home offers ample custom-built storage solutions, including pantry and mudroom built-ins, ensuring both organization and sophistication. /// Outdoor Living at Its Best /// Relax and entertain year-round on the newly added screened-in patio, complete with a full brick fireplace. The private backyard features a brand-new fence and a sprinkler system for ultimate convenience and tranquility. /// Don’t miss this rare opportunity to own a home that perfectly balances luxury, comfort, and functionality. Schedule your viewing today!

    Zillow last checked:

    Listing updated:

    Listed by:

    Jason Fraker 615-456-8016,

    Real Broker

    Bought with:

    Renee Duke Miller, 334199

    Exit Realty Bob Lamb & Associates

    Source: RealTracs MLS as distributed by MLS GRID,MLS#: 2769085MLS Logo

    Facts & features

    Interior

    Bedrooms & bathrooms
    • Bedrooms: 5
    • Bathrooms: 3
    • Full bathrooms: 3
    • Main level bedrooms: 2
    Bedroom 1
    • Features: Suite
    • Level: Suite
    • Area: 240 Square Feet
    • Dimensions: 16x15
    Bedroom 2
    • Area: 143 Square Feet
    • Dimensions: 13x11
    Bedroom 3
    • Features: Walk-In Closet(s)
    • Level: Walk-In Closet(s)
    • Area: 180 Square Feet
    • Dimensions: 15x12
    Bedroom 4
    • Features: Walk-In Closet(s)
    • Level: Walk-In Closet(s)
    • Area: 143 Square Feet
    • Dimensions: 13x11
    Bonus room
    • Features: Second Floor
    • Level: Second Floor
    • Area: 437 Square Feet
    • Dimensions: 23x19
    Dining room
    • Area: 228 Square Feet
    • Dimensions: 19x12
    Kitchen
    • Features: Pantry
    • Level: Pantry
    • Area: 247 Square Feet
    • Dimensions: 19x13
    Living room
    • Area: 304 Square Feet
    • Dimensions: 19x16
    Heating
    • Central
    Cooling
    • Central Air
    Appliances
    • Included: Dishwasher, Disposal, Microwave, Gas Oven, Gas Range
    Features
    • Flooring: Carpet, Wood, Tile
    • Basement: Other
    • Has fireplace: No
    • Fireplace features: Gas
    Interior area
    • Total structure area: 3,335
    • Total interior livable area: 3,335 sqft
    • Finished area above ground: 3,335

    Property

    Parking
    • Total spaces: 2
    • Parking features: Garage Faces Side
    • Garage spaces: 2
    Features
    • Levels: Two
    • Stories: 2
    • Patio & porch: Patio, Screened
    • Fencing: Back Yard
    Lot
    • Size: 0.29 Acres
    Details
    • Parcel number: 135L C 00600 R0130983
    • Special conditions: Standard

    Construction

    Type & style
    • Home type: SingleFamily
    • Property subtype: Single Family Residence, Residential
    Materials
    • Brick
    Condition
    • New construction: No
    • Year built: 2022

    Utilities & green energy

    • Sewer: Public Sewer
    • Water: Public
    • Utilities for property: Water Available

    Community & HOA

    Community
    • Security: Smoke Detector(s)
    • Subdivision: The Maples Sec 5
    HOA
    • Has HOA: Yes
    • HOA fee: $60 monthly
    Location
    • Region: Murfreesboro

    Financial & listing details

    • Price per square foot: $209/sqft
    • Tax assessed value: $568,800
    • Annual tax amount: $4,023
    • Date on market: 12/13/2024

    Price history

    DateEventPrice
    3/11/2025Sold$698,000-0.9%$209/sqft
    Source: RealTracs MLS as distributed by MLS GRID #2769085 Report a problem
    2/12/2025Contingent$704,500$211/sqft
    Source: RealTracs MLS as distributed by MLS GRID #2769085 Report a problem
    2/9/2025Price change$704,500-0.6%$211/sqft
    Source: RealTracs MLS as distributed by MLS GRID #2769085 Report a problem
    1/9/2025Price change$709,000-0.1%$213/sqft
    Source: RealTracs MLS as distributed by MLS GRID #2769085 Report a problem
    1/2/2025Price change$710,000-1.4%$213/sqft
    Source: RealTracs MLS as distributed by MLS GRID #2769085 Report a problem
    12/13/2024Listed for sale$720,000+5.1%$216/sqft
    Source: RealTracs MLS as distributed by MLS GRID #2769085 Report a problem
    10/3/2022Sold$685,000-12.2%$205/sqft
    Source: Public Record Report a problem
    5/20/2022Listed for sale$779,900$234/sqft
    Source: RealTracs MLS as distributed by MLS GRID #2388295 Report a problem

    Public tax history

    YearProperty taxesTax assessment
    2025$4,023 $142,200
    2024$4,023 $142,200
    2023$4,023 +164.5%$142,200
    2022$1,521 --
    Find assessor info on the county website

    Neighborhood: 37127

    Nearby schools

    GreatSchools rating
    Schools provided by the listing agent
    • Elementary: Buchanan Elementary
    • Middle: Whitworth-Buchanan Middle School
    • High: Riverdale High School

    Source: RealTracs MLS as distributed by MLS GRID. This data may not be complete. We recommend contacting the local school district to confirm school assignments for this home.

    Get a cash offer in 3 minutes
    Find out how much your home could sell for in as little as 3 minutes with a no-obligation cash offer.
    Estimated market value
    $695,900
    Get a cash offer in 3 minutes
    Find out how much your home could sell for in as little as 3 minutes with a no-obligation cash offer.
    Estimated market value
    $695,900