A Cozy Retreat in Nature’s Splendor: Creek-Front Custom Craftsman on Nearly 2 Acres
Welcome to this stunning custom craftsman-style home, perfectly situated on an almost 2-acre creek-front corner lot. Surrounded by breathtaking water-smart landscaping, this property offers a serene escape while showcasing the most beautifully designed yard in the neighborhood.
Step inside this thoughtfully crafted home, where warmth and comfort blend seamlessly with modern touches. The hand-scraped hardwood floors and open living layout create a welcoming atmosphere, perfect for entertaining or relaxing. The gourmet kitchen is the heart of the home, featuring a gas range, oversized breakfast island, double ovens, a butler’s pantry, and a coffee bar.
The primary suite is a private retreat with its own covered patio, a luxurious ensuite bath, and a spacious walk-in closet with a built-in safe nook that opens directly to the laundry room. The utility room is designed for convenience, offering a pet shower and space for an extra fridge. Upstairs, a versatile game room with an ensuite bath can serve as a fifth bedroom or guest suite.
The back patio is a true showstopper, featuring floor-to-ceiling sliding glass doors that span the entire wall, opening the living space to the outdoors. Imagine seamlessly transitioning from your cozy indoor spaces to the natural beauty outside, where the sounds of the creek and the picturesque views create a tranquil retreat.
Designed with energy efficiency in mind, this home includes foam insulation, double-pane windows, and LED lighting throughout.
Whether hosting summer BBQs, cozying up by the outdoor fireplace, or simply soaking in the tranquility of your rare creek-front acreage, this property offers the ultimate outdoor living experience.
Located in a welcoming community that organizes fun events and provides access to a private pavilion, this home perfectly blends comfort, charm, and natural beauty.
Sold
Price Unknown
4050 Monroe Dr, Midlothian, TX 76065
4beds
3,247sqft
Single Family Residence
Built in 2017
1.87 Acres Lot
$806,900 Zestimate®
$--/sqft
$4,001 Estimated rent
Home value
$806,900
$767,000 - $855,000
$4,001/mo
Zestimate® history
Owner options
List your home for rent
$4,001/mo
Rent Zestimate®
Find your next renter with Zillow Rental Manager. Plus, with online applications, you can quickly screen prospective tenants – for free.
$4,001/mo
Rent Zestimate®
Refinance and save
$200/mo
Est. payment
Refinancing to a lower rate could help reduce your monthly payments and save thousands over the life of the loan.
$200/mo
Est. payment
Explore your selling options
Work with a Zillow partner agent
Leverage their expertise and Zillow's premium Showcase listings to get your home seen by more buyers.
Get startedList with your own agent
Get your home in front of millions of buyers by listing it on Zillow.
Learn how to do itSell it yourself
Take full control of how buyers see your home on Zillow by listing For Sale by Owner (FSBO).
List your homeWhat's special
Hand-scraped hardwood floorsCreek-front corner lotBuilt-in safe nookOpen living layoutFloor-to-ceiling sliding glass doorsSpacious walk-in closetLuxurious ensuite bath
Zillow last checked:
Listing updated:
Listed by:
Briar Nelson 0813353 888-455-6040,
Fathom Realty 888-455-6040
Bought with:
Karla Davis
Pinnacle Realty Advisors
Source: NTREIS,MLS#: 20791006
Facts & features
Interior
Bedrooms & bathrooms
- Bedrooms: 4
- Bathrooms: 4
- Full bathrooms: 3
- 1/2 bathrooms: 1
Primary bedroom
- Features: Ceiling Fan(s), Dual Sinks, Double Vanity, En Suite Bathroom, Garden Tub/Roman Tub, Jetted Tub, Sitting Area in Primary, Separate Shower, Walk-In Closet(s)
- Level: First
- Dimensions: 15 x 15
Bedroom
- Features: Split Bedrooms, Walk-In Closet(s)
- Level: First
- Dimensions: 12 x 12
Bedroom
- Features: Split Bedrooms, Walk-In Closet(s)
- Level: First
- Dimensions: 13 x 11
Bedroom
- Features: Split Bedrooms, Walk-In Closet(s)
- Level: First
- Dimensions: 11 x 11
Primary bathroom
- Features: Built-in Features, Closet Cabinetry, Dual Sinks, En Suite Bathroom, Granite Counters, Garden Tub/Roman Tub, Jetted Tub, Stone Counters, Sitting Area in Primary, Sink
- Level: First
- Dimensions: 13 x 12
Breakfast room nook
- Features: Ceiling Fan(s), Eat-in Kitchen, Granite Counters, Kitchen Island
- Level: First
- Dimensions: 16 x 12
Dining room
- Level: First
- Dimensions: 12 x 12
Game room
- Features: Ceiling Fan(s)
- Level: Second
- Dimensions: 30 x 19
Kitchen
- Features: Breakfast Bar, Built-in Features, Butler's Pantry, Kitchen Island, Pantry, Stone Counters
- Level: First
- Dimensions: 21 x 12
Laundry
- Features: Built-in Features, Granite Counters, Utility Sink
- Level: First
- Dimensions: 10 x 8
Living room
- Features: Ceiling Fan(s), Fireplace
- Level: First
- Dimensions: 19 x 20
Heating
- Electric
Cooling
- Central Air, Ceiling Fan(s), Multi Units
Appliances
- Included: Built-In Gas Range, Double Oven, Dishwasher, Electric Oven, Electric Water Heater, Gas Cooktop, Disposal, Gas Range, Microwave, Tankless Water Heater, Vented Exhaust Fan
- Laundry: Washer Hookup, Electric Dryer Hookup, Laundry in Utility Room
Features
- Chandelier, Decorative/Designer Lighting Fixtures, Double Vanity, Eat-in Kitchen, Granite Counters, High Speed Internet, Kitchen Island, Open Floorplan, Pantry, Natural Woodwork, Walk-In Closet(s)
- Flooring: Carpet, Tile, Wood
- Windows: Window Coverings
- Has basement: No
- Number of fireplaces: 2
- Fireplace features: Gas, Great Room, Outside, Stone
Interior area
- Total interior livable area: 3,247 sqft
Property
Parking
- Total spaces: 3
- Parking features: Additional Parking, Concrete, Door-Multi, Door-Single, Driveway, Garage, Garage Door Opener, Inside Entrance, Lighted, Oversized, Garage Faces Side
- Attached garage spaces: 3
- Has uncovered spaces: Yes
Features
- Levels: One and One Half
- Stories: 1.5
- Patio & porch: Rear Porch, Enclosed, Front Porch, Glass Enclosed, Side Porch, Covered
- Exterior features: Fire Pit, Lighting, Rain Gutters
- Pool features: None
- Fencing: None
- On waterfront: Yes
- Waterfront features: Creek
Lot
- Size: 1.87 Acres
- Features: Acreage, Back Yard, Corner Lot, Interior Lot, Lawn, Landscaped, Rolling Slope, Rock Outcropping, Many Trees, Subdivision, Sprinkler System, Retaining Wall
- Topography: Hill,Rough
- Residential vegetation: Heavily Wooded
Details
- Additional structures: None
- Parcel number: 138063
Construction
Type & style
- Home type: SingleFamily
- Architectural style: Craftsman,Detached
- Property subtype: Single Family Residence
Materials
- Brick, Rock, Stone
- Foundation: Slab
- Roof: Composition
Condition
- Year built: 2017
Utilities & green energy
- Sewer: Aerobic Septic, Private Sewer, Septic Tank
- Water: Public
- Utilities for property: Natural Gas Available, Propane, Phone Available, Sewer Available, Septic Available, Separate Meters, Water Available
Green energy
- Energy efficient items: Exposure/Shade, Insulation
- Water conservation: Low-Flow Fixtures, Water-Smart Landscaping
Community & HOA
Community
- Features: Trails/Paths
- Security: Security System, Smoke Detector(s)
- Subdivision: Crystal Forest Estates
HOA
- Has HOA: Yes
- Services included: All Facilities, Maintenance Grounds, Maintenance Structure
- HOA fee: $200 annually
- HOA name: Crystal Forest Estates HOA
- HOA phone: 562-832-7920
Location
- Region: Midlothian
Financial & listing details
- Tax assessed value: $747,038
- Annual tax amount: $9,769
- Date on market: 12/6/2024
- Cumulative days on market: 12 days
- Listing terms: Cash,Conventional,FHA,VA Loan
- Exclusions: fountain, benches. refrigerator, metal shelf in garage, black ikea cabinets in the hallway
- Road surface type: Asphalt
Price history
| Date | Event | Price |
|---|---|---|
| 1/17/2025 | Sold | -- |
Source: NTREIS #20791006 Report a problem | ||
| 1/1/2025 | Pending sale | $820,000$253/sqft |
Source: NTREIS #20791006 Report a problem | ||
| 12/19/2024 | Contingent | $820,000$253/sqft |
Source: NTREIS #20791006 Report a problem | ||
| 12/6/2024 | Listed for sale | $820,000+13.1%$253/sqft |
Source: NTREIS #20791006 Report a problem | ||
| 7/25/2023 | Sold | -- |
Source: NTREIS #20313853 Report a problem | ||
| 7/20/2023 | Pending sale | $724,893$223/sqft |
Source: NTREIS #20313853 Report a problem | ||
| 7/5/2023 | Contingent | $724,893$223/sqft |
Source: NTREIS #20313853 Report a problem | ||
| 6/30/2023 | Price change | $724,8930%$223/sqft |
Source: NTREIS #20313853 Report a problem | ||
| 6/24/2023 | Price change | $724,8940%$223/sqft |
Source: NTREIS #20313853 Report a problem | ||
| 6/16/2023 | Price change | $724,8950%$223/sqft |
Source: NTREIS #20313853 Report a problem | ||
| 6/9/2023 | Price change | $724,8960%$223/sqft |
Source: NTREIS #20313853 Report a problem | ||
| 6/2/2023 | Price change | $724,8970%$223/sqft |
Source: NTREIS #20313853 Report a problem | ||
| 5/26/2023 | Price change | $724,8980%$223/sqft |
Source: NTREIS #20313853 Report a problem | ||
| 5/19/2023 | Price change | $724,8990%$223/sqft |
Source: NTREIS #20313853 Report a problem | ||
| 5/12/2023 | Listed for sale | $724,900+706.3%$223/sqft |
Source: NTREIS #20313853 Report a problem | ||
| 12/23/2015 | Sold | -- |
Source: Agent Provided Report a problem | ||
| 6/17/2015 | Price change | $89,900-10%$28/sqft |
Source: Connect Realty DFW, LLC #13170078 Report a problem | ||
| 6/10/2015 | Listed for sale | $99,900$31/sqft |
Source: Owner Report a problem | ||
| 12/10/2014 | Sold | -- |
Source: Agent Provided Report a problem | ||
Public tax history
| Year | Property taxes | Tax assessment |
|---|---|---|
| 2025 | $11,611 -0.6% | $747,038 +3.1% |
| 2024 | $11,679 +19.5% | $724,606 +20.7% |
| 2023 | $9,769 -10.9% | $600,281 +10% |
| 2022 | $10,962 | $545,710 +10% |
| 2021 | -- | $496,100 +9.2% |
| 2020 | -- | $454,280 +2.2% |
| 2019 | $10,138 +597.8% | $444,343 +6.9% |
| 2018 | $1,453 | $415,650 +655.7% |
| 2017 | $1,453 -0.8% | $55,000 |
| 2016 | $1,464 +56.7% | $55,000 +22.2% |
| 2015 | $934 | $45,000 +28.2% |
| 2014 | $934 | $35,100 -49.1% |
| 2013 | -- | $69,000 |
| 2012 | -- | $69,000 |
| 2011 | -- | $69,000 |
| 2010 | -- | $69,000 |
| 2009 | -- | $69,000 |
| 2008 | -- | $69,000 |
| 2007 | -- | $69,000 +820% |
| 2005 | -- | $7,500 |
Find assessor info on the county website
Neighborhood: Crystal Forest
Nearby homes
- $559,8003 bd3 ba3k sqft4060 Monroe Dr, Midlothian, TX 76065Off Market
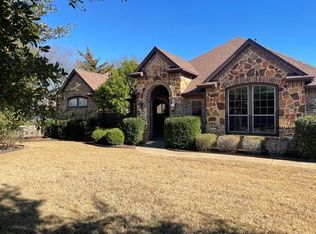
- $682,3004 bd4 ba2.9k sqft4040 Monroe Dr, Midlothian, TX 76065Off Market
- $663,0504 bd-- ba3k sqft4070 Monroe Dr, Midlothian, TX 76065Off Market
- $776,6004 bd6 ba4.3k sqft3640 Laura Ct, Midlothian, TX 76065Off Market
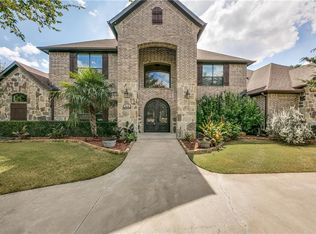
- $588,9004 bd2 ba2.5k sqft4061 Monroe Dr, Midlothian, TX 76065Off Market
- $701,4004 bd4 ba3.4k sqft4030 Monroe Dr, Midlothian, TX 76065Off Market
- $624,4004 bd4 ba2.7k sqft3651 Laura Ct, Midlothian, TX 76065Off Market
- $507,5005 bd4 ba2.8k sqft3651 Mindy Ln, Midlothian, TX 76065Off Market
Nearby schools
GreatSchools rating
- 9/10Larue Miller Elementary SchoolGrades: PK-5Distance: 1.7 mi
- 7/10Earl & Marthalu Dieterich MiddleGrades: 6-8Distance: 1.5 mi
- 7/10Midlothian High SchoolGrades: 9-12Distance: 3.7 mi
Schools provided by the listing agent
- Elementary: Larue Miller
- Middle: Dieterich
- High: Midlothian
- District: Midlothian ISD
Source: NTREIS. This data may not be complete. We recommend contacting the local school district to confirm school assignments for this home.
Get a cash offer in 3 minutes
Find out how much your home could sell for in as little as 3 minutes with a no-obligation cash offer.
Estimated market value
$806,900
Get a cash offer in 3 minutes
Find out how much your home could sell for in as little as 3 minutes with a no-obligation cash offer.
Estimated market value
$806,900
- Texas
- Ellis County
- Midlothian
- 76065
- Crystal Forest
- 4050 Monroe Dr
