Original hardwood floors, original French doors, and a stunning entryway greet you the moment you step inside this classic Indianapolis home: 3 bedrooms, 2 full bathrooms, plus a versatile 4th room perfect as a home office, playroom, nursery, or studio. The main level is everything you love about historic character done right: gleaming hardwoods throughout, a formal dining room framed by original French doors, and an entry that stops people mid sentence. The flexible bonus room off the main living space gives you the work from home setup, the kids' playroom, or the reading room you've been sketching out in your head. Downstairs is the showstopper. The entire finished basement is a private primary suite complete with full en suite bathroom, separate sitting area, and a dedicated laundry room space with the footprint to be finished out into an incredible walk-in closet. It's the kind of retreat that usually costs three times this to build. Outside, an oversized 2 car garage means real storage, a workshop, or room for the bikes you'll actually use here. Walk to Blue Mind and Hoagies and Hops. Bike to the Indiana State Fairgrounds, Social Cantina, Cafe Patachou, and Napolese. This is a walkable, bikeable pocket of Indy where you'll trade the drive thru for the front porch. Brand new sewer line 2022. Move in ready with the original details you can't replicate. Schedule your private showing today.
Pending
$349,900
4050 N Capitol Ave, Indianapolis, IN 46208
4beds
2,656sqft
Residential, Single Family Residence
Built in 1924
5,662 Square Feet Lot
$350,200 Zestimate®
$132/sqft
$-- HOA
What's special
Front porchStunning entrywayOriginal french doorsSeparate sitting areaDedicated laundry room spaceFull en suite bathroomOriginal hardwood floors
- 31 days
- 592
- 49
Likely to sell faster than
Zillow last checked:
Listing updated:
Listed by:
Rachel Patterson 317-544-8600,
CENTURY 21 Scheetz
Source: MIBOR as distributed by MLS GRID,MLS#: 22118303
Facts & features
Interior
Bedrooms & bathrooms
- Bedrooms: 4
- Bathrooms: 2
- Full bathrooms: 2
- Main level bathrooms: 1
- Main level bedrooms: 3
Primary bedroom
- Level: Basement
- Area: 252 Square Feet
- Dimensions: 18x14
Bedroom 2
- Level: Main
- Area: 168 Square Feet
- Dimensions: 14x12
Bedroom 3
- Level: Main
- Area: 144 Square Feet
- Dimensions: 12x12
Dining room
- Level: Main
- Area: 168 Square Feet
- Dimensions: 14x12
Kitchen
- Features: Tile-Ceramic
- Level: Main
- Area: 144 Square Feet
- Dimensions: 12x12
Laundry
- Features: Other
- Level: Basement
- Area: 140 Square Feet
- Dimensions: 14x10
Living room
- Level: Main
- Area: 224 Square Feet
- Dimensions: 16x14
Sitting room
- Level: Basement
- Area: 117 Square Feet
- Dimensions: 13x9
Heating
- Forced Air, Natural Gas
Cooling
- Central Air
Appliances
- Included: Dishwasher, Dryer, Electric Water Heater, Disposal, Exhaust Fan, Electric Oven, Refrigerator, Washer
- Laundry: In Basement
Features
- Attic Access, Attic Pull Down Stairs, Breakfast Bar, Built-in Features, Entrance Foyer, Hardwood Floors
- Flooring: Hardwood
- Windows: Wood Work Painted
- Basement: Egress Window(s)
- Attic: Access Only,Pull Down Stairs
- Number of fireplaces: 1
- Fireplace features: Living Room, Masonry
Interior area
- Total structure area: 2,656
- Total interior livable area: 2,656 sqft
- Finished area below ground: 1,126
Property
Parking
- Total spaces: 2
- Parking features: Detached
- Garage spaces: 2
- Details: Garage Parking Other(Keyless Entry, Service Door)
Features
- Levels: One
- Stories: 1
- Patio & porch: Covered
- Fencing: Fenced,Full,Privacy
Lot
- Size: 5,662 Square Feet
- Features: Curbs, Sidewalks, Storm Sewer, Street Lights, Mature Trees
Details
- Parcel number: 490614124105000801
- Horse amenities: None
Construction
Type & style
- Home type: SingleFamily
- Architectural style: Craftsman,Ranch
- Property subtype: Residential, Single Family Residence
Materials
- Brick
- Foundation: Brick/Mortar
Condition
- New construction: No
- Year built: 1924
Utilities & green energy
- Water: Public
Community & HOA
Community
- Security: Security System Owned
- Subdivision: C E Shovers
HOA
- Has HOA: No
Location
- Region: Indianapolis
Financial & listing details
- Price per square foot: $132/sqft
- Tax assessed value: $336,000
- Annual tax amount: $3,816
- Date on market: 8/5/2026
- Cumulative days on market: 31 days
Estimated market value
$350,200
$333,000 - $368,000
$2,267/mo
Price history
| Date | Event | Price |
|---|---|---|
| 8/12/2026 | Pending sale | $349,900$132/sqft |
Source:  MIBOR as distributed by MLS GRID #22118303 Report a problem MIBOR as distributed by MLS GRID #22118303 Report a problem | ||
| 8/5/2026 | Listed for sale | $349,900+18.6%$132/sqft |
Source: MIBOR as distributed by MLS GRID #22118303 Report a problem | ||
| 5/25/2021 | Sold | $295,000+9.3%$111/sqft |
Source: MIBOR as distributed by MLS GRID #21782097 Report a problem | ||
| 5/1/2021 | Pending sale | $270,000$102/sqft |
Source: MIBOR as distributed by MLS GRID #21782097 Report a problem | ||
| 4/29/2021 | Listed for sale | $270,000+12.5%$102/sqft |
Source: MIBOR as distributed by MLS GRID #21782097 Report a problem | ||
| 7/19/2018 | Sold | $239,900+60%$90/sqft |
Source: MIBOR as distributed by MLS GRID #21567159 Report a problem | ||
| 8/1/2017 | Listing removed | $149,900$56/sqft |
Source: Pinpoint Realty Services, LLC #21454896 Report a problem | ||
| 5/20/2017 | Price change | $149,900-6.3%$56/sqft |
Source: Pinpoint Realty Services, LLC #21454896 Report a problem | ||
| 11/29/2016 | Listed for sale | $159,900$60/sqft |
Source: Pinpoint Realty Services, LLC #21454896 Report a problem | ||
| 6/14/2016 | Listing removed | -- |
Source: Auction.com Report a problem | ||
| 5/23/2016 | Listed for sale | -- |
Source: Auction.com Report a problem | ||
Public tax history
| Year | Property taxes | Tax assessment |
|---|---|---|
| 2025 | $3,661 +4% | $336,000 +9.8% |
| 2024 | $3,522 +1.1% | $306,000 +3.1% |
| 2023 | $3,484 +22.4% | $296,700 +2.1% |
| 2022 | $2,846 +4.4% | $290,700 +18.4% |
| 2021 | $2,726 +1.5% | $245,500 +4.6% |
| 2020 | $2,685 +106.3% | $234,600 +3.4% |
| 2019 | $1,302 -43.1% | $226,900 +94.4% |
| 2018 | $2,287 +1.2% | $116,700 +9.9% |
| 2017 | $2,259 0% | $106,200 +1.7% |
| 2016 | $2,260 +4.5% | $104,400 +4.4% |
| 2014 | $2,162 -10.6% | $100,000 |
| 2013 | $2,418 | $100,000 -7.2% |
| 2012 | $2,418 | $107,800 +7.5% |
| 2011 | -- | $100,300 |
| 2010 | $2,085 -5.4% | $100,300 -3% |
| 2009 | $2,204 | $103,400 -3.5% |
| 2007 | -- | $107,100 +22.5% |
| 2006 | -- | $87,400 +57.2% |
| 2005 | -- | $55,600 |
| 2004 | -- | $55,600 |
| 2003 | -- | $55,600 +93.7% |
| 2002 | -- | $28,700 +199.9% |
| 2001 | -- | $9,570 |
| 2000 | -- | $9,570 |
Find assessor info on the county website
Monthly payment
Est. payment
Payment breakdown
Explore the cost of this home by adjusting the details. Changes won't be saved.Climate risks
Neighborhood: Butler-Tarkington
- $269,2004 bd0 ba1.9k sqft4054 N Capitol Ave, Indianapolis, IN 46208Off Market
- $178,7002 bd3 ba1k sqft4046 N Capitol Ave, Indianapolis, IN 46208Off Market
- $195,1002 bd1 ba1.1k sqft4058 N Capitol Ave, Indianapolis, IN 46208Off Market
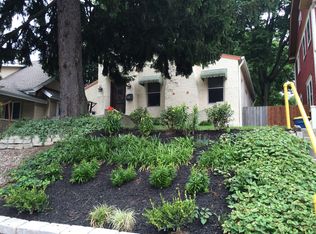
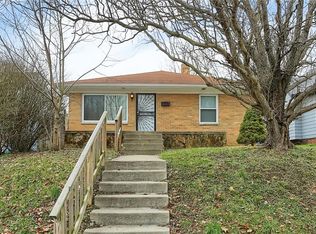
- $220,0003 bd2 ba2.7k sqft4044 N Capitol Ave, Indianapolis, IN 46208Off Market
Similar homes
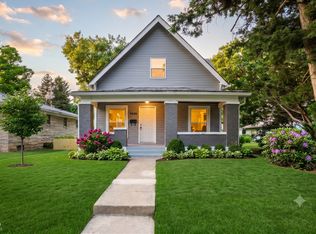
- $359,9003 bd3 ba1.9k sqft4046 Rookwood Ave, Indianapolis, IN 46208Active
 MLS ID #22106850, Sean Carney, F.C. Tucker Company. MIBOR as distributed by MLS GRID
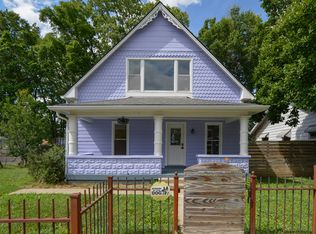
 - $375,0005 bd3 ba3k sqft448 W 31st St, Indianapolis, IN 46208Active
 MLS ID #22116131, Kalliopi Nikou, @properties. MIBOR as distributed by MLS GRID
 - $350,0004 bd3 ba3.7k sqft904 E 38th St, Indianapolis, IN 46205Active
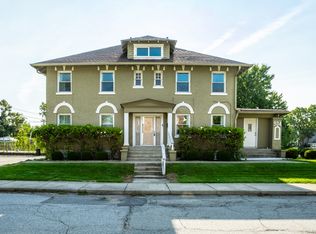 MLS ID #22118630, Chase Deisler, Berkshire Hathaway Home. MIBOR as distributed by MLS GRID
 - $275,0003 bd2 ba2.3k sqft3934 N Kenwood Ave, Indianapolis, IN 46208Active
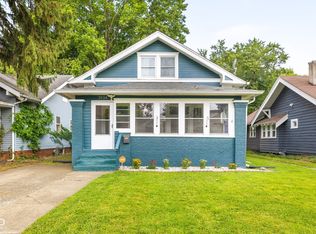 MLS ID #22109813, Daniel Fisher, @properties. MIBOR as distributed by MLS GRID
