Welcome to Luxury Living! This stunning single-level custom executive home, nestled alongside the Aspen Valley Private Golf Course, offers an exceptional blend of elegance and comfort. From the moment you step into the foyer, you're greeted by a coffered ceiling, with granite counters, solid oak hardwood, and travertine flooring extending throughout the home. The residence is outfitted with top-of-the-line features, including remote-controlled Hunter Douglas Platinum blinds on Sierra Pacific windows and a whole-house vacuum system. The expansive open floor plan is designed for both style and functionality, with no HOA to worry about. The living room boasts a fireplace framed in native stone with a handcrafted mantle, perfect for cozy evenings. Adjacent is a ...CONTINUE READING... ...spacious home office and a family room that flows seamlessly into the gourmet chef's kitchen, equipped with premium DCS, Fisher & Paykel, and LG appliances, complemented by knotty alder cabinets. Natural light floods the home, thanks to strategically placed solar tubes and skylights. The primary suite is a private retreat, featuring direct patio access, a fireplace, and a luxurious ensuite bathroom complete with double sinks, a hammered copper tub, a large travertine walk-in shower, and an expansive walk-in closet. The additional bedrooms are equally impressive, each offering full bathrooms with resort-style walk-in showers. Step outside to a heated back deck and an expansive paver patio, where raised garden planters and views of a serene pond create an ideal outdoor oasis. The oversized three-car garage provides ample space for vehicles and storage. This home is more than just a place to live; it's a true experience that will leave you breathless.
Sold for $1,575,000
$1,575,000
4050 N Country Club Dr, Flagstaff, AZ 86004
4beds
5baths
498sqft
Single Family Residence
Built in 2010
0.33 Acres Lot
$1,649,300 Zestimate®
$3,161/sqft
$2,172 Estimated rent
Home value
$1,649,300
$1.53M - $1.78M
$2,172/mo
Zestimate® history
Owner options
List your home for rent
$2,172/mo
Rent Zestimate®
Find your next renter with Zillow Rental Manager. Plus, with online applications, you can quickly screen prospective tenants – for free.
$2,172/mo
Rent Zestimate®
Refinance and save
$9,093/mo
Est. payment
Refinancing to a lower rate could help reduce your monthly payments and save thousands over the life of the loan.
$9,093/mo
Est. payment
Explore your selling options
Work with a Zillow partner agent
Leverage their expertise and Zillow's premium Showcase listings to get your home seen by more buyers.
Get startedList with your own agent
Get your home in front of millions of buyers by listing it on Zillow.
Learn how to do itSell it yourself
Take full control of how buyers see your home on Zillow by listing For Sale by Owner (FSBO).
List your homeWhat's special
Zillow last checked:
Listing updated:
Listed by:
Mike Fischenich 928-774-0066,
RE/MAX Fine Properties,
Paula J Fischenich,
RE/MAX Fine Properties
Bought with:
Carla M Pavlik, SA113641000
Coldwell Banker Northland
Source: NAZMLS,MLS#: 198117
Facts & features
Interior
Bedrooms & bathrooms
- Bedrooms: 4
- Bathrooms: 5
Heating
- Natural Gas, Forced Air
Cooling
- Central Air, Ceiling Fan(s)
Appliances
- Included: Gas Range
Features
- Kitchen Island, Pantry, Breakfast Bar, Central Vacuum, Solar Tube(s)
- Flooring: Wood
- Windows: Skylight(s), Double Pane Windows, Wood Frames
- Basement: Crawl Space
- Number of fireplaces: 2
- Fireplace features: Gas
Interior area
- Total structure area: 3,161
- Total interior livable area: 498.26 sqft
Property
Parking
- Total spaces: 3
- Parking features: Garage Door Opener
- Garage spaces: 3
Features
- Levels: One
- Patio & porch: Patio
- Has view: Yes
- View description: Other, Forest, Golf Course
Lot
- Size: 0.33 Acres
- Features: Landscaped
- Topography: Level
Details
- Parcel number: 11712139
- Other equipment: Satellite Dish
Construction
Type & style
- Home type: SingleFamily
- Property subtype: Single Family Residence
Materials
- Foundation: Stem Wall
- Roof: Asphalt
Condition
- Year built: 2010
Utilities & green energy
- Utilities for property: Broadband, Electricity Available, Natural Gas Available, Phone Available, Cable Available
Community & HOA
Community
- Security: Smoke Detector(s)
Location
- Region: Flagstaff
Financial & listing details
- Price per square foot: $3,161/sqft
- Tax assessed value: $1,138,381
- Annual tax amount: $5,263
- Date on market: 9/1/2024
- Cumulative days on market: 42 days
- Listing terms: Cash,Conventional
- Road surface type: Paved
Price history
| Date | Event | Price |
|---|---|---|
| 10/10/2024 | Sold | $1,575,000+7.5%$3,161/sqft |
Source:  NAZMLS #198117 Report a problem NAZMLS #198117 Report a problem | ||
| 8/31/2024 | Pending sale | $1,465,000$2,940/sqft |
Source: NAZMLS #198117 Report a problem | ||
| 8/30/2024 | Listed for sale | $1,465,000+46.4%$2,940/sqft |
Source: NAZMLS #198117 Report a problem | ||
| 1/22/2021 | Sold | $1,001,000+11.2%$2,009/sqft |
Source: Public Record Report a problem | ||
| 12/26/2020 | Listed for sale | $899,900+56.1%$1,806/sqft |
Source: Realty One Group, Mountain Desert #184157 Report a problem | ||
| 7/29/2013 | Sold | $576,360-15.1%$1,157/sqft |
Source: Public Record Report a problem | ||
| 12/6/2011 | Listing removed | $679,000$1,363/sqft |
Source: The Stern Group #144365 Report a problem | ||
| 9/26/2011 | Listed for sale | $679,000-15%$1,363/sqft |
Source: The Stern Group #144365 Report a problem | ||
| 9/18/2010 | Listing removed | $799,000-4.8%$1,604/sqft |
Source: CENTURY 21 Flagstaff Realty #141471 Report a problem | ||
| 6/18/2010 | Listed for sale | $839,000+205.1%$1,684/sqft |
Source: Century 21 Flagstaff Realty #141471 Report a problem | ||
| 4/6/2007 | Sold | $275,000$552/sqft |
Source: Public Record Report a problem | ||
Public tax history
| Year | Property taxes | Tax assessment |
|---|---|---|
| 2026 | $5,639 +3% | $113,838 +5.7% |
| 2025 | $5,473 +4% | $107,736 -1.9% |
| 2024 | $5,263 +6.5% | $109,853 +23.1% |
| 2023 | $4,941 +2.9% | $89,204 +32.5% |
| 2022 | $4,804 +2.9% | $67,319 +2.1% |
| 2021 | $4,670 +1.9% | $65,945 -0.4% |
| 2020 | $4,581 +2.8% | $66,220 +7.8% |
| 2019 | $4,457 | $61,445 +5.7% |
| 2018 | $4,457 +6.9% | $58,128 +5.2% |
| 2017 | $4,169 +6.3% | $55,233 +13.5% |
| 2016 | $3,924 | $48,648 +7.9% |
| 2015 | $3,924 +7.4% | $45,087 +12.3% |
| 2014 | $3,653 | $40,157 |
| 2013 | -- | -- |
| 2012 | -- | -- |
| 2011 | -- | -- |
| 2010 | $1,789 -2.1% | -- |
| 2009 | $1,827 +51.5% | -- |
| 2008 | $1,206 | -- |
| 2007 | -- | -- |
| 2006 | $1,150 | -- |
| 2005 | -- | -- |
| 2004 | -- | -- |
| 2003 | -- | -- |
| 2002 | -- | -- |
| 2001 | -- | -- |
Find assessor info on the county website
Neighborhood: Country Club Estates
Nearby homes
- $854,1003 bd2 ba1.8k sqft4100 N Country Club Dr, Flagstaff, AZ 86004Off Market

- $1,198,7004 bd3 ba2.9k sqft4000 N Country Club Dr, Flagstaff, AZ 86004Off Market
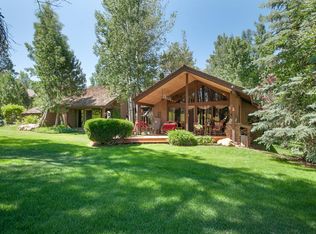
- $1,093,9004 bd4 ba2.8k sqft1770 N Columbia Cir, Flagstaff, AZ 86004Off Market

- $795,100-- bd2 ba2k sqft4055 E Skokie Ln, Flagstaff, AZ 86004Off Market
- $1,471,2004 bd4 ba3.6k sqft1750 N Columbia Cir, Flagstaff, AZ 86004Off Market
- $810,800-- bd2 ba1.9k sqft4150 N Country Club Dr, Flagstaff, AZ 86004Off Market
- $3,0003 bd2 ba1.9k sqft3500 N Country Club Dr, Flagstaff, AZ 86004For Rent
- $894,500-- bd4 ba1.9k sqft4105 E Skokie Ln, Flagstaff, AZ 86004Off Market
Nearby schools
GreatSchools rating
- 3/10Thomas M Knoles Elementary SchoolGrades: PK-5Distance: 1 mi
- 3/10Sinagua Middle SchoolGrades: 6-8Distance: 1.1 mi
- 6/10Coconino High SchoolGrades: 9-12Distance: 2.8 mi


Get pre-qualified for a loan
At Zillow Home Loans, we can pre-qualify you in as little as 5 minutes with no impact to your credit score.An equal housing lender. NMLS #10287.
Sell for more on Zillow
Get a Zillow Showcase℠ listing at no additional cost and you could sell for .
$1,649,300
2% more
+$32,986
With Zillow Showcase(estimated)
$1,682,286
- Arizona
- Coconino County
- Flagstaff
- 86004
- Country Club Estates
- 4050 N Country Club Dr
Nearby cities
Nearby neighborhoods
Nearby zip codes
Other Flagstaff Topics
