Gracefully situated in the highly sought-after Arlington Heights locale, this exquisite brick-front residence emanates timeless charm and elegance. With two bedrooms and a versatile Den/FlexRoom (offering potential as an additional bedroom), along with one and a half baths, this home boasts grand vaulted ceilings and occupies a premier *PRIME* location. As you step inside, a luminous foyer welcomes you, introducing a functional and spacious floor plan. The main level reveals a meticulously designed kitchen adorned with pristine cabinetry, gleaming stainless steel appliances, and a 5-filter water filtration system, while a sunlit breakfast nook adds a delightful touch. To the right, you'll find a convenient powder room, a well-equipped laundry room, a coat closet, and seamless access to the attached garage, ensuring convenience in parking. Moving forward, the living area unfolds with an expansive layout featuring inviting vaulted ceilings and a soothingly neutral color palette. A warm, inviting fireplace graces the space, beautifully complemented by exquisite flooring, evoking a sense of openness and tranquility. Step out to the private backyard deck, offering an ideal setting for al fresco gatherings and delightful barbecues. Adjacent to the living room, a versatile den awaits, perfect for an office, or easily convertible into a third bedroom by adding elegant French doors. Custom doors open to reveal the backyard space, adorned with lush green grass and a charming patio area. Upstairs, two generously sized bedrooms share a Jack and Jill bathroom, providing ample closet space for your storage needs. Notably, the extra-long driveway offers abundant parking space. This residence boasts an ideal location, enjoying access to renowned Arlington Heights/Buffalo Grove schools, including Buffalo Grove High School, Cooper Middle School, and Edgar A. Poe Elementary. Furthermore, it offers convenient transportation access via Metra, an array of shopping destinations, dining venues, fitness centers, banks, and major highways. The Newport Village subdivision has earned a reputation for exceptional quality, featuring an excellent walkability score, scenic water conservation areas perfect for biking and running, and close proximity to the Nickol Knoll golf course, Lake Terramere, and Buffalo Creek Forest Preserve. Seize the opportunity to transform this exceptional house into your cherished home. Within this welcoming neighborhood, enjoy the simplicity of managed exterior maintenance, snow removal, and lawn care, further enhancing your quality of life. This location also boasts close proximity to top-tier schools, parks, vibrant shopping options, and a diverse array of restaurants, offering the complete package for a truly remarkable living experience.
Closed
$280,000
4050 N Newport Ct, Arlington Heights, IL 60004
3beds
1,392sqft
Townhouse, Single Family Residence
Built in 1988
-- sqft lot
$344,500 Zestimate®
$201/sqft
$2,982 Estimated rent
Home value
$344,500
$327,000 - $362,000
$2,982/mo
Zestimate® history
Owner options
List your home for rent
$2,982/mo
Rent Zestimate®
Find your next renter with Zillow Rental Manager. Plus, with online applications, you can quickly screen prospective tenants – for free.
$2,982/mo
Rent Zestimate®
Refinance and save
$2,292/mo
Est. payment
Refinancing to a lower rate could help reduce your monthly payments and save thousands over the life of the loan.
$2,292/mo
Est. payment
Explore your selling options
Work with a Zillow partner agent
Leverage their expertise and Zillow's premium Showcase listings to get your home seen by more buyers.
Get startedList with your own agent
Get your home in front of millions of buyers by listing it on Zillow.
Learn how to do itSell it yourself
Take full control of how buyers see your home on Zillow by listing For Sale by Owner (FSBO).
List your homeWhat's special
Private backyard deckBackyard spaceExquisite brick-front residenceVibrant shopping optionsAmple closet spaceCharming patio areaSpacious floor plan
Zillow last checked:
Listing updated:
Listed by:
Jessica Pluda 847-721-7086,
Berkshire Hathaway HomeServices Starck Real Estate,
Aaron Pluda 847-815-2949,
Berkshire Hathaway HomeServices Starck Real Estate
Bought with:
Undram Tsogbat
Arch Realty Inc.
Source: MRED as distributed by MLS GRID,MLS#: 11917224
Facts & features
Interior
Bedrooms & bathrooms
- Bedrooms: 3
- Bathrooms: 2
- Full bathrooms: 1
- 1/2 bathrooms: 1
Rooms
- Room types: Foyer
Primary bedroom
- Features: Flooring (Carpet), Bathroom (Full, Double Sink)
- Level: Second
- Area: 216 Square Feet
- Dimensions: 18X12
Bedroom 2
- Features: Flooring (Carpet)
- Level: Second
- Area: 120 Square Feet
- Dimensions: 12X10
Bedroom 3
- Level: Main
- Area: 110 Square Feet
- Dimensions: 11X10
Dining room
- Features: Flooring (Wood Laminate)
- Level: Main
- Area: 56 Square Feet
- Dimensions: 8X7
Foyer
- Features: Flooring (Wood Laminate)
- Level: Main
- Area: 75 Square Feet
- Dimensions: 5X15
Kitchen
- Features: Kitchen (Eating Area-Table Space, Galley), Flooring (Wood Laminate)
- Level: Main
- Area: 80 Square Feet
- Dimensions: 8X10
Laundry
- Features: Flooring (Wood Laminate)
- Level: Main
- Area: 30 Square Feet
- Dimensions: 6X5
Living room
- Features: Flooring (Wood Laminate), Window Treatments (Blinds)
- Level: Main
- Area: 300 Square Feet
- Dimensions: 20X15
Heating
- Natural Gas
Cooling
- Central Air
Appliances
- Included: Range, Microwave, Dishwasher, Refrigerator, Washer, Dryer, Stainless Steel Appliance(s)
- Laundry: Washer Hookup, Main Level, In Unit, Laundry Closet
Features
- Cathedral Ceiling(s), Storage
- Windows: Screens
- Basement: None
- Number of fireplaces: 1
- Fireplace features: Gas Log, Gas Starter, Living Room
Interior area
- Total structure area: 1,392
- Total interior livable area: 1,392 sqft
Property
Parking
- Total spaces: 1
- Parking features: Asphalt, Garage Door Opener, On Site, Garage Owned, Attached, Garage
- Attached garage spaces: 1
- Has uncovered spaces: Yes
Accessibility
- Accessibility features: No Disability Access
Features
- Patio & porch: Deck
Details
- Parcel number: 03061150031102
- Special conditions: None
Construction
Type & style
- Home type: Townhouse
- Property subtype: Townhouse, Single Family Residence
Materials
- Vinyl Siding
- Foundation: Concrete Perimeter
- Roof: Asphalt
Condition
- New construction: No
- Year built: 1988
Utilities & green energy
- Sewer: Public Sewer
- Water: Public
Community & HOA
Community
- Subdivision: Newport Village
HOA
- Has HOA: Yes
- Services included: Insurance, Exterior Maintenance, Lawn Care, Scavenger, Snow Removal
- HOA fee: $296 monthly
Location
- Region: Arlington Heights
Financial & listing details
- Price per square foot: $201/sqft
- Tax assessed value: $212,110
- Annual tax amount: $5,394
- Date on market: 10/26/2023
- Listing terms: Conventional
- Ownership: Condo
Price history
| Date | Event | Price |
|---|---|---|
| 12/4/2023 | Sold | $280,000-3.4%$201/sqft |
Source:  MRED as distributed by MLS GRID #11917224 Report a problem MRED as distributed by MLS GRID #11917224 Report a problem | ||
| 11/19/2023 | Pending sale | $289,999$208/sqft |
Source: MRED as distributed by MLS GRID #11917224 Report a problem | ||
| 10/31/2023 | Contingent | $289,999$208/sqft |
Source: MRED as distributed by MLS GRID #11917224 Report a problem | ||
| 10/27/2023 | Price change | $289,999+0.3%$208/sqft |
Source: MRED as distributed by MLS GRID #11917224 Report a problem | ||
| 10/26/2023 | Price change | $289,000-2%$208/sqft |
Source: MRED as distributed by MLS GRID #11917224 Report a problem | ||
| 10/14/2023 | Listed for sale | $294,999+47.5%$212/sqft |
Source: MRED as distributed by MLS GRID #11908662 Report a problem | ||
| 8/30/2017 | Sold | $200,000+5.3%$144/sqft |
Source: Public Record Report a problem | ||
| 2/24/2014 | Sold | $190,000-15.2%$136/sqft |
Source: MRED as distributed by MLS GRID #08505564 Report a problem | ||
| 9/8/2003 | Sold | $224,000+3.7%$161/sqft |
Source: Public Record Report a problem | ||
| 6/12/2002 | Sold | $216,000$155/sqft |
Source: Public Record Report a problem | ||
Public tax history
| Year | Property taxes | Tax assessment |
|---|---|---|
| 2024 | $5,840 +4.1% | $21,211 +0% |
| 2023 | $5,608 +5.5% | $21,209 |
| 2022 | $5,313 +0.4% | $21,209 +13.8% |
| 2021 | $5,294 +1.2% | $18,633 |
| 2020 | $5,229 -17% | $18,633 -9.9% |
| 2019 | $6,302 +1.8% | $20,682 +13.6% |
| 2018 | $6,192 +1.9% | $18,206 |
| 2017 | $6,078 +6.9% | $18,206 |
| 2016 | $5,684 +5% | $18,206 +14.1% |
| 2015 | $5,413 +21% | $15,952 |
| 2014 | $4,475 +8% | $15,952 |
| 2013 | $4,142 -5.4% | $15,952 -9% |
| 2012 | $4,378 +1.2% | $17,524 |
| 2011 | $4,326 +3.8% | $17,524 |
| 2010 | $4,167 +17.2% | $17,524 -13.2% |
| 2009 | $3,555 +12.2% | $20,198 -13.2% |
| 2008 | $3,169 +4.5% | $23,264 |
| 2007 | $3,033 -4.1% | $23,264 +13.4% |
| 2006 | $3,163 +8.7% | $20,517 |
| 2005 | $2,910 +8.5% | $20,517 |
| 2004 | $2,681 -13.9% | $20,517 +41.3% |
| 2003 | $3,115 +20.7% | $14,518 |
| 2002 | $2,580 +5.7% | $14,518 |
| 2001 | $2,441 +1.3% | $14,518 +3.3% |
| 2000 | $2,411 +1.7% | $14,056 |
| 1999 | $2,370 | $14,056 |
Find assessor info on the county website
Neighborhood: 60004
Nearby homes
- $307,0003 bd2 ba1.4k sqft1730 Portsmith Ln #16-6, Arlington Heights, IL 60004Sold

- $313,5002 bd2 ba1.3k sqft1621 W Portsmith Ln, Arlington Heights, IL 60004Sold

- $281,4002 bd2 ba-- sqft1638 W Portsmith Ln, Arlington Heights, IL 60004Off Market
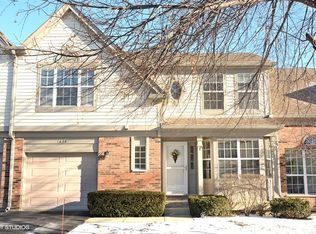
- $285,8002 bd2 ba-- sqft1630 W Portsmith Ln, Arlington Heights, IL 60004Off Market

- $302,1002 bd2 ba1.2k sqft4087 N Newport Ln, Arlington Heights, IL 60004Off Market
- $314,4003 bd2 ba-- sqft1640 W Portsmith Ln, Arlington Heights, IL 60004Off Market
- $294,6002 bd3 ba-- sqft1719 W Portsmith Ln, Arlington Heights, IL 60004Off Market
- $318,3002 bd2 ba1.4k sqft1601 W Portsmith Ln, Arlington Heights, IL 60004Off Market
Nearby schools
GreatSchools rating
- 7/10Edgar A Poe Elementary SchoolGrades: PK-5Distance: 1.8 mi
- 7/10Cooper Middle SchoolGrades: 6-8Distance: 1 mi
- 9/10Buffalo Grove High SchoolGrades: 9-12Distance: 1.1 mi
Schools provided by the listing agent
- Elementary: Edgar A Poe Elementary School
- Middle: Cooper Middle School
- High: Buffalo Grove High School
- District: 21
Source: MRED as distributed by MLS GRID. This data may not be complete. We recommend contacting the local school district to confirm school assignments for this home.
Get a cash offer in 3 minutes
Find out how much your home could sell for in as little as 3 minutes with a no-obligation cash offer.
Estimated market value
$344,500
Get a cash offer in 3 minutes
Find out how much your home could sell for in as little as 3 minutes with a no-obligation cash offer.
Estimated market value
$344,500
- Illinois
- Cook County
- Arlington Heights
- 60004
- 4050 N Newport Ct
Nearby cities
Nearby neighborhoods
Nearby zip codes
Other Arlington Heights Topics
- Apartments for Rent in 60004
- Houses for Sale in 60004
- Houses for Rent in 60004
- 60004 Real Estate
- Arlington Heights Condos
- Houses for Sale in Arlington Heights
- Newest Listings in Arlington Heights
- Arlington Heights Home Values
- Arlington Heights Real Estate Agents
- Arlington Heights Refinance
- Arlington Heights Mortgage Rates
