Skip main navigation
Closed
  • $680,000

    4050 North Stowell AVENUE, Shorewood, WI 53211

    3beds
    2,150sqft
    Single Family Residence
    Built in 1918
    5,662 Square Feet Lot
    $718,500 Zestimate®
    $316/sqft
    $2,977 Estimated rent

    Home value

    $718,500

    $654,000 - $790,000

    $2,977/mo

    Zestimate® history
    Loading
    Loading...

    Owner options

    List your home for rent

    $2,977/mo

    Rent Zestimate®

    Find your next renter with Zillow Rental Manager. Plus, with online applications, you can quickly screen prospective tenants – for free.

    Learn more

    $2,977/mo

    Rent Zestimate®

    Refinance and save

    $4,571/mo

    Est. payment

    Refinancing to a lower rate could help reduce your monthly payments and save thousands over the life of the loan.

    See today's rates

    $4,571/mo

    Est. payment

    Explore your selling options

    Work with a Zillow partner agent

    Leverage their expertise and Zillow's premium Showcase listings to get your home seen by more buyers.

    Get started

    List with your own agent

    Get your home in front of millions of buyers by listing it on Zillow.

    Learn how to do it

    Sell it yourself

    Take full control of how buyers see your home on Zillow by listing For Sale by Owner (FSBO).

    List your home

    What's special

    Open floor planGenerous dining roomLarge en suite bathBuilt-in cabinetryCrisp white kitchenGleaming hardwood floorsAbundant closet space
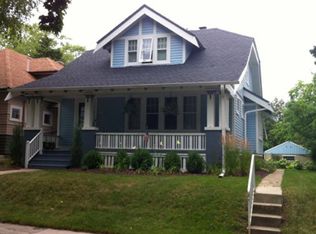
    Shorewood Stunner! This fully remodeled Cape Cod pairs timeless charm & modern style. A spacious front porch leads to an open floor plan w/ gleaming hardwood floors. The living room with built-in cabinetry opens to a generous dining room, while the crisp white kitchen impresses with smart appliances, beverage fridge, & built-in microwave. A den or office with sliding doors to the deck makes indoor-outdoor entertaining a breeze. Upstairs, retreat to a true primary suite with a large en suite bath, plus two additional bedrooms, a second full bath, and convenient second-floor laundry. Newer roof, windows, and appliances provide peace of mind, while abundant closet space enhances everyday living. All in a prime Shorewood location -- steps from schools, parks, & Lake Michigan. Move in & enjoy!

    Zillow last checked:

    Listing updated:

    Listed by:

    Stalle Realty Group*,

    Keller Williams Realty-Milwaukee North Shore

    Bought with:

    Falk Ruvin Gallagher Team*

    Source: WIREX MLS,MLS#: 1937015MLS LogoOriginating MLS: Metro MLS

    Facts & features

    Interior

    Bedrooms & bathrooms
    • Bedrooms: 3
    • Bathrooms: 3
    • Full bathrooms: 2
    • 1/2 bathrooms: 1
    Primary bedroom
    • Level: Upper
    • Area: 132
    • Dimensions: 12 x 11
    Bedroom 2
    • Level: Upper
    • Area: 143
    • Dimensions: 13 x 11
    Bedroom 3
    • Level: Upper
    • Area: 120
    • Dimensions: 12 x 10
    Bathroom
    • Features: Tub Only, Ceramic Tile, Master Bedroom Bath: Walk-In Shower, Shower Over Tub, Shower Stall
    Dining room
    • Level: Main
    • Area: 196
    • Dimensions: 14 x 14
    Family room
    • Level: Main
    Kitchen
    • Level: Main
    • Area: 204
    • Dimensions: 17 x 12
    Living room
    • Level: Main
    • Area: 234
    • Dimensions: 18 x 13
    Heating
    • Natural Gas, Forced Air
    Cooling
    • Central Air
    Appliances
    • Included: Dishwasher, Disposal, Dryer, Microwave, Oven, Range, Refrigerator, Washer
    Features
    • Flooring: Wood
    • Basement: Full,Partially Finished
    Interior area
    • Total structure area: 2,150
    • Total interior livable area: 2,150 sqft
    • Finished area above ground: 1,950
    • Finished area below ground: 200

    Property

    Parking
    • Total spaces: 2.5
    • Parking features: Garage Door Opener, Detached, 2 Car
    • Garage spaces: 2.5
    Features
    • Levels: Two
    • Stories: 2
    • Patio & porch: Deck
    Lot
    • Size: 5,662 Square Feet
    • Features: Sidewalks
    Details
    • Parcel number: 2390232000
    • Zoning: RES

    Construction

    Type & style
    • Home type: SingleFamily
    • Architectural style: Cape Cod
    • Property subtype: Single Family Residence
    Materials
    • Aluminum Siding, Aluminum/Steel
    Condition
    • 21+ Years
    • New construction: No
    • Year built: 1918

    Utilities & green energy

    • Sewer: Public Sewer
    • Water: Public

    Community & HOA

    Location
    • Region: Milwaukee
    • Municipality: Shorewood

    Financial & listing details

    • Price per square foot: $316/sqft
    • Annual tax amount: $13,102
    • Date on market: 10/9/2025
    • Inclusions: Oven/Range; Refrigerator; Dishwasher; Disposal; Microwave; Washer; Dryer
    • Exclusions: Seller's Personal Property & All Staging Items

    Price history

    DateEventPrice
    11/14/2025Sold$680,000+4.8%$316/sqft
    Source: WIREX MLS #1937015 Report a problem
    11/6/2025Pending sale$649,000$302/sqft
    Source: WIREX MLS #1937015 Report a problem
    10/11/2025Contingent$649,000$302/sqft
    Source: WIREX MLS #1937015 Report a problem
    10/9/2025Listed for sale$649,000$302/sqft
    Source: WIREX MLS #1937015 Report a problem

    Public tax history

    Tax history is unavailable.

    Neighborhood: 53211

    Nearby schools

    GreatSchools rating
    Schools provided by the listing agent
    • Elementary: Atwater
    • Middle: Shorewood
    • High: Shorewood
    • District: Shorewood

    Source: WIREX MLS. This data may not be complete. We recommend contacting the local school district to confirm school assignments for this home.

    Get a cash offer in 3 minutes
    Find out how much your home could sell for in as little as 3 minutes with a no-obligation cash offer.
    Estimated market value
    $718,500
    Get a cash offer in 3 minutes
    Find out how much your home could sell for in as little as 3 minutes with a no-obligation cash offer.
    Estimated market value
    $718,500