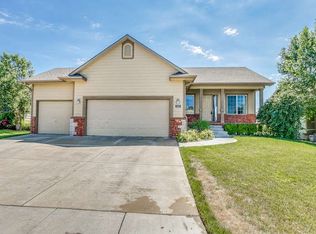
Impressive and beautiful ranch home in Hampton Lakes features fantastic open living areas in this popular floor plan. The main floor includes an open living, dining, and kitchen area with vaulted ceilings and wonderful natural light. The living room features an inviting gas fireplace, indirect lighted decor niche and a perfect family area open to the kitchen and dining area. The kitchen and dining areas have stunning, genuine hardwood floors and the dining area also opens to the deck. The kitchen has plenty of space for the family to cook together with great cabinet and counter space, undercabinet lighting, large eating bar, stainless steel appliances, and huge walk-in pantry with counter-depth shelving for small appliance use and extra storage. The owner's suite features a spacious bedroom including a coffer ceiling with indirect lighting and beautiful wood trim, large walk-in closet with extra seasonal hanging areas, and a master bathroom with vaulted ceiling, separate tub and shower, large window for great natural light, and oversized vanity with two sinks. The main floor also includes two additional bedrooms, an additional bathroom with tub/shower, hall linen storage and a separate laundry room perfectly situated near the bedrooms. The viewout basement features a huge family/rec area that includes a spacious media area and plenty of space for a game/recreation area, and wet bar with seating bar area, two additional large bedrooms, and another bathroom with tub/shower, oversized vanity and built-in linen closet, and storage area. The exterior includes a sprinkler system, irrigation well, and deck overlooking the east-facing backyard. This outstanding home offers style and a well-designed layout - perfect to enjoy with family and friends!
This property is not currently displayed as for sale or rent on Zillow. This may be different from what's on other websites or public sources.