Skip main navigation
Active
  • Price cut: $36K (7/8)
    $1,799,000

    4050 Oak Forest Cir, Marietta, GA 30062

    7beds
    7,422sqft
    : 
    $11,135/mo
    Get pre-qualified
    Single Family Residence, Residential
    Built in 2016
    0.96 Acres Lot
    $1,745,800 Zestimate®
    $242/sqft
    $-- HOA

    What's special

    Elegant ceiling treatmentsCustom windowsAbundant natural lightOpen airy feelExquisite trim workWalk-in pantryOversized center island
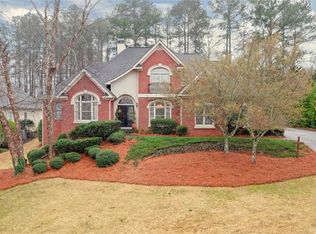
    Nestled in a quiet cul-de-sac just minutes from Walton High School and Dodgen Middle School, an abundance of shopping (Whole Foods, Trader Joe's, The Avenue East Cobb), fine dining, and major commuter routes. This exceptional custom home sits on a rare nearly one-acre lot with a long, expanded driveway offering ample parking, including space for an RV or boat, and an expansive, private backyard. Enjoy outdoor living and relaxing summer evenings in your own backyard oasis, complete with a sparkling pool, spa, and waterfall. Built with timeless architecture and fine craftsmanship, this four-sided brick and stone home offers enduring curb appeal and low-maintenance living. Custom windows, exquisite trim work, elegant ceiling treatments, and abundant natural light create a warm and inviting atmosphere. Hardwood flooring, travertine tile throughout, and a central vacuum system help ensure a clean, allergen-friendly living environment. A tankless water heater provides endless hot water while helping reduce utility costs. The spacious interior features a soaring two-story foyer that creates a dramatic first impression and enhances the home's open, airy feel. The thoughtfully designed open floor plan includes 7 bedrooms and 5.5 bathrooms. The impressive family room showcases 12-foot ceilings, intricate ceiling details with rope lighting, and a bay window overlooking the tranquil backyard. The chef-inspired kitchen is equipped with Thermador stainless steel appliances, custom cabinetry, granite countertops, an oversized center island, and a walk-in pantry. The main kitchen has been barely used. Adjacent to the well-appointed formal dining room, the butler's pantry with a wet bar makes entertaining effortless. The main level includes a guest suite with private full bath, providing a comfortable retreat for visitors. Upstairs, every secondary bedroom features a tray ceiling and walk-in closet. The expansive primary suite offers a cozy fireplace, oversized sitting room, and deep trey ceilings. The sitting room can easily be restored to its original design to create a bonus space that opens to the hallway—perfect as a playroom, media room, or home office. The suite also features separate his-and-hers walk-in closets (one of them is huge) and a luxurious primary bath with plenty of counter space, a jetted tub and an oversized glass shower with three shower heads. The finished daylight basement is ideal for multi-generational living or extended guests, featuring two bedrooms, a full bath, a full kitchen with walk-in pantry, a wet bar, and a bonus room perfect for a media room, home gym, or office. Some photos have been virtually staged or AI enhanced to showcase the home's full potential. Bonus: Both the builder and the listing agent live in the neighborhood—a testament to the quality of the community and the homes within it.
    29 days
    |
    3,221
    |
    191
    |

    Likely to sell faster than

    Zillow last checked:

    Listing updated:

    Listed by:

    Jennifer Xu,

    Keller Williams Realty Atl North 770-509-0700

    Source: FMLS GA,MLS#: 7795186MLS Logo

      Facts & features

      Interior

      Bedrooms & bathrooms
      • Bedrooms: 7
      • Bathrooms: 6
      • Full bathrooms: 5
      • 1/2 bathrooms: 1
      • Main level bathrooms: 1
      • Main level bedrooms: 1
      Rooms
      • Room types: Bonus Room, Computer Room, Exercise Room, Game Room, Library, Media Room, Office
      Primary bedroom
      • Features: Oversized Master, Sitting Room
      • Level: Oversized Master, Sitting Room
      Bedroom
      • Features: Oversized Master, Sitting Room
      Primary bathroom
      • Features: Double Vanity, Separate His/Hers, Separate Tub/Shower, Vaulted Ceiling(s)
      Dining room
      • Features: Butlers Pantry, Seats 12+
      Kitchen
      • Features: Breakfast Room, Cabinets White, Eat-in Kitchen, Kitchen Island, Pantry Walk-In, Stone Counters, View to Family Room
      Heating
      • Central, Forced Air, Natural Gas
      Cooling
      • Central Air
      Appliances
      • Included: Dishwasher, Disposal, Double Oven, Gas Range, Gas Water Heater, Microwave, Range Hood, Refrigerator, Self Cleaning Oven, Tankless Water Heater
      • Laundry: Laundry Room, Sink, Upper Level
      Features
      • Bookcases, Central Vacuum, Coffered Ceiling(s), Entrance Foyer 2 Story, High Ceilings 10 ft Main, High Ceilings 10 ft Upper, High Speed Internet, His and Hers Closets, Tray Ceiling(s), Vaulted Ceiling(s), Walk-In Closet(s), Wet Bar
      • Flooring: Hardwood, Tile
      • Windows: Double Pane Windows, Insulated Windows, Window Treatments
      • Basement: Daylight,Exterior Entry,Finished,Finished Bath,Full,Interior Entry
      • Number of fireplaces: 3
      • Fireplace features: Basement, Family Room, Gas Log, Gas Starter, Master Bedroom, Ventless
      • Common walls with other units/homes: No Common Walls
      Interior area
      • Total structure area: 7,422
      • Total interior livable area: 7,422 sqft
      • Finished area above ground: 5,242
      • Finished area below ground: 2,180
      Video & virtual tour

      Property

      Parking
      • Total spaces: 3
      • Parking features: Attached, Garage, Garage Door Opener, Garage Faces Front, Garage Faces Side, Kitchen Level, RV Access/Parking
      • Attached garage spaces: 3
      Accessibility
      • Accessibility features: None
      Features
      • Levels: Two
      • Stories: 2
      • Patio & porch: Deck, Front Porch
      • Exterior features: Private Yard, Storage
      • Pool features: Gunite, Heated, In Ground, Waterfall
      • Spa features: None
      • Fencing: Back Yard,Fenced,Privacy,Wrought Iron
      • Has view: Yes
      • View description: Neighborhood, Trees/Woods
      • Waterfront features: None
      • Body of water: None
      Lot
      • Size: 0.96 Acres
      • Dimensions: 234 x 186
      • Features: Cul-De-Sac, Landscaped, Level, Private, Sprinklers In Front, Sprinklers In Rear
      Details
      • Additional structures: Shed(s)
      • Parcel number: 16075900100
      • Other equipment: Irrigation Equipment
      • Horse amenities: None

      Construction

      Type & style
      • Home type: SingleFamily
      • Architectural style: Traditional
      • Property subtype: Single Family Residence, Residential
      Materials
      • Brick 4 Sides, Stone
      • Foundation: Concrete Perimeter
      • Roof: Composition,Shingle
      Condition
      • Resale
      • New construction: No
      • Year built: 2016

      Utilities & green energy

      • Electric: 110 Volts
      • Sewer: Public Sewer
      • Water: Public
      • Utilities for property: Cable Available, Electricity Available, Natural Gas Available, Phone Available, Sewer Available, Water Available
      Green energy
      • Energy efficient items: Water Heater, Windows
      • Energy generation: None

      Community & HOA

      Community
      • Features: Near Schools, Near Shopping, Street Lights
      • Security: Carbon Monoxide Detector(s), Security System Owned, Smoke Detector(s)
      • Subdivision: Oakhill Manor
      HOA
      • Has HOA: No
      Location
      • Region: Marietta

      Financial & listing details

      • Price per square foot: $242/sqft
      • Tax assessed value: $1,408,090
      • Annual tax amount: $15,122
      • Date on market: 6/26/2026
      • Cumulative days on market: 28 days
      • Electric utility on property: Yes
      • Road surface type: Paved

        Estimated market value

        $1,745,800

        $1.66M - $1.83M

        $6,883/mo

        Price history

        DateEventPrice
        7/8/2026Price change$1,799,000-2%$242/sqft
        Source: GAMLS #10794097 Report a problem
        6/26/2026Listed for sale$1,835,000+94.7%$247/sqft
        Source: FMLS GA #7795186 Report a problem
        12/30/2016Sold$942,261+236.5%$127/sqft
        Source: Public Record Report a problem
        5/26/2015Sold$280,000-6.7%$38/sqft
        Source: Public Record Report a problem
        4/1/2015Listed for sale$300,000+63.9%$40/sqft
        Source: Owner Report a problem
        12/31/2001Sold$183,000+26.2%$25/sqft
        Source: Public Record Report a problem
        10/18/1999Sold$145,000$20/sqft
        Source: Public Record Report a problem

        Public tax history

        YearProperty taxesTax assessment
        2024$15,133 +14%$563,236 +12.1%
        2023$13,277 +10.2%$502,648 +20.4%
        2022$12,052 $417,412
        2021$12,052 +0.4%$417,412 +0.5%
        2020$12,008 +7.6%$415,412 +10.2%
        2019$11,165 $376,880
        2018$11,165 $376,880
        2017$11,165 +2211.5%$376,880 +2143.3%
        2016$483 -77.9%$16,800 -77.4%
        2015$2,190 +11%$74,344 +11.9%
        2014$1,974 -0.8%$66,440
        2013$1,991 +22.5%$66,440
        2012$1,626 -0.2%$66,440
        2011$1,629 -12.8%$66,440 -17.8%
        2010$1,867 $80,848
        2009$1,867 +8.7%$80,848
        2006$1,718 -0.4%$80,848
        2005$1,725 +9.8%$80,848 +9%
        2004$1,571 $74,168
        2003$1,571 +49.5%$74,168 +43.9%
        2002$1,051 -7.5%$51,540
        2001$1,136 -2.3%$51,540
        2000$1,163 $51,540
        Find assessor info on the county website

        Monthly payment

        Est. payment

        Payment breakdown

        Explore the cost of this home by adjusting the details. Changes won't be saved.
        All calculations are estimates and provided by Zillow, Inc. for informational purposes only. Actual amounts may vary.
        HOA fees may include property taxes on listings classified as Co-Ops. Contact the listing agent and/or owner for fee details.
        Mortgage interest rates are dependent on a number of factors, including credit score, down payment, and repayment length. Interest rate data provided by Zillow Group Marketplace, Inc. as of 1/1/1970 from various mortgage lenders with which we have lead or other similar arrangements; the Estimated Payment is an average of those rates.
        See how much you could borrow to make a competitive offer.

        Climate risks

        Neighborhood: 30062

        Getting around

        10 / 100
        Car-Dependent
        0 / 100
        No Nearby Transit
        14 / 100
        Somewhat Bikeable

        Nearby schools

        GreatSchools rating
        Schools provided by the listing agent
        • Elementary: Timber Ridge - Cobb
        • Middle: Dodgen
        • High: Walton

        Source: FMLS GA. This data may not be complete. We recommend contacting the local school district to confirm school assignments for this home.

        A local agent can set up tours, give advice and negotiate with sellers.

        Browse local experts

        Similar homes