Are you looking for an exceptional opportunity to experience comfort, convenience, and style? Then this tastefully updated 2-bedroom, 2-bathroom second-floor villa is waiting for you to call it home. Step into this beautifully coastal-inspired unit where a true foyer welcomes you, evoking the feeling of entering a house rather than a condo. The abundance of natural light, coupled with the cathedral ceilings-a feature exclusive to the upstairs units and the view of the golf course from the main living space. On the left, an inside laundry room equipped with additional storage awaits, while to the right, the recently remodeled eat-in kitchen awaits your discovery. Adorned with shaker-style cabinets featuring soft-close doors and drawers, under-cabinet and above-cabinet lighting, a quartz countertop, and a tile backsplash, this space exudes modern elegance. Let's not forget the additional two walls of built-in cabinets and beautiful decorative shelving, adding both functionality and charm. The primary bedroom features access to the lanai, a view of the golf course and a completely remodeled bathroom. The two bedrooms are uniquely separated by the completely renovated second bathroom. The second bedroom presents a murphy bed, providing ample flexibility in utilizing the space according to your preferences. Whether you want to start your day with a cup of coffee as you take in the incredible views of the Pinebrook/Ironwood Golf Course, spend a quiet afternoon reading a favorite book, or enjoy a relaxing evening unwinding, your enclosed lanai is a wonderful additional living space. Enjoy the perks of resort-style living, with access to a community pool, tennis courts, and a clubhouse—an ideal setting to be as active or relaxed as you wish, and a great spot to socialize. Conveniently located near grocery stores, restaurants, and shopping outlets, ensuring convenience in your daily activities and dining experiences. Just a short 7-mile drive away lies the stunning, sandy beaches of Anna Maria Island, beckoning you to bask in the sun, surf, and breathtaking sunsets. This villa presents an exceptional opportunity to relish comfort, convenience, and style in a sought-after Bradenton location. We invite you to schedule your private showing to experience this haven firsthand.
Sold for $330,000
$330,000
4050 PINEBROOK CIRCLE #11, BRADENTON, FL 34209
2beds
1,351sqft
Condominium
Built in 1989
-- sqft lot
$259,500 Zestimate®
$244/sqft
$2,289 Estimated rent
Home value
$259,500
$239,000 - $280,000
$2,289/mo
Zestimate® history
Owner options
List your home for rent
$2,289/mo
Rent Zestimate®
Find your next renter with Zillow Rental Manager. Plus, with online applications, you can quickly screen prospective tenants – for free.
$2,289/mo
Rent Zestimate®
Refinance and save
$2,611/mo
Est. payment
Refinancing to a lower rate could help reduce your monthly payments and save thousands over the life of the loan.
$2,611/mo
Est. payment
Explore your selling options
Work with a Zillow partner agent
Leverage their expertise and Zillow's premium Showcase listings to get your home seen by more buyers.
Get startedList with your own agent
Get your home in front of millions of buyers by listing it on Zillow.
Learn how to do itSell it yourself
Take full control of how buyers see your home on Zillow by listing For Sale by Owner (FSBO).
List your homeWhat's special
Tennis courtsShopping outletsNatural lightCathedral ceilings-aBuilt-in cabinetsSoft-close doorsBeautiful decorative shelving
Zillow last checked:
Listing updated:
Listed by:
Jeff Jordan 941-224-7657,
MICHAEL SAUNDERS & COMPANY 941-748-6300,
Jennifer Jordan 941-705-6615,
MICHAEL SAUNDERS & COMPANY
Bought with:
Lisa Varano, 0417283
WAGNER REALTY
Source: Stellar MLS,MLS#: A4594113 Originating MLS: Sarasota - Manatee
Originating MLS: Sarasota - Manatee
Facts & features
Interior
Bedrooms & bathrooms
- Bedrooms: 2
- Bathrooms: 2
- Full bathrooms: 2
Rooms
- Room types: Utility Room
Primary bedroom
- Features: Ceiling Fan(s), Walk-In Closet(s)
- Level: First
- Dimensions: 14x13
Bedroom 2
- Features: Ceiling Fan(s), Built-in Closet
- Level: First
- Dimensions: 12x10
Dining room
- Level: First
- Dimensions: 14x12
Kitchen
- Features: Pantry
- Level: First
- Dimensions: 15x13
Living room
- Features: Ceiling Fan(s)
- Level: First
- Dimensions: 15x13
Utility room
- Level: First
- Dimensions: 13x8
Heating
- Central, Electric
Cooling
- Central Air
Appliances
- Included: Dishwasher, Disposal, Dryer, Electric Water Heater, Microwave, Range, Range Hood, Refrigerator, Washer
- Laundry: Inside, Laundry Room
Features
- Ceiling Fan(s), Living Room/Dining Room Combo, Open Floorplan, Solid Surface Counters, Walk-In Closet(s)
- Flooring: Bamboo, Ceramic Tile
- Doors: Sliding Doors
- Windows: Window Treatments
- Has fireplace: No
Interior area
- Total structure area: 1,351
- Total interior livable area: 1,351 sqft
Property
Parking
- Total spaces: 2
- Parking features: Assigned, Covered, Guest
- Carport spaces: 2
Features
- Levels: One
- Stories: 1
- Patio & porch: Covered, Front Porch
- Exterior features: Lighting, Private Mailbox, Sidewalk, Storage
- Has view: Yes
- View description: Golf Course
Lot
- Features: Greenbelt, Landscaped, On Golf Course, Sidewalk
Details
- Additional structures: Storage
- Parcel number: 5096362008
- Zoning: PDP
- Special conditions: None
Construction
Type & style
- Home type: Condo
- Architectural style: Florida,Other
- Property subtype: Condominium
Materials
- Block, Stucco
- Foundation: Slab
- Roof: Concrete,Shingle
Condition
- New construction: No
- Year built: 1989
Utilities & green energy
- Sewer: Public Sewer
- Water: Public
- Utilities for property: Cable Available, Electricity Connected, Public, Sewer Connected, Street Lights, Water Connected
Community & HOA
Community
- Features: Buyer Approval Required, Clubhouse, Deed Restrictions, Golf, Pool
- Pet fee: $0 monthly
- Subdivision: THE VILLAS AT PINEBROOK PH III
HOA
- Has HOA: Yes
- Services included: Cable TV, Community Pool, Reserve Fund, Maintenance Structure, Maintenance Grounds, Manager, Pest Control, Recreational Facilities, Sewer, Water
- HOA fee: $392 monthly
- HOA name: Drew pettifer
Location
- Region: Bradenton
Financial & listing details
- Price per square foot: $244/sqft
- Tax assessed value: $225,250
- Annual tax amount: $4,182
- Date on market: 1/10/2024
- Cumulative days on market: 5 days
- Listing terms: Cash,Conventional
- Ownership: Condominium
- Total actual rent: 0
- Electric utility on property: Yes
- Road surface type: Paved, Asphalt
Price history
| Date | Event | Price |
|---|---|---|
| 2/15/2024 | Sold | $330,000$244/sqft |
Source:  Stellar MLS #A4594113 Report a problem Stellar MLS #A4594113 Report a problem | ||
| 1/15/2024 | Pending sale | $330,000$244/sqft |
Source: Stellar MLS #A4594113 Report a problem | ||
| 1/10/2024 | Listed for sale | $330,000+88.6%$244/sqft |
Source: Stellar MLS #A4594113 Report a problem | ||
| 3/9/2015 | Sold | $175,000$130/sqft |
Source: Stellar MLS #A4110954 Report a problem | ||
| 2/10/2015 | Pending sale | $175,000$130/sqft |
Source: Michael Saunders & Company - Licensed Real Estate Broker Report a problem | ||
| 1/9/2015 | Listed for sale | $175,000-38.6%$130/sqft |
Source: Michael Saunders & Company - Licensed Real Estate Broker Report a problem | ||
| 12/2/2005 | Sold | $285,000+80.4%$211/sqft |
Source: Public Record Report a problem | ||
| 3/1/2004 | Sold | $158,000$117/sqft |
Source: Public Record Report a problem | ||
Public tax history
| Year | Property taxes | Tax assessment |
|---|---|---|
| 2025 | $3,375 -24.4% | $225,250 +4.7% |
| 2024 | $4,467 +6.8% | $215,223 +10% |
| 2023 | $4,182 +18.5% | $195,657 +10% |
| 2022 | $3,530 +11% | $177,870 +10% |
| 2021 | $3,179 +9.4% | $161,700 +10% |
| 2020 | $2,906 +1.9% | $147,000 +2.8% |
| 2019 | $2,852 | $143,000 +5.1% |
| 2018 | $2,852 +4% | $136,000 -1.1% |
| 2017 | $2,741 +109.5% | $137,500 +4% |
| 2016 | $1,309 | $132,250 +24.3% |
| 2015 | $1,309 | $106,405 +0.8% |
| 2014 | $1,309 +1.1% | $105,561 +1.5% |
| 2013 | $1,294 +129274% | $104,001 +4.9% |
| 2012 | $1 | $99,100 -1% |
| 2011 | $1 | $100,101 +0.1% |
| 2010 | -- | $100,023 -18% |
| 2009 | $2,356 -15.5% | $121,980 -18% |
| 2008 | $2,787 -19.5% | $148,756 -19% |
| 2007 | $3,461 +5.2% | $183,649 +15% |
| 2006 | $3,291 +12.1% | $159,695 +15% |
| 2005 | $2,936 +9.4% | $138,865 +10.7% |
| 2004 | $2,685 +12.7% | $125,488 +12% |
| 2003 | $2,382 +11.6% | $112,043 +12% |
| 2002 | $2,135 +17.3% | $100,038 +14% |
| 2001 | $1,820 +1.2% | $87,750 +3% |
| 2000 | $1,797 | $85,199 |
Find assessor info on the county website
Neighborhood: 34209
Nearby homes
- $290,0002 bd2 ba1.2k sqft4050 Pinebrook Cir APT 1, Bradenton, FL 34209Sold

- $270,0002 bd2 ba1.2k sqft4050 Pinebrook Cir APT 5, Bradenton, FL 34209Sold
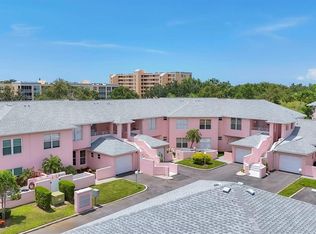
- $245,0002 bd2 ba1.5k sqft4050 Pinebrook Cir APT 9, Bradenton, FL 34209Sold

- $297,0002 bd2 ba1.5k sqft4050 Pinebrook Cir APT 14, Bradenton, FL 34209Sold
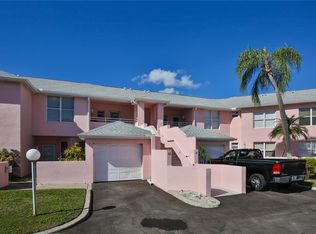
- $275,9002 bd2 ba1.4k sqft4050 Pinebrook Cir APT 2, Bradenton, FL 34209Off Market
- $251,9002 bd2 ba1.4k sqft4050 Pinebrook Cir APT 3, Bradenton, FL 34209Off Market
- $217,5002 bd2 ba1.2k sqft4050 Pinebrook Cir APT 4, Bradenton, FL 34209Off Market
- $243,0002 bd2 ba1.4k sqft4050 Pinebrook Cir APT 6, Bradenton, FL 34209Off Market
Nearby schools
GreatSchools rating
- 4/10H. S. Moody Elementary SchoolGrades: PK-5Distance: 0.8 mi
- 2/10W. D. Sugg Middle SchoolGrades: 6-8Distance: 0.9 mi
- 2/10Bayshore High SchoolGrades: 8-12Distance: 1.7 mi
Get a cash offer in 3 minutes
Find out how much your home could sell for in as little as 3 minutes with a no-obligation cash offer.
Estimated market value
$259,500
Get a cash offer in 3 minutes
Find out how much your home could sell for in as little as 3 minutes with a no-obligation cash offer.
Estimated market value
$259,500
- Florida
- Manatee County
- Bradenton
- 34209
- 4050 PINEBROOK CIRCLE Unit 11
Nearby cities
Nearby neighborhoods
Nearby zip codes
Other Bradenton Topics
