Skip main navigation
Closed
  • $800,000

    4050 Preserve Crossing Ln, Cumming, GA 30040

    5beds
    4,114sqft
    Single Family Residence, Residential
    Built in 2009
    0.37 Acres Lot
    $785,400 Zestimate®
    $194/sqft
    $3,883 Estimated rent

    Home value

    $785,400

    $730,000 - $848,000

    $3,883/mo

    Zestimate® history
    Loading
    Loading...

    Owner options

    List your home for rent

    $3,883/mo

    Rent Zestimate®

    Find your next renter with Zillow Rental Manager. Plus, with online applications, you can quickly screen prospective tenants – for free.

    Learn more

    $3,883/mo

    Rent Zestimate®

    Refinance and save

    $5,318/mo

    Est. payment

    Refinancing to a lower rate could help reduce your monthly payments and save thousands over the life of the loan.

    See today's rates

    $5,318/mo

    Est. payment

    Explore your selling options

    Work with a Zillow partner agent

    Leverage their expertise and Zillow's premium Showcase listings to get your home seen by more buyers.

    Get started

    List with your own agent

    Get your home in front of millions of buyers by listing it on Zillow.

    Learn how to do it

    Sell it yourself

    Take full control of how buyers see your home on Zillow by listing For Sale by Owner (FSBO).

    List your home

    What's special

    Multiple poolsStone fireplaceIn-law suiteTiled basementGleaming hardwood floorsCenter islandGrand dining room
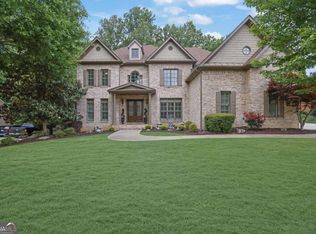
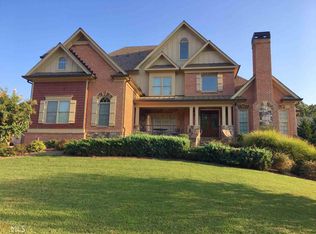
    Luxury Living Awaits in This Custom-Built home in the prestigous neighborhood of Fieldstone Preserve. This home offers you the RARE opportunity to design the home of your dreams. Boasting 5 spacious bedrooms and 4 bathrooms, this residence offers ample space for family and friends. Step inside and be greeted by gleaming hardwood floors and a grand foyer. The gourmet kitchen, complete with granite countertops, stainless steel appliances, and a center island is a chef's dream. Entertain with ease in the spacious living area with stone fireplace and grand dining room. Retreat to the serene master suite, featuring a spa-like bath with a soaking tub and separate shower and generously sized walk-in closet. Three additional well-appointed, upstairs bedrooms provide plenty of room for everyone. An additional main level bedroom is a perfect for guests or a private office. The tiled basement offers endless possibilities, perfect for a recreation room, home theater, or in-law suite. The Fieldstone neighborhood is known for being one of the most amenity-rich communities in Forsyth County. The clubhouse is available for rent exclusively to residents. Spend your summers enjoying the multiple pools, including splash zone, quiet pool, a slide, and swim team. The tennis community is very active in Fieldstone, offering over thirty ALTA teams for men, women, mixed, and juniors. The tennis program is run by an on-site tennis director with multiple coaches, 12 courts, viewing pavilion, weekly drills, summer camps, juniors' program, and pickleball. The community also has multiple ponds, greenspaces, a playground, sand volleyball, and basketball. The community is very close to restaurants, shopping, and a public library. Once you add the top Forsyth County Schools Vickery Creek Elementary, Hendricks Middle, and West Forsyth High School, you will find this really is the perfect place to live! Welcome to the Fieldstone lifestyle! Don't miss your chance to make this your dream home! Schedule your private showing today!

    Zillow last checked:

    Listing updated:

    Listed by:

    Christel Kennedy,

    Atlanta Communities 770-856-6230,

    Maxine Young,

    Atlanta Communities

    Bought with:

    Claire P Smith, 360121

    HomeSmart

    Source: FMLS GA,MLS#: 7522426MLS Logo

    Facts & features

    Interior

    Bedrooms & bathrooms
    • Bedrooms: 5
    • Bathrooms: 5
    • Full bathrooms: 4
    • 1/2 bathrooms: 1
    • Main level bathrooms: 1
    • Main level bedrooms: 1
    Rooms
    • Room types: Basement, Office
    Primary bedroom
    • Features: Oversized Master
    • Level: Oversized Master
    Bedroom
    • Features: Oversized Master
    Primary bathroom
    • Features: Double Vanity, Separate His/Hers, Separate Tub/Shower, Soaking Tub
    Dining room
    • Features: Seats 12+, Separate Dining Room
    Kitchen
    • Features: Breakfast Bar, Breakfast Room, Cabinets Stain, Eat-in Kitchen, Kitchen Island, Pantry Walk-In, Stone Counters, View to Family Room
    Heating
    • Central, Electric, Natural Gas
    Cooling
    • Ceiling Fan(s), Central Air, Electric
    Appliances
    • Included: Dishwasher, Disposal, Double Oven, Electric Oven, Gas Cooktop, Gas Water Heater, Microwave, Self Cleaning Oven
    • Laundry: In Hall, Laundry Room, Upper Level
    Features
    • Coffered Ceiling(s), Crown Molding, Double Vanity, Entrance Foyer, High Ceilings 9 ft Lower, High Ceilings 9 ft Main, High Speed Internet, Recessed Lighting, Tray Ceiling(s), Walk-In Closet(s)
    • Flooring: Carpet, Ceramic Tile, Hardwood
    • Windows: Double Pane Windows
    • Basement: Bath/Stubbed,Daylight,Exterior Entry,Full,Interior Entry,Walk-Out Access
    • Attic: Pull Down Stairs
    • Number of fireplaces: 1
    • Fireplace features: Family Room, Gas Log, Gas Starter, Glass Doors, Great Room, Stone
    • Common walls with other units/homes: No Common Walls
    Interior area
    • Total structure area: 4,114
    • Total interior livable area: 4,114 sqft
    • Finished area above ground: 4,114

    Property

    Parking
    • Total spaces: 2
    • Parking features: Attached, Garage, Garage Door Opener, Garage Faces Side, Kitchen Level, Level Driveway
    • Attached garage spaces: 2
    • Has uncovered spaces: Yes
    Accessibility
    • Accessibility features: None
    Features
    • Levels: Two
    • Stories: 2
    • Patio & porch: Covered, Deck, Front Porch
    • Exterior features: Private Yard, Rain Gutters, No Dock
    • Pool features: None
    • Spa features: None
    • Fencing: Back Yard,Wrought Iron
    • Has view: Yes
    • View description: Neighborhood
    • Waterfront features: None
    • Body of water: None
    Lot
    • Size: 0.37 Acres
    • Features: Back Yard, Front Yard, Landscaped, Private
    Details
    • Additional structures: None
    • Parcel number: 034 710
    • Other equipment: None
    • Horse amenities: None

    Construction

    Type & style
    • Home type: SingleFamily
    • Architectural style: Traditional
    • Property subtype: Single Family Residence, Residential
    Materials
    • Brick 3 Sides, Cement Siding
    • Foundation: Slab
    • Roof: Composition
    Condition
    • Resale
    • New construction: No
    • Year built: 2009

    Utilities & green energy

    • Electric: 220 Volts in Laundry
    • Sewer: Public Sewer
    • Water: Public
    • Utilities for property: Cable Available, Electricity Available, Natural Gas Available, Phone Available, Sewer Available, Underground Utilities, Water Available
    Green energy
    • Energy efficient items: None
    • Energy generation: None

    Community & HOA

    Community
    • Features: Clubhouse, Fitness Center, Homeowners Assoc, Lake, Near Schools, Near Shopping, Near Trails/Greenway, Pickleball, Playground, Pool, Swim Team, Tennis Court(s)
    • Security: Security System Owned, Smoke Detector(s)
    • Subdivision: Fieldstone Preserve
    HOA
    • Has HOA: Yes
    • Services included: Swim, Tennis
    • HOA fee: $535 annually
    • HOA phone: 770-205-9229
    Location
    • Region: Cumming

    Financial & listing details

    • Price per square foot: $194/sqft
    • Tax assessed value: $818,720
    • Annual tax amount: $7,786
    • Date on market: 2/20/2025
    • Cumulative days on market: 70 days
    • Listing terms: Cash,Conventional,FHA,VA Loan
    • Electric utility on property: Yes
    • Road surface type: Asphalt

    Price history

    DateEventPrice
    5/20/2025Sold$800,000+0.1%$194/sqft
    Source: FMLS GA #7522426 Report a problem
    5/7/2025Pending sale$799,000$194/sqft
    Source: FMLS GA #7522426 Report a problem
    4/29/2025Price change$799,000-6%$194/sqft
    Source: GAMLS #10508649 Report a problem
    3/21/2025Price change$850,000-1.7%$207/sqft
    Source: FMLS GA #7522426 Report a problem
    2/20/2025Listed for sale$865,000$210/sqft
    Source: FMLS GA #7522426 Report a problem

    Public tax history

    YearProperty taxesTax assessment
    2025$8,031 +3.1%$327,488 +3.1%
    2024$7,786 +6.9%$317,516 +7.3%
    2023$7,285 +8.2%$295,964 +17%
    2022$6,735 +19%$253,064 +23.5%
    2021$5,659 +3.7%$204,936 +3.7%
    2020$5,457 +0.5%$197,612 +0.7%
    2019$5,428 +5.2%$196,288 +5.6%
    2017$5,158 +3.3%$185,852 +3.3%
    2016$4,992 $179,852
    2015$4,992 +12.8%$179,852 +7.6%
    2014$4,426 +2.3%$167,172 +2.5%
    2013$4,328 +287%$163,172 +6.5%
    2012$1,118 $153,172
    2011$1,118 $153,172 -5%
    2010-- $161,172
    Find assessor info on the county website

    Neighborhood: Fieldstone

    Nearby schools

    GreatSchools rating
    Schools provided by the listing agent
    • Elementary: Vickery Creek
    • Middle: Hendricks
    • High: West Forsyth

    Source: FMLS GA. This data may not be complete. We recommend contacting the local school district to confirm school assignments for this home.

    Get a cash offer in 3 minutes
    Find out how much your home could sell for in as little as 3 minutes with a no-obligation cash offer.
    Estimated market value
    $785,400
    Get a cash offer in 3 minutes
    Find out how much your home could sell for in as little as 3 minutes with a no-obligation cash offer.
    Estimated market value
    $785,400