This charming home is just steps from Lake Harriet & the Bandshell Park, in the sought after neighborhood of Linden Hills. Ideal location for lake walking, biking, kayaking, sailing, right beyond your front door. Award-winning restaurants & shops just blocks away. Enjoy the blend of living in the vibrant heart of the city with a relaxing lake life feel. Follow the path to the lovely private & peaceful setting that welcomes you home. Your sun porch entry has gorgeous slate flooring & a long stretch of windows. The free standing gas fireplace provides a cozy ambiance during the chilly months. Spacious living areas & abundance of natural light throughout. Dining room opens to a private landscaped oasis in the back with stylish brick patio space. Upstairs is your primary bedroom suite with sitting area, full bath & walk in closet. Lower level provides a 2nd bedroom, 3/4 bath & great flex room to be used as a hobby room, office, extra bedroom. This wonderfully cheerful home is a part of a unique neighborly 3 property association, which so conveniently includes all exterior upkeep-shoveling, mowing, landscaping, etc. If your ideal lifestyle is enjoying all the perks of city lakeside living in a single family home, without lifting a finger to do endless yardwork, snow clearing and exterior upkeep, this is the home for you!
Closed
$453,600
4050 Queen Ave S, Minneapolis, MN 55410
2beds
1,895sqft
Single Family
Built in 1909
0.32 Acres Lot
$528,200 Zestimate®
$239/sqft
$3,959 Estimated rent
Home value
$528,200
$491,000 - $576,000
$3,959/mo
Zestimate® history
Owner options
List your home for rent
$3,959/mo
Rent Zestimate®
Find your next renter with Zillow Rental Manager. Plus, with online applications, you can quickly screen prospective tenants – for free.
$3,959/mo
Rent Zestimate®
Refinance and save
$3,542/mo
Est. payment
Refinancing to a lower rate could help reduce your monthly payments and save thousands over the life of the loan.
$3,542/mo
Est. payment
Explore your selling options
Work with a Zillow partner agent
Leverage their expertise and Zillow's premium Showcase listings to get your home seen by more buyers.
Get startedList with your own agent
Get your home in front of millions of buyers by listing it on Zillow.
Learn how to do itSell it yourself
Take full control of how buyers see your home on Zillow by listing For Sale by Owner (FSBO).
List your homeWhat's special
Zillow last checked:
Listing updated:
Listed by:
Elizabeth McKevitt 952-500-1500,
Keller Williams Realty Integrity Lakes
Bought with:
Melissa Morey
Fox Realty
Source: NorthstarMLS as distributed by MLS GRID,MLS#: 6552517
Facts & features
Interior
Bedrooms & bathrooms
- Bedrooms: 2
- Bathrooms: 2
- Full bathrooms: 1
- 3/4 bathrooms: 1
Bedroom
- Level: Upper
- Area: 132 Square Feet
- Dimensions: 12 x 11
Bedroom 2
- Level: Lower
- Area: 180 Square Feet
- Dimensions: 18 x 10
Dining room
- Level: Main
- Area: 140 Square Feet
- Dimensions: 14 x 10
Flex room
- Level: Lower
- Area: 132 Square Feet
- Dimensions: 22 x 6
Kitchen
- Level: Main
- Area: 100 Square Feet
- Dimensions: 10 x 10
Living room
- Level: Main
- Area: 176 Square Feet
- Dimensions: 16 x 11
Patio
- Level: Main
- Area: 660 Square Feet
- Dimensions: 22 x 30
Sitting room
- Level: Upper
- Area: 140 Square Feet
- Dimensions: 14 x 10
Sun room
- Level: Main
- Area: 96 Square Feet
- Dimensions: 16 x 6
Heating
- Forced Air, Fireplace(s)
Cooling
- Central Air
Appliances
- Included: Dishwasher, Dryer, Exhaust Fan, Humidifier, Gas Water Heater, Microwave, Range, Refrigerator, Stainless Steel Appliance(s), Washer
- Laundry: Lower Level, Laundry Room, Sink, Washer Hookup
Features
- Basement: Daylight,Egress Window(s),Finished,Full,Storage Space
- Number of fireplaces: 1
- Fireplace features: Free Standing, Gas, Living Room
Interior area
- Total structure area: 1,895
- Total interior livable area: 1,895 sqft
- Finished area above ground: 1,186
- Finished area below ground: 490
Property
Parking
- Parking features: On Street
- Has uncovered spaces: Yes
Accessibility
- Accessibility features: None
Features
- Levels: Two
- Stories: 2
- Patio & porch: Patio
- Pool features: None
- Fencing: Full,Privacy,Wood
Lot
- Size: 0.32 Acres
- Dimensions: 80 x 217 x 40 x 199
- Features: Near Public Transit, Tree Coverage - Medium
Details
- Additional structures: Storage Shed
- Foundation area: 709
- Parcel number: 0802824140183
- Zoning description: Residential-Single Family
Construction
Type & style
- Home type: SingleFamily
- Property subtype: Single Family
Materials
- Roof: Age Over 8 Years
Condition
- New construction: No
- Year built: 1909
Utilities & green energy
- Electric: Circuit Breakers, Power Company: Xcel Energy
- Gas: Natural Gas
- Sewer: City Sewer/Connected
- Water: City Water/Connected
Community & HOA
Community
- Subdivision: Cic 1528 Celestial Waters Condo
HOA
- Has HOA: Yes
- Services included: Maintenance Structure, Hazard Insurance, Lawn Care, Maintenance Grounds, Sanitation, Snow Removal, Water/Sewer
- HOA fee: $640 monthly
- HOA name: Celestial Waters
- HOA phone: 612-386-9063
Location
- Region: Minneapolis
Financial & listing details
- Price per square foot: $239/sqft
- Annual tax amount: $5,406
- Date on market: 8/24/2024
- Cumulative days on market: 7 days
- Road surface type: Paved
Price history
| Date | Event | Price |
|---|---|---|
| 9/12/2024 | Sold | $453,600-4.5%$239/sqft |
Source:  NorthstarMLS as distributed by MLS GRID #6552517 Report a problem NorthstarMLS as distributed by MLS GRID #6552517 Report a problem | ||
| 8/24/2024 | Pending sale | $475,000$251/sqft |
Source: NorthstarMLS as distributed by MLS GRID #6552517 Report a problem | ||
| 8/12/2024 | Listing removed | -- |
Source: NorthstarMLS as distributed by MLS GRID #6552517 Report a problem | ||
| 8/3/2024 | Listed for sale | $475,000+13.1%$251/sqft |
Source: NorthstarMLS as distributed by MLS GRID #6552517 Report a problem | ||
| 12/16/2020 | Listing removed | $419,900$222/sqft |
Source: RE/MAX Professionals #5679705 Report a problem | ||
| 11/12/2020 | Listed for sale | $419,900+7.9%$222/sqft |
Source: RE/MAX Professionals #5679705 Report a problem | ||
| 5/30/2008 | Sold | $389,000$205/sqft |
Source:  Lake Superior Area Realtors as distributed by MLS GRID #1534074 Report a problem Lake Superior Area Realtors as distributed by MLS GRID #1534074 Report a problem | ||
Public tax history
Tax history is unavailable.
Neighborhood: Linden Hills
Nearby homes
- $509,6002 bd1 ba1.7k sqft4052 Queen Ave S #1, Minneapolis, MN 55410Off Market
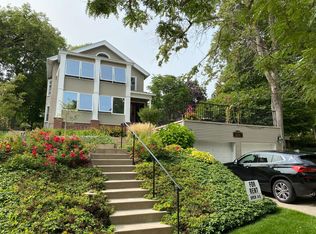
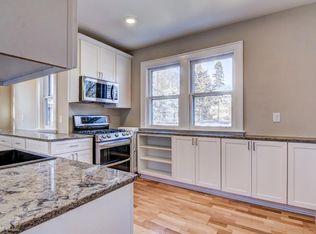
- $552,7002 bd1 ba1.7k sqft4052 Queen Ave S #2, Minneapolis, MN 55410Off Market
- $952,3004 bd3 ba1.8k sqft4056 Queen Ave S, Minneapolis, MN 55410Off Market
- $886,3003 bd2 ba1.4k sqft4046 Queen Ave S, Minneapolis, MN 55410Off Market
- $856,5003 bd2 ba3k sqft4100 Queen Ave S, Minneapolis, MN 55410Off Market
- $540,0003 bd2 ba-- sqft4042 Queen Ave S, Minneapolis, MN 55410Sold
- $--2 bd1 ba1.2k sqft4042 Queen Ave S #A, Minneapolis, MN 55410Off Market
- $--1 bd1 ba700 sqft4042 Queen Ave S #B, Minneapolis, MN 55410Off Market
Nearby schools
GreatSchools rating
- NALake Harriet Lower Elementary SchoolGrades: K-2Distance: 0.8 mi
- NALake Harriet Upper SchoolGrades: 4-8Distance: 1.1 mi
- NASouthwest High School - SWSGrades: 9-12Distance: 1 mi
Get a cash offer in 3 minutes
Find out how much your home could sell for in as little as 3 minutes with a no-obligation cash offer.
Estimated market value
$528,200
Get a cash offer in 3 minutes
Find out how much your home could sell for in as little as 3 minutes with a no-obligation cash offer.
Estimated market value
$528,200
- Minnesota
- Hennepin County
- Minneapolis
- 55410
- Linden Hills
- 4050 Queen Ave S
Nearby cities
Nearby neighborhoods
Nearby zip codes
Other Minneapolis Topics
