Skip main navigation
Pending
  • $259,900

    4050 Radcliff Dr, Canton, MI 48188

    2beds
    1,660sqft
    : 
    Loading
    Get pre-qualified
    Condominium, Townhouse
    Built in 2005
    -- sqft lot
    $257,800 Zestimate®
    $157/sqft
    $295/mo HOA

    What's special

    Peaceful settingFresh paintWalk-in closetCathedral ceilingOpen-concept main floorCeiling fanNewer carpet
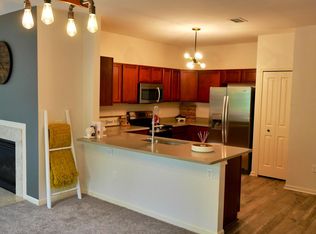
    Not all Chatterton Village condos are created equal. With one of the community's premier locations and arguably its best view, 4050 Radcliff offers the rare combination of privacy, scenery, and convenience. This spacious 2-bedroom, 2.5-bath condo offers approximately 1,660 sq ft of comfortable living space and arguably one of the best locations in the community. Situated away from road traffic and facing the scenic interior of the neighborhood, this home enjoys beautiful views and a peaceful setting that is hard to match. The open-concept main floor features fresh paint and newer carpet, a large living room, dining area, and kitchen with cherry cabinetry, stainless steel appliances, and a convenient snack bar. A main-floor half bath and laundry/mudroom with included washer and dryer provide added convenience and direct access to the attached 1-car garage. Upstairs, you'll find two spacious bedrooms, including a generous primary suite with a private full bath, walk-in closet, cathedral ceiling, and ceiling fan. Whether enjoying your morning coffee or unwinding after a long day, the premium location and picturesque views make this condo stand out from the rest. Conveniently located near shopping, dining, parks, and major expressways, this is low-maintenance living at its finest.
    32 days
    |
    514
    |
    27
    |

    Zillow last checked:

    Listing updated:

    Listed by:

    Michael Gale 586-354-3939,

    Keller Williams Realty Lakeside 586-532-0500

    Source: MiRealSource,MLS#: 50211187MLS LogoOriginating MLS: MiRealSource

      Facts & features

      Interior

      Bedrooms & bathrooms
      • Bedrooms: 2
      • Bathrooms: 3
      • Full bathrooms: 2
      • 1/2 bathrooms: 1
      Bedroom 1
      • Features: Carpet
      • Level: Second
      • Area: 336
      • Dimensions: 24 x 14
      Bedroom 2
      • Features: Carpet
      • Level: Second
      • Area: 143
      • Dimensions: 11 x 13
      Bathroom 1
      • Level: Second
      • Area: 40
      • Dimensions: 5 x 8
      Bathroom 2
      • Level: Second
      • Area: 40
      • Dimensions: 5 x 8
      Heating
      • Forced Air, Natural Gas
      Cooling
      • Ceiling Fan(s), Central Air
      Appliances
      • Included: Gas Water Heater
      Features
      • Flooring: Carpet
      • Has basement: No
      • Has fireplace: No
      Interior area
      • Total structure area: 1,660
      • Total interior livable area: 1,660 sqft
      • Finished area above ground: 1,660
      • Finished area below ground: 0

      Property

      Parking
      • Total spaces: 1
      • Parking features: Attached
      • Attached garage spaces: 1
      Features
      • Levels: Two
      • Stories: 2
      • Has private pool: Yes
      • Pool features: Community
      • Spa features: Community
      Details
      • Parcel number: 71125060173000
      • Special conditions: Private

      Construction

      Type & style
      • Home type: Townhouse
      • Property subtype: Condominium, Townhouse
      Materials
      • Brick, Vinyl Siding
      • Foundation: Slab
      Condition
      • New construction: No
      • Year built: 2005

      Utilities & green energy

      • Sewer: Public Sanitary
      • Water: Public

      Community & HOA

      Community
      • Subdivision: Woodlands Of Chatterton Village
      HOA
      • Has HOA: Yes
      • Amenities included: Clubhouse, Maintenance Grounds
      • HOA fee: $295 monthly
      • HOA name: CONDO MANAGEMNET - WOODLAND OF CHATTERTON
      • HOA phone: 248-538-0234
      Location
      • Region: Canton

      Financial & listing details

      • Price per square foot: $157/sqft
      • Tax assessed value: $129,560
      • Annual tax amount: $7,595
      • Date on market: 6/12/2026
      • Cumulative days on market: 30 days
      • Listing agreement: Exclusive Right To Sell
      • Listing terms: Cash,Conventional,FHA,VA Loan

        Estimated market value

        $257,800

        $245,000 - $271,000

        $2,166/mo

        Price history

        DateEventPrice
        6/26/2026Pending sale$259,900$157/sqft
        Source: MiRealSource #50211187 Report a problem
        6/12/2026Listed for sale$259,900+92.5%$157/sqft
        Source: MiRealSource #50211187 Report a problem
        4/1/2014Sold$135,000-4.9%$81/sqft
        Source: Agent Provided Report a problem
        1/9/2014Listed for sale$141,900$85/sqft
        Source: Keller Williams Realty Novi Market Center #214001905 Report a problem

        Public tax history

        YearProperty taxesTax assessment
        2015$1,688 $64,780 +39.7%
        2014$1,688 +12.2%$46,370 +15.3%
        2013$1,504 +3.2%$40,230 0%
        2012$1,458 -12.2%$40,250 -13%
        2011$1,661 -6.1%$46,270 -5.5%
        2010$1,769 -21.1%$48,960 -25%
        2009$2,241 -7.3%$65,280 -15%
        2008$2,417 $76,770
        Find assessor info on the county website

        Monthly payment

        Est. payment

        Payment breakdown

        Explore the cost of this home by adjusting the details. Changes won't be saved.
        All calculations are estimates and provided by Zillow, Inc. for informational purposes only. Actual amounts may vary.
        HOA fees may include property taxes on listings classified as Co-Ops. Contact the listing agent and/or owner for fee details.
        Mortgage interest rates are dependent on a number of factors, including credit score, down payment, and repayment length. Interest rate data provided by Zillow Group Marketplace, Inc. as of 1/1/1970 from various mortgage lenders with which we have lead or other similar arrangements; the Estimated Payment is an average of those rates.
        See how much you could borrow to make a competitive offer.

        Climate risks

        Neighborhood: 48188

        Getting around

        22 / 100
        Car-Dependent
        34 / 100
        Somewhat Bikeable

        Nearby schools

        GreatSchools rating
        Schools provided by the listing agent
        • District: Van Buren Pub Schools

        Source: MiRealSource. This data may not be complete. We recommend contacting the local school district to confirm school assignments for this home.

        A local agent can set up tours, give advice and negotiate with sellers.

        Browse local experts

        Similar homes