Skip main navigation
Off market
  • $474,700

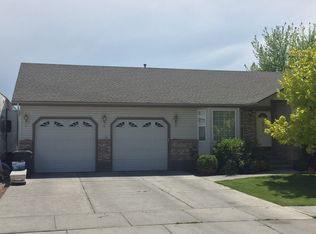
    4050 S Taylorview Ln, Ammon, ID 83406

    6beds
    2,995sqft
    SingleFamily
    Built in 2000
    0.33 Acres Lot
    $474,700 Zestimate®
    $158/sqft
    $2,527 Estimated rent

    Home value

    $474,700

    $451,000 - $498,000

    $2,527/mo

    Zestimate® history
    Loading
    Loading...

    Owner options

    List your home for rent

    $2,527/mo

    Rent Zestimate®

    Find your next renter with Zillow Rental Manager. Plus, with online applications, you can quickly screen prospective tenants – for free.

    Learn more

    $2,527/mo

    Rent Zestimate®

    Refinance and save

    $2,748/mo

    Est. payment

    Refinancing to a lower rate could help reduce your monthly payments and save thousands over the life of the loan.

    See today's rates

    $2,748/mo

    Est. payment

    Explore your selling options

    Work with a Zillow partner agent

    Leverage their expertise and Zillow's premium Showcase listings to get your home seen by more buyers.

    Get started

    List with your own agent

    Get your home in front of millions of buyers by listing it on Zillow.

    Learn how to do it

    Sell it yourself

    Take full control of how buyers see your home on Zillow by listing For Sale by Owner (FSBO).

    List your home

    What's special

    This gorgeous home, on a .33-acres, is perfectly positioned in an established neighborhood just minutes from schools & the best retail & dining in town. Constructed with an appealing floorplan this home showcases vaulted ceilings, low maintenance flooring, a main floor living AND family room & comes equipped with an intercom system that allows owners to comfortably accommodate friends, family & visitors with ease. The beautiful kitchen, with loads of custom cabinets, also highlights an inviting breakfast bar & pantry; even more, the inclusion of appliances means a warm meal can be enjoyed your first evening in. A roomy main floor master bedroom delivers a private oasis complete with an ensuite bath & walk-in closet while the oversized family room (in the finished basement) is designed to entertain. Possessing a corner fireplace & built-in storage this space can easily be closed off for the ultimate movie experience. Want more? Grand storage options are found throughout the residence, including a dreamy mud room, bonus storage closets in the bathroom & laundry hookups on both levels - no more toting loads of clothing up & down stairs. Buyers are sure to fall in love with this stunning home that offers increased ease of living & sought-after amenities desired in every forever home.

    This property is off market, which means it's not currently listed for sale or rent on Zillow. This may be different from what's available on other websites or public sources.

    Facts & features

    Interior

    Bedrooms & bathrooms
    • Bedrooms: 6
    • Bathrooms: 3
    • Full bathrooms: 3
    Heating
    • Forced air
    Cooling
    • None
    Appliances
    • Laundry: Main Level, Basement, In Room
    Features
    • Ceiling Fan(s), Tile Floors, Walk-in Closet(s), Hardwood Floors, Vaulted Ceiling(s), Intercom
    • Basement: Finished
    • Has fireplace: Yes
    Interior area
    • Total interior livable area: 2,995 sqft

    Property

    Parking
    • Parking features: Garage - Attached
    Features
    • Exterior features: Other
    Lot
    • Size: 0.33 Acres
    Details
    • Parcel number: RPB3019010005O

    Construction

    Type & style
    • Home type: SingleFamily
    • Architectural style: Modern
    Materials
    • Wood
    • Foundation: Concrete
    • Roof: Composition
    Condition
    • Year built: 2000

    Utilities & green energy

    • Sewer: Public Sewer

    Community & neighborhood

    Location
    • Region: Ammon

    Other

    Other facts
    • Garage # Stalls/Type: 2 Stalls, Attached
    • Heat Source/Type: Gas, Forced Air
    • Exterior-Primary: Vinyl, Brick
    • Other Rooms: Breakfast Nook/Bar, Main Floor Family Room, Main Floor Master Bedroom, Master Bath, Mud Room, Pantry
    • Laundry: Main Level, Basement, In Room
    • Construction/Status: Frame, Existing
    • Style: 1 Story
    • Basement: Egress Windows, Finished, Full
    • Interior Features: Ceiling Fan(s), Tile Floors, Walk-in Closet(s), Hardwood Floors, Vaulted Ceiling(s), Intercom
    • Appliances Included: Microwave, Range/Oven-Electric, Dishwasher, Garbage Disposal, Refrigerator, Dryer-Electric, Washer, Water Heater-Gas
    • Fireplace: 1, Free Standing
    • Exterior Features: RV Parking Area, Shed, Outbuildings, RV Pad
    • Landscaping: Established Lawn, Garden Area, Sprinkler-Auto, Sprinkler System Full
    • Driveway Type: Concrete
    • Roof: Architectural
    • View: Mountain View
    • Patio/Deck: Open Patio
    • Property Status: Active
    • Fence Type/Info: Wood
    • Provider/Other Info: Rocky Mountain Power
    • Topography/Setting: Flat
    • Foundation: Concrete Perimeter
    • Water: Public
    • Sewer: Public Sewer
    • Legal Description: LOT 5, BLOCK 10, STONEHAVEN # 10

    Price history

    DateEventPrice
    12/21/2018Sold--
    Source: Agent Provided Report a problem
    11/21/2018Listed for sale$260,000$87/sqft
    Source: Keller Williams Realty East Idaho #2118879 Report a problem
    12/18/2015Sold--
    Source: Agent Provided Report a problem

    Public tax history

    YearProperty taxesTax assessment
    2025$2,180 +14.3%$480,219 +4.8%
    2024$1,908 -15.6%$458,179 -3.9%
    2023$2,262 +2.2%$476,603 +11.8%
    2022$2,213 +5.9%$426,197 +32.9%
    2021$2,090 -7.9%$320,737 +12.7%
    2020$2,270 +8.6%$284,488 +8.7%
    2019$2,090 -7.9%$261,688 -1.1%
    2018$2,270 +54.5%$264,608 +15.6%
    2017$1,470 -6.4%$228,888 +13.4%
    2016$1,570 $201,922 +18.7%
    2015$1,570 +28.9%$170,101
    2014$1,218 +6.8%$170,101 +5.4%
    2013$1,140 -96%$161,401 -2.7%
    2012$28,868 +2365.4%$165,911 +9.4%
    2011$1,171 -0.7%$151,671 -3.8%
    2010$1,179 -1.4%$157,658 -12.4%
    2009$1,197 $180,008
    2007-- --
    2005$1,475 +0.5%--
    2004$1,467 --

    Find assessor info on the county website

    Neighborhood: 83406

    Nearby schools

    GreatSchools rating
    Schools provided by the listing agent
    • Elementary: AMMON 93EL
    • Middle: SANDCREEK 93JH
    • High: HILLCREST 93HS

    Source: The MLS. This data may not be complete. We recommend contacting the local school district to confirm school assignments for this home.

    Get pre-qualified for a loan
    At Zillow Home Loans, we can pre-qualify you in as little as 5 minutes with no impact to your credit score.

    An equal housing lender. NMLS #10287.

    Sell for more on Zillow
    Get a Zillow Showcase℠ listing at no additional cost and you could sell for .
    $474,700
    2% more
    +$9,494
    With Zillow Showcase(estimated)
    $484,194