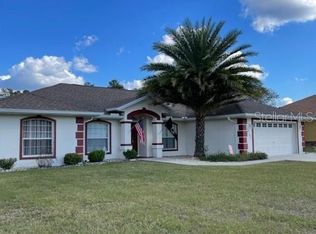
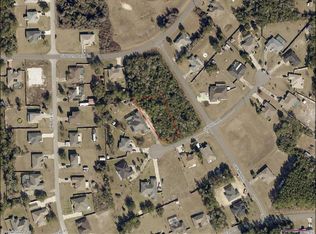
Under contract-accepting backup offers. Virtually Staged. Welcome to this solid 3-bedroom, 2-bath home in Ocala Waterway Estates! Featuring a desirable split-bedroom floor plan, this home offers a formal living room, formal dining area, and an open-concept kitchen and family room designed for comfortable everyday living and entertaining. The kitchen opens directly to the family room and features a convenient snack bar, making it easy to gather with friends and family. There is also plenty of cabinetry and a large pantry for excellent storage. The garage offers a dedicated workbench area, perfect for the craftsman, hobbyist, or anyone who enjoys having space for projects and tools. Step outside to enjoy the screened-in lanai and fenced backyard, perfect for relaxing or enjoying the Florida sunshine. The private well provides water directly to the home, helping eliminate the expense of county water. With no HOA, you’ll enjoy added flexibility and freedom. The home needs some cosmetic updates, but the major systems are in place, including a 2022 roof and 2021 HVAC. This is a great opportunity to add your personal touches and make this solid home your own. Located in the established Ocala Waterway Estates community, this property offers a great combination of space, functionality, and value. Schedule your showing today—this one won’t last long!
Accepting backups
$271,000
4050 SW 102ND LANE ROAD, OCALA, FL 34476
3beds
2,020sqft
Single Family Residence
Built in 2002
0.5 Acres Lot
$264,500 Zestimate®
$134/sqft
$-- HOA
What's special
Screened-in lanaiFenced backyardDesirable split-bedroom floor planFormal dining areaPlenty of cabinetryConvenient snack bar
- 51 days
- 627
- 51
Likely to sell faster than
Zillow last checked:
Listing updated:
Listed by:
Kim Hagan 352-789-1005,
RE/MAX FOXFIRE - HWY 40 352-732-3344
Source: Stellar MLS,MLS#: OM730219 Originating MLS: Ocala - Marion
Originating MLS: Ocala - Marion
Facts & features
Interior
Bedrooms & bathrooms
- Bedrooms: 3
- Bathrooms: 2
- Full bathrooms: 2
Rooms
- Room types: Dining Room, Living Room, Utility Room
Primary bedroom
- Features: En Suite Bathroom, Walk-In Closet(s)
- Level: First
Bedroom 2
- Features: Built-in Closet
- Level: First
Bedroom 3
- Features: Built-in Closet
- Level: First
Dining room
- Level: First
Family room
- Level: First
Kitchen
- Features: Pantry, Kitchen Island
- Level: First
Living room
- Level: First
Heating
- Electric, Heat Pump
Cooling
- Central Air
Appliances
- Included: Dishwasher, Electric Water Heater, Microwave, Range, Refrigerator
- Laundry: Inside, Laundry Room, Washer Hookup
Features
- Ceiling Fan(s), Eating Space In Kitchen, Solid Wood Cabinets, Split Bedroom, Vaulted Ceiling(s), Walk-In Closet(s)
- Flooring: Carpet, Vinyl
- Doors: Sliding Doors
- Windows: Window Treatments
- Has fireplace: No
Interior area
- Total structure area: 2,674
- Total interior livable area: 2,020 sqft
Video & virtual tour
Property
Parking
- Total spaces: 2
- Parking features: Garage Door Opener, Workshop in Garage
- Attached garage spaces: 2
- Details: Garage Dimensions: 20x21
Features
- Levels: One
- Stories: 1
- Patio & porch: Covered, Front Porch, Rear Porch, Screened
- Exterior features: Private Mailbox
- Fencing: Vinyl,Wood
Lot
- Size: 0.5 Acres
- Dimensions: 112 x 196
- Features: Cleared
- Residential vegetation: Mature Landscaping
Details
- Additional structures: Shed(s)
- Parcel number: 3578023028
- Zoning: R1
- Special conditions: None
Construction
Type & style
- Home type: SingleFamily
- Architectural style: Ranch
- Property subtype: Single Family Residence
Materials
- Block, Concrete, Stucco
- Foundation: Slab
- Roof: Shingle
Condition
- New construction: No
- Year built: 2002
Utilities & green energy
- Sewer: Septic Tank
- Water: Well
- Utilities for property: BB/HS Internet Available, Electricity Connected, Phone Available
Community & HOA
Community
- Pet fee: $0 monthly
- Subdivision: OCALA WATERWAY ESTATE
HOA
- Has HOA: No
Location
- Region: Ocala
Financial & listing details
- Price per square foot: $134/sqft
- Tax assessed value: $246,642
- Annual tax amount: $1,735
- Date on market: 8/14/2026
- Cumulative days on market: 51 days
- Listing terms: Cash,Conventional,FHA,USDA Loan,VA Loan
- Ownership: Fee Simple
- Total actual rent: 0
- Electric utility on property: Yes
- Road surface type: Paved
Estimated market value
$264,500
$251,000 - $278,000
$2,073/mo
Price history
| Date | Event | Price |
|---|---|---|
| 8/14/2026 | Listed for sale | $271,000+1718.8%$134/sqft |
Source:  Stellar MLS #OM730219 Report a problem Stellar MLS #OM730219 Report a problem | ||
| 3/19/2002 | Sold | $14,900+86.3%$7/sqft |
Source: Public Record Report a problem | ||
| 2/14/2001 | Sold | $8,000$4/sqft |
Source: Public Record Report a problem | ||
Public tax history
| Year | Property taxes | Tax assessment |
|---|---|---|
| 2025 | $1,735 +16% | $118,151 +2.9% |
| 2024 | $1,495 +2.9% | $114,821 +3% |
| 2023 | $1,453 -1.8% | $111,477 +3% |
| 2022 | $1,480 +0.7% | $108,230 +3% |
| 2021 | $1,470 +1% | $105,078 +1.4% |
| 2020 | $1,456 +1.8% | $103,627 +2.3% |
| 2019 | $1,431 | $101,297 +1.9% |
| 2018 | $1,431 +6.7% | $99,408 +2.1% |
| 2017 | $1,341 +2.5% | $97,363 +2.1% |
| 2016 | $1,309 | $95,360 +0.7% |
| 2015 | $1,309 +5.8% | $94,697 +0.8% |
| 2014 | $1,237 +2.4% | $93,945 +1.5% |
| 2013 | $1,208 -11.9% | $92,557 -9.9% |
| 2012 | $1,371 -7.5% | $102,715 -6.4% |
| 2011 | $1,482 -7.6% | $109,698 -11.6% |
| 2010 | $1,605 +5.5% | $124,095 +2.7% |
| 2009 | $1,521 +1.4% | $120,833 +0.1% |
| 2008 | $1,499 -8.5% | $120,713 +3% |
| 2007 | $1,638 -5.8% | $117,198 +2.5% |
| 2006 | $1,739 +1.7% | $114,340 +3% |
| 2005 | $1,709 | $111,010 +3% |
| 2004 | $1,709 +456.6% | $107,777 +682% |
| 2002 | $307 +651.3% | $13,782 +1050.4% |
| 2001 | $41 | $1,198 |
| 2000 | $41 | $1,198 |
Find assessor info on the county website
Monthly payment
Est. payment
Payment breakdown
Explore the cost of this home by adjusting the details. Changes won't be saved.Climate risks
Neighborhood: 34476
Nearby schools
Schools provided by the listing agent
- Elementary: Hammett Bowen Jr. Elementary
- Middle: Liberty Middle School
- High: West Port High School
Source: Stellar MLS. This data may not be complete. We recommend contacting the local school district to confirm school assignments for this home.
Similar homes
- $289,0003 bd2 ba2k sqft10884 SW 53RD CIRCLE, OCALA, FL 34476For Sale

 MLS ID #OM707625, Peggy Pittas, RE/MAX ALLSTARS REALTY. Stellar MLS
 - $279,9003 bd2 ba1.8k sqft10908 SW 53RD CIRCLE, OCALA, FL 34476For Sale
 MLS ID #OM724048, William Archibald, STRATEGIC REALTY. Stellar MLS
 - $285,0003 bd2 ba1.5k sqft10772 SW 53RD CIRCLE, OCALA, FL 34476For Sale
 MLS ID #OM723952, Nicole Garcia, REAL BROKER, LLC. Stellar MLS
 - $329,0003 bd3 ba2.3k sqft7430 SW 100TH PLACE, OCALA, FL 34476For Sale
 MLS ID #OM733344, Ashley Yates, PA, ASHLEY YATES REALTY. Stellar MLS
 - $319,9003 bd2 ba2.1k sqft4949 SW 109TH LOOP, OCALA, FL 34476For SaleMLS ID #OM728901, Nichole Roberts, ALL FLORIDA HOMES REALTY LLC. Stellar MLS
- $254,9003 bd2 ba1.7k sqft11585 SW 72ND CIRCLE, OCALA, FL 34476For SaleMLS ID #OM731940, Nidia Uribe Montoya, MARCILLO REAL ESTATE LLC. Stellar MLS
- $259,9003 bd2 ba1.6k sqft11284 SW 79TH AVENUE, OCALA, FL 34476For SaleMLS ID #OM732145, Bobby Mathews, RE/MAX FOXFIRE - HWY 40. Stellar MLS
- $239,9003 bd2 ba1.6k sqft11299 SW 71ST TERRACE ROAD, OCALA, FL 34476For SaleMLS ID #OM731898, Joe Jackson, RE/MAX PREMIER REALTY HWY 200. Stellar MLS
- $224,9003 bd2 ba1.6k sqft8721 SW 60 CIRCLE, OCALA, FL 34476For SaleMLS ID #OM729833, Julia McPherson, FONTANA REALTY. Stellar MLS
- $244,0003 bd2 ba1.5k sqft8086 SW 81ST LOOP, OCALA, FL 34476For SaleMLS ID #OM727538, Maureen McCabe, MP REALTY. Stellar MLS
- $324,9004 bd2 ba1.9k sqft6067 SW 81ST STREET, OCALA, FL 34476For SaleMLS ID #OM731346, Scott Whitten, RE/MAX PREMIER REALTY. Stellar MLS
- $218,0003 bd2 ba1.6k sqft6185 SW 84TH STREET, OCALA, FL 34476For SaleMLS ID #OM725812, Beth Anthony, RE/MAX PREMIER REALTY. Stellar MLS
- $399,0004 bd3 ba2.2k sqft3960 SW 110TH LANE, OCALA, FL 34476For SaleMLS ID #OM727540, Drew Massey, GAILEY ENTERPRISES REAL ESTATE. Stellar MLS
- $224,6002 bd2 ba1.6k sqft8485 SW 60TH CIRCLE, OCALA, FL 34476For SaleMLS ID #OM731630, Cheryl Reid, RE/MAX FOXFIRE - HWY200/103 S. Stellar MLS
- $264,9003 bd2 ba1.4k sqft4660 SW 130TH STREET, OCALA, FL 34473For SaleMLS ID #OM727986, Alberto Rodriguez, CENTRAL CITY REALTY. Stellar MLS
- $224,0002 bd2 ba1.5k sqft6201 SW 84TH PLACE, OCALA, FL 34476For SaleMLS ID #OM731211, Marcia Kasper, RE/MAX ALLSTARS REALTY. Stellar MLS
- $399,0003 bd3 ba2.3k sqft7649 SW 103RD LOOP, OCALA, FL 34476For SaleMLS ID #OM726575, Vladimir Kovrizhnykh, MIAMI HOMES, LLC. Stellar MLS
- $299,9004 bd3 ba2.2k sqft2881 SW 142ND LANE, OCALA, FL 34473For SaleMLS ID #OM721951, Alison Langer, GLOBALWIDE REALTY LLC. Stellar MLS
- $209,9003 bd2 ba1.6k sqft7734 SW 114TH LOOP, OCALA, FL 34476For SaleMLS ID #OM715561, Emily White, WHITEHOUSE PREMIER REALTY. Stellar MLS
- $197,4003 bd2 ba1.5k sqft6115 SW 104TH STREET, OCALA, FL 34476For SaleMLS ID #OM717510, Bonnie Ciesla, RE/MAX FOXFIRE - HWY200/103 S. Stellar MLS
