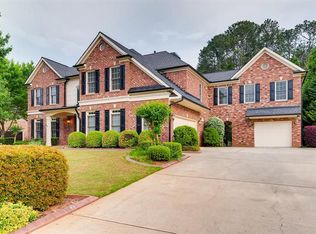
Skip main navigation
Closed
  • $880,000

    4050 Saint Michelle Ln, Alpharetta, GA 30004

    5beds
    2,979sqft
    Single Family Residence, Residential
    Built in 2004
    0.38 Acres Lot
    $892,300 Zestimate®
    $295/sqft
    $4,071 Estimated rent

    Home value

    $892,300

    $821,000 - $973,000

    $4,071/mo

    Zestimate® history
    Loading
    Loading...

    Owner options

    List your home for rent

    $4,071/mo

    Rent Zestimate®

    Find your next renter with Zillow Rental Manager. Plus, with online applications, you can quickly screen prospective tenants – for free.

    Learn more

    $4,071/mo

    Rent Zestimate®

    Refinance and save

    $5,949/mo

    Est. payment

    Refinancing to a lower rate could help reduce your monthly payments and save thousands over the life of the loan.

    See today's rates

    $5,949/mo

    Est. payment

    Explore your selling options

    Work with a Zillow partner agent

    Leverage their expertise and Zillow's premium Showcase listings to get your home seen by more buyers.

    Get started

    List with your own agent

    Get your home in front of millions of buyers by listing it on Zillow.

    Learn how to do it

    Sell it yourself

    Take full control of how buyers see your home on Zillow by listing For Sale by Owner (FSBO).

    List your home

    What's special

    Enjoy exceptional walkability, a vibrant sense of community, and modern upgrades. Located just half a mile from Downtown Milton, this home offers convenient, walkable access to popular restaurants, boutique shopping, green spaces, the library, and entertainment, and is situated within top-rated school districts. The home features a gourmet kitchen with a spacious island and newer appliances, flowing seamlessly into an expansive two-story living room—perfect for both everyday living and entertaining. A main-level bedroom with a private ensuite provides flexibility as a guest suite or home office. Upstairs, the oversized primary suite is a true retreat, complete with a sitting area and a generous bathroom. Three additional bedrooms complete the upper level. Throughout the home, designer lighting and plumbing fixtures add a refined, modern touch. Outdoor living is truly exceptional with professionally designed landscaping, featuring a porcelain patio, outdoor fireplace, firepit, water wall, pond, and an integrated 17-gas-torch system—ideal for relaxing or hosting unforgettable gatherings. Additional highlights include a roof approximately six years old, a full irrigation system, and professional outdoor lighting. The home is also equipped with two ChargePoint EV stations and a whole-house natural gas generator, offering comfort, convenience, and peace of mind. Registered Atlanta Audubon Bird Sanctuary creates privacy, serenity and nature integration.

    Zillow last checked:

    Listing updated:

    Listing Provided by:

    Olga Druzhinina,

    HomeSmart 678-925-1216

    Bought with:

    SUSAN FRON, 320464

    Compass

    Source: FMLS GA,MLS#: 7702107MLS Logo

    Facts & features

    Interior

    Bedrooms & bathrooms
    • Bedrooms: 5
    • Bathrooms: 3
    • Full bathrooms: 3
    • Main level bathrooms: 1
    • Main level bedrooms: 1
    Primary bedroom
    • Features: Oversized Master, Sitting Room
    • Level: Oversized Master, Sitting Room
    Bedroom
    • Features: Oversized Master, Sitting Room
    Primary bathroom
    • Features: Double Vanity, Separate Tub/Shower, Whirlpool Tub
    Dining room
    • Features: Separate Dining Room
    Kitchen
    • Features: Breakfast Room, Cabinets Stain, Kitchen Island, Pantry, Pantry Walk-In, Stone Counters, View to Family Room
    Heating
    • Central, Forced Air, Zoned
    Cooling
    • Ceiling Fan(s), Central Air, Electric
    Appliances
    • Included: Dishwasher, Disposal, Double Oven, Dryer, Gas Oven, Gas Water Heater, Microwave, Washer
    • Laundry: Laundry Room, Main Level
    Features
    • Double Vanity, Entrance Foyer 2 Story, High Ceilings 10 ft Main, High Speed Internet, His and Hers Closets, Walk-In Closet(s)
    • Flooring: Carpet, Hardwood
    • Windows: Insulated Windows
    • Basement: None
    • Attic: Pull Down Stairs
    • Number of fireplaces: 1
    • Fireplace features: Factory Built, Living Room
    • Common walls with other units/homes: No Common Walls
    Interior area
    • Total structure area: 2,979
    • Total interior livable area: 2,979 sqft

    Property

    Parking
    • Total spaces: 2
    • Parking features: Attached, Garage
    • Attached garage spaces: 2
    Accessibility
    • Accessibility features: None
    Features
    • Levels: Two
    • Stories: 2
    • Patio & porch: Front Porch
    • Exterior features: Gas Grill, Lighting, Private Yard
    • Pool features: None
    • Has spa: Yes
    • Spa features: Bath, None
    • Fencing: Back Yard
    • Has view: Yes
    • View description: Neighborhood
    • Waterfront features: None
    • Body of water: None
    Lot
    • Size: 0.38 Acres
    • Features: Cul-De-Sac, Landscaped, Level, Private, Sprinklers In Front, Sprinklers In Rear
    Details
    • Additional structures: Other
    • Parcel number: 22 416011331719
    • Other equipment: Generator, Irrigation Equipment
    • Horse amenities: None

    Construction

    Type & style
    • Home type: SingleFamily
    • Architectural style: Traditional
    • Property subtype: Single Family Residence, Residential
    Materials
    • Brick 3 Sides
    • Foundation: Slab
    • Roof: Composition,Shingle
    Condition
    • Resale
    • New construction: No
    • Year built: 2004

    Utilities & green energy

    • Electric: 110 Volts, Generator, Other
    • Sewer: Public Sewer
    • Water: Public
    • Utilities for property: Cable Available, Electricity Available, Natural Gas Available, Phone Available, Underground Utilities
    Green energy
    • Energy efficient items: Appliances
    • Energy generation: None

    Community & neighborhood

    Security
    • Security features: Security System Owned
    Community
    • Community features: None
    Location
    • Region: Alpharetta
    • Subdivision: Saint Michelle

    HOA & financial

    HOA
    • Has HOA: Yes
    • HOA fee: $600 annually

    Other

    Other facts
    • Road surface type: Asphalt

    Price history

    DateEventPrice
    2/23/2026Sold$880,000-2.1%$295/sqft
    Source: FMLS GA #7702107 Report a problem
    1/24/2026Pending sale$899,000$302/sqft
    Source: GAMLS #10669635 Report a problem
    1/10/2026Listed for sale$899,000+160.6%$302/sqft
    Source: FMLS GA #7702107 Report a problem
    7/12/2004Sold$345,000+316.7%$116/sqft
    Source: Public Record Report a problem
    7/29/2003Sold$82,800$28/sqft
    Source: Public Record Report a problem

    Public tax history

    YearProperty taxesTax assessment
    2024$4,141 +17.1%$310,840 +22%
    2023$3,538 -12.8%$254,720 +21.5%
    2022$4,056 +0.6%$209,640 +22.5%
    2021$4,032 -15.6%$171,160 +1.2%
    2020$4,775 -6.8%$169,160 -4%
    2019$5,124 $176,160 +2.4%
    2018$5,124 $172,000 +12%
    2017$5,124 +8%$153,640
    2016$4,742 -1.9%$153,640
    2015$4,833 +75.8%$153,640 +50%
    2014$2,749 $102,440
    2013-- $102,440 -8.3%
    2012-- $111,720 -12%
    2011-- $127,000
    2010$3,393 $127,000
    2009-- $127,000
    2008-- $127,000
    2007-- $127,000
    2005-- $127,000

    Find assessor info on the county website

    Neighborhood: 30004

    Nearby schools

    GreatSchools rating
    Schools provided by the listing agent
    • Elementary: Crabapple Crossing
    • Middle: Northwestern
    • High: Milton - Fulton

    Source: FMLS GA. This data may not be complete. We recommend contacting the local school district to confirm school assignments for this home.

    Get a cash offer in 3 minutes
    Find out how much your home could sell for in as little as 3 minutes with a no-obligation cash offer.
    Estimated market value
    $892,300
    Get a cash offer in 3 minutes
    Find out how much your home could sell for in as little as 3 minutes with a no-obligation cash offer.
    Estimated market value
    $892,300