Proudly owned by only its second owner since built in 1990, this home has been cared for and transformed with extraordinary pride of ownership. Where every room, every system, and every detail has been replaced and elevated with premium materials and true craftsmanship. Located in the gated community of Salem Village at Ridgemoor, this stunning 3-bed, 2-bath home with a 2-car garage overlooks a serene pond and offers a level of finish rarely seen at any price point. Volt landscape lighting on a timer illuminates mature palms, fresh tropical plantings, and meticulously clean landscaping the moment you arrive. Newly painted exterior window trim and updated wall-mounted exterior light fixtures create a polished, welcoming first impression. From the moment you enter, soaring vaulted ceilings — with all popcorn ceilings removed and replaced with smooth, flat, clean finishes throughout — and dramatic custom white wood beams command attention. The open-concept layout between the kitchen and living areas, features bamboo hardwood floors throughout, abundant recessed lighting, wall sconces, custom base moldings, wood window sills, and beautiful stained knotty pine interior doors — all replaced. The wood-burning fireplace has a clean modern surround and warm wood mantel. Sliding glass doors open to a freshly re-screened and repainted lanai with peaceful pond views. The dining room impresses with a vaulted ceiling, arched window, woven chandelier, and elegant wainscoting panels. The kitchen is fully custom — white shaker cabinetry, granite countertops, arabesque mosaic backsplash, and a complete KitchenAid suite: French door refrigerator, dishwasher, electric cooktop, double wall oven, microwave, warming drawer, and stainless range hood. Under-cabinet LED lighting, island pendant lights, and a built-in reverse osmosis drinking water system complete the space. The home also features a private interior atrium — a charming courtyard accessible via sliding glass doors that floods the home with natural light. The master bathroom is a showstopper: floor-to-ceiling dramatic blue and gold large-format tile, frameless glass shower with ceiling-mount rain head and Grohe thermostatic controls, illuminated shower niche, double quartz sinks with layered lighting including toe-kick glow, Grohe heated towel warmer, and a Toto toilet. The guest bath is equally refined with custom artistic tile, Grohe fixtures, quartz vanity, warm LED crown cove lighting, and a Toto toilet. Every bedroom features recessed lighting, custom closet shelving, updated ceiling fans, and new window shades. All bathrooms have dedicated exhaust fans for moisture control. Cat-5 low voltage wiring installed throughout for modern connectivity. Entire attic insulation blown in for year-round energy efficiency and savings. All systems are brand new: HVAC and air handler, tankless hot water heater, complete attic plumbing replacement, whole-home water softener with carbon filtration, and a dedicated drinking water filter. The garage features an epoxy flake floor with recessed lighting. All outlets and switches replaced throughout — many with built-in USB charging ports. Salem Village at Ridgemoor is a gated, tile-roof villa community offering a heated pool, tennis and basketball courts, walking trails, and a park. Minutes from top-rated schools, Gulf beaches, Lake Tarpon, the Pinellas Trail, and Tampa International Airport. HOA: $540/month — includes lawn care, landscaping, trash, cable
Sold for $470,000
$470,000
4050 Salem Square Ct, Palm Harbor, FL 34685
3beds
1,659sqft
Villa
Built in 1990
4,887 Square Feet Lot
$469,900 Zestimate®
$283/sqft
$2,712 Estimated rent
Home value
$469,900
$432,000 - $507,000
$2,712/mo
Zestimate® history
Owner options
List your home for rent
$2,712/mo
Rent Zestimate®
Find your next renter with Zillow Rental Manager. Plus, with online applications, you can quickly screen prospective tenants – for free.
$2,712/mo
Rent Zestimate®
Refinance and save
$3,823/mo
Est. payment
Refinancing to a lower rate could help reduce your monthly payments and save thousands over the life of the loan.
$3,823/mo
Est. payment
Explore your selling options
Work with a Zillow partner agent
Leverage their expertise and Zillow's premium Showcase listings to get your home seen by more buyers.
Get startedList with your own agent
Get your home in front of millions of buyers by listing it on Zillow.
Learn how to do itSell it yourself
Take full control of how buyers see your home on Zillow by listing For Sale by Owner (FSBO).
List your homeWhat's special
Overlooks a serene pondComplete attic plumbing replacementCustom base moldingsSoaring vaulted ceilingsGrohe heated towel warmerWall sconcesAbundant recessed lighting
Zillow last checked:
Listing updated:
Listed by:
Stephen Hachey 813-642-6030,
FLAT FEE MLS REALTY 813-642-6030
Bought with:
Steve Thomas, 645935
COLDWELL BANKER REALTY
Source: Stellar MLS,MLS#: TB8497220 Originating MLS: Suncoast Tampa
Originating MLS: Suncoast Tampa
Facts & features
Interior
Bedrooms & bathrooms
- Bedrooms: 3
- Bathrooms: 2
- Full bathrooms: 2
Rooms
- Room types: Den/Library/Office, Dining Room
Primary bedroom
- Features: Walk-In Closet(s)
- Level: First
- Area: 182 Square Feet
- Dimensions: 14x13
Kitchen
- Level: First
- Area: 240 Square Feet
- Dimensions: 16x15
Living room
- Level: First
- Area: 336 Square Feet
- Dimensions: 21x16
Heating
- Central, Electric, Heat Pump
Cooling
- Central Air
Appliances
- Included: Oven, Cooktop, Dishwasher, Disposal, Exhaust Fan, Kitchen Reverse Osmosis System, Microwave, Range Hood, Refrigerator, Tankless Water Heater, Water Filtration System
- Laundry: In Garage
Features
- Ceiling Fan(s), Crown Molding, Eating Space In Kitchen, High Ceilings, Kitchen/Family Room Combo, Open Floorplan, Solid Surface Counters, Solid Wood Cabinets, Split Bedroom, Stone Counters, Thermostat, Vaulted Ceiling(s), Walk-In Closet(s)
- Flooring: Bamboo, Porcelain Tile
- Doors: Sliding Doors
- Windows: Window Treatments
- Has fireplace: Yes
- Fireplace features: Living Room, Wood Burning
Interior area
- Total structure area: 1,659
- Total interior livable area: 1,659 sqft
Property
Parking
- Total spaces: 2
- Parking features: Driveway, Garage Door Opener
- Attached garage spaces: 2
- Has uncovered spaces: Yes
- Details: Garage Dimensions: 20x17
Features
- Levels: One
- Stories: 1
- Patio & porch: Covered, Patio, Screened
- Exterior features: Irrigation System, Lighting, Rain Gutters
- Has view: Yes
- View description: Trees/Woods, Water
- Water view: Water
Lot
- Size: 4,887 Square Feet
- Features: In County, Near Golf Course, Near Public Transit, Sidewalk, Unincorporated
- Residential vegetation: Mature Landscaping, Trees/Landscaped
Details
- Parcel number: 262716784700001040
- Zoning: RPD-2.5_1.0
- Special conditions: None
Construction
Type & style
- Home type: SingleFamily
- Property subtype: Villa
Materials
- Stucco
- Foundation: Block
- Roof: Shingle
Condition
- New construction: No
- Year built: 1990
Utilities & green energy
- Sewer: Public Sewer
- Water: Public
- Utilities for property: BB/HS Internet Available, Cable Available, Cable Connected, Electricity Available, Electricity Connected, Public, Sewer Connected, Street Lights, Water Available
Community & HOA
Community
- Features: Buyer Approval Required, Deed Restrictions, Gated Community - No Guard, Park, Playground, Pool, Sidewalks, Special Community Restrictions, Tennis Court(s)
- Security: Gated Community, Security Gate, Smoke Detector(s)
- Pet fee: $0 monthly
- Subdivision: SALEM SQUARE
HOA
- Has HOA: Yes
- Amenities included: Basketball Court, Cable TV, Fence Restrictions, Gated, Maintenance, Park, Playground, Pool, Recreation Facilities, Security, Tennis Court(s), Vehicle Restrictions
- Services included: Cable TV, Common Area Taxes, Community Pool, Reserve Fund, Internet, Maintenance Structure, Maintenance Grounds, Maintenance Repairs, Manager, Pool Maintenance, Private Road, Recreational Facilities, Trash
- HOA fee: $540 monthly
- HOA name: Gail Flowers
- HOA phone: 813-665-0926
Location
- Region: Palm Harbor
Financial & listing details
- Price per square foot: $283/sqft
- Tax assessed value: $357,313
- Annual tax amount: $4,271
- Date on market: 4/21/2026
- Cumulative days on market: 6 days
- Listing terms: Cash,Conventional,FHA,VA Loan
- Ownership: Fee Simple
- Total actual rent: 0
- Electric utility on property: Yes
- Road surface type: Paved
Price history
| Date | Event | Price |
|---|---|---|
| 6/30/2026 | Sold | $470,000-1.1%$283/sqft |
Source:  Stellar MLS #TB8497220 Report a problem Stellar MLS #TB8497220 Report a problem | ||
| 4/27/2026 | Pending sale | $475,000$286/sqft |
Source: Stellar MLS #TB8497220 Report a problem | ||
| 4/21/2026 | Listed for sale | $475,000+53.3%$286/sqft |
Source: Stellar MLS #TB8497220 Report a problem | ||
| 12/22/2024 | Listing removed | $309,900-1.3%$187/sqft |
Source: Stellar MLS #U8142979 Report a problem | ||
| 12/22/2023 | Listing removed | -- |
Source: Stellar MLS #U8142979 Report a problem | ||
| 12/27/2021 | Sold | $314,000+1.3%$189/sqft |
Source: Public Record Report a problem | ||
| 11/20/2021 | Pending sale | $309,900$187/sqft |
Source: Stellar MLS #U8142979 Report a problem | ||
| 11/19/2021 | Listed for sale | $309,900$187/sqft |
Source: Stellar MLS #U8142979 Report a problem | ||
Public tax history
| Year | Property taxes | Tax assessment |
|---|---|---|
| 2024 | $4,036 +1.9% | $263,358 +3% |
| 2023 | $3,960 +3% | $255,687 +3% |
| 2022 | $3,847 +80.8% | $248,240 +61.8% |
| 2021 | $2,128 +0.6% | $153,388 +1.4% |
| 2020 | $2,116 +2.2% | $151,270 +2.3% |
| 2019 | $2,070 | $147,869 +1.9% |
| 2018 | $2,070 +1.7% | $145,112 +2.1% |
| 2017 | $2,034 +2.5% | $142,127 +2.1% |
| 2016 | $1,985 -1.4% | $139,204 +0.7% |
| 2015 | $2,014 +0.7% | $138,236 +0.8% |
| 2014 | $2,000 +3.8% | $137,139 +1.5% |
| 2013 | $1,927 +7.2% | $135,112 +1.7% |
| 2012 | $1,797 | $132,853 -3.4% |
| 2011 | -- | $137,546 +1.5% |
| 2010 | -- | $135,513 -0.6% |
| 2009 | -- | $136,281 +0.1% |
| 2008 | $1,790 | $136,145 +3% |
| 2007 | -- | $132,180 -19.5% |
| 2005 | -- | $164,200 +7.5% |
| 2004 | $1,990 -3.3% | $152,700 +7.8% |
| 2003 | $2,058 +6.8% | $141,600 +6.5% |
| 2002 | $1,927 | $132,900 +11.6% |
| 2001 | $1,927 +5.6% | $119,100 +4% |
| 2000 | $1,825 | $114,500 |
Find assessor info on the county website
Neighborhood: 34685
Nearby homes
- $364,400-- bd-- ba1.6k sqft4044 Salem Square Ct, Palm Harbor, FL 34685Off Market
- $354,6002 bd2 ba1.6k sqft4056 Salem Square Ct, Palm Harbor, FL 34685Off Market

- $354,200-- bd-- ba1.6k sqft4038 Salem Square Ct, Palm Harbor, FL 34685Off Market
- $403,8003 bd2 ba1.6k sqft4062 Salem Square Ct, Palm Harbor, FL 34685Off Market
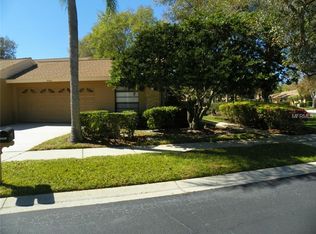
- $366,5002 bd2 ba1.6k sqft4032 Salem Square Ct, Palm Harbor, FL 34685Sold
- $351,900-- bd-- ba1.6k sqft5536 Salem Square Dr N, Palm Harbor, FL 34685Off Market
- $313,200-- bd-- ba1.6k sqft5530 Salem Square Dr N, Palm Harbor, FL 34685Off Market
- $400,1003 bd2 ba1.6k sqft4057 Salem Square Ct, Palm Harbor, FL 34685Off Market
Nearby schools
GreatSchools rating
- 9/10Cypress Woods Elementary SchoolGrades: PK-5Distance: 0.9 mi
- 7/10Joseph L. Carwise Middle SchoolGrades: 6-8Distance: 3.3 mi
- 7/10East Lake High SchoolGrades: PK,9-12Distance: 1.8 mi
Get a cash offer in 3 minutes
Find out how much your home could sell for in as little as 3 minutes with a no-obligation cash offer.
Estimated market value
$469,900
Get a cash offer in 3 minutes
Find out how much your home could sell for in as little as 3 minutes with a no-obligation cash offer.
Estimated market value
$469,900
- Florida
- Pinellas County
- Palm Harbor
- 34685
- 4050 Salem Square Ct
Nearby cities
Nearby zip codes
Other Palm Harbor Topics
