Skip main navigation
Closed
  • $547,500

    4050 Silverthorn Trce, Cumming, GA 30028

    4beds
    2,448sqft
    Single Family Residence
    Built in 2011
    0.26 Acres Lot
    $570,000 Zestimate®
    $224/sqft
    $2,598 Estimated rent

    Home value

    $570,000

    $542,000 - $599,000

    $2,598/mo

    Zestimate® history
    Loading
    Loading...

    Owner options

    List your home for rent

    $2,598/mo

    Rent Zestimate®

    Find your next renter with Zillow Rental Manager. Plus, with online applications, you can quickly screen prospective tenants – for free.

    Learn more

    $2,598/mo

    Rent Zestimate®

    Refinance and save

    $4,176/mo

    Est. payment

    Refinancing to a lower rate could help reduce your monthly payments and save thousands over the life of the loan.

    See today's rates

    $4,176/mo

    Est. payment

    Explore your selling options

    Work with a Zillow partner agent

    Leverage their expertise and Zillow's premium Showcase listings to get your home seen by more buyers.

    Get started

    List with your own agent

    Get your home in front of millions of buyers by listing it on Zillow.

    Learn how to do it

    Sell it yourself

    Take full control of how buyers see your home on Zillow by listing For Sale by Owner (FSBO).

    List your home

    What's special

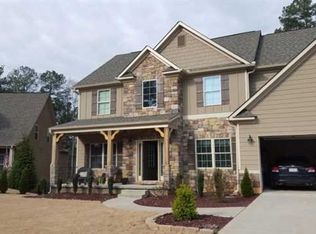
    {{{.Up To $10,000.00 in Closing Cost paid by Seller with a Full Price Offer!!}} Welcome to this stunning 4-bedroom, 2.5-bathroom home nestled in a serene cul-de-sac, offering a perfect blend of elegance and modern convenience. With new paint throughout and new luxury vinyl plank (LVP) flooring on the main level, this home exudes a fresh and inviting atmosphere from the moment you step inside.The main level features a spacious living area bathed in natural light, seamlessly flowing into a beautifully appointed kitchen complete with modern appliances, sleek countertops, and ample storage space. Adjacent to the kitchen is a formal dining room, perfect for hosting gatherings and creating lasting memories with loved ones. Retreat to the main-level master bedroom, offering a peaceful sanctuary with plenty of space and an ensuite bathroom for added comfort and privacy. Additionally, the home boasts three generously sized bedrooms on the upper level, providing ample accommodation for family members or guests. One of the highlights of this home is the sunroom/office, offering a versatile space to work from home or simply unwind while enjoying picturesque views of the private fenced backyard. Whether you're sipping your morning coffee or basking in the afternoon sun, this sunroom is sure to become your favorite retreat. With top-ranked schools nearby, this home is perfect for families seeking a nurturing educational environment for their children. And with an unfinished basement, there's endless potential to customize and expand the living space to suit your lifestyle and needs.Outside, the meticulously landscaped yard provides a tranquil oasis for outdoor relaxation and entertainment, complete with a fenced backyard for added privacy and security.Don't miss this rare opportunity to own a beautifully updated home in a sought-after location, offering the perfect combination of comfort, convenience, and style. Schedule your showing today and make this dream home yours!

    Zillow last checked:

    Listing updated:

    Listed by:

    The Milford Team 678-648-5500,

    Keller Williams Community Partners

    Bought with:

    Elaine Thomas, 115281

    Keller Williams Community Partners

    Source: GAMLS,MLS#: 10293200MLS Logo

    Facts & features

    Interior

    Bedrooms & bathrooms
    • Bedrooms: 4
    • Bathrooms: 4
    • Full bathrooms: 3
    • 1/2 bathrooms: 1
    • Main level bathrooms: 2
    • Main level bedrooms: 1
    Heating
    • Central
    Cooling
    • Ceiling Fan(s), Central Air
    Appliances
    • Included: Cooktop, Dishwasher, Refrigerator, Stainless Steel Appliance(s)
    • Laundry: In Hall
    Features
    • High Ceilings, Tile Bath, Master On Main Level
    • Flooring: Carpet, Laminate
    • Basement: Bath/Stubbed,Full
    • Number of fireplaces: 1
    • Fireplace features: Living Room, Factory Built
    • Common walls with other units/homes: No Common Walls
    Interior area
    • Total structure area: 2,448
    • Total interior livable area: 2,448 sqft
    • Finished area above ground: 2,448
    • Finished area below ground: 0

    Property

    Parking
    • Parking features: Garage, Kitchen Level
    • Has garage: Yes
    Features
    • Levels: Two
    • Stories: 2
    • Patio & porch: Screened
    • Fencing: Back Yard
    Lot
    • Size: 0.26 Acres
    • Features: Corner Lot, Cul-De-Sac
    Details
    • Parcel number: 074 262

    Construction

    Type & style
    • Home type: SingleFamily
    • Architectural style: Traditional
    • Property subtype: Single Family Residence
    Materials
    • Concrete, Stone
    • Roof: Composition
    Condition
    • Resale
    • New construction: No
    • Year built: 2011

    Utilities & green energy

    • Sewer: Public Sewer
    • Water: Public
    • Utilities for property: Cable Available, Electricity Available, High Speed Internet, Natural Gas Available

    Community & neighborhood

    Community
    • Community features: None
    Location
    • Region: Cumming
    • Subdivision: Hunters Walk

    HOA & financial

    HOA
    • Has HOA: Yes
    • HOA fee: $925 annually
    • Services included: Swimming

    Other

    Other facts
    • Listing agreement: Exclusive Right To Sell

    Price history

    DateEventPrice
    7/26/2024Sold$547,500-4.8%$224/sqft
    Source: GAMLS #10293200 Report a problem
    6/27/2024Pending sale$574,900$235/sqft
    Source: FMLS GA #7410551 Report a problem
    6/26/2024Listed for sale$574,900$235/sqft
    Source: FMLS GA #7410551 Report a problem
    6/8/2024Contingent$574,900$235/sqft
    Source: GAMLS #10293200 Report a problem
    4/26/2024Price change$574,900-2.5%$235/sqft
    Source: GAMLS #20173550 Report a problem
    3/18/2024Price change$589,900-1.7%$241/sqft
    Source: GAMLS #20173550 Report a problem
    3/1/2024Listed for sale$599,900+152.1%$245/sqft
    Source: GAMLS #20173550 Report a problem
    7/29/2011Sold$238,000$97/sqft
    Source: Public Record Report a problem

    Public tax history

    YearProperty taxesTax assessment
    2025$5,424 +654.9%$228,008 +4.2%
    2024$718 +13.4%$218,820 +2.7%
    2023$633 -12.5%$213,104 +21.3%
    2022$724 +5.3%$175,612 +28.8%
    2021$687 +0.8%$136,300 +4.6%
    2020$682 -0.1%$130,312 +4%
    2019$682 -5.1%$125,324 -4.6%
    2017$719 +3%$131,432 +12.6%
    2016$698 $116,752 +8.1%
    2015$698 +1.8%$108,032 +16.9%
    2014$686 +10.1%$92,392 +4.4%
    2013$623 -73.5%$88,472
    2012$2,351 +783.1%$88,472 +784.7%
    2011$266 $10,000

    Find assessor info on the county website

    Neighborhood: Hunters Walk

    Nearby schools

    GreatSchools rating
    Schools provided by the listing agent
    • Elementary: Pooles Mill
    • Middle: Liberty
    • High: North Forsyth

    Source: GAMLS. This data may not be complete. We recommend contacting the local school district to confirm school assignments for this home.

    Get a cash offer in 3 minutes
    Find out how much your home could sell for in as little as 3 minutes with a no-obligation cash offer.
    Estimated market value
    $570,000
    Get a cash offer in 3 minutes
    Find out how much your home could sell for in as little as 3 minutes with a no-obligation cash offer.
    Estimated market value
    $570,000