Welcome to this beautifully refreshed one-story home in desirable Rosemount, located within sought-after District 196 schools! The main level features recently refinished hardwood floors and fresh paint throughout creating a bright and welcoming atmosphere, 3 bedrooms, and a well-appointed full bath. The kitchen offers stainless steel appliances, newer LVP flooring, and opens to a charming deck, perfect for grilling or enjoying your morning coffee. The lower level provides excellent additional living space, including a spacious bedroom with its own en-suite bathroom, along with a dedicated office area ideal for working from home. Outside, the large fully fenced lot offers plenty of room to relax, play, garden, or entertain. One of the home’s standout features is the massive four-car garage, providing abundant room for vehicles, storage, hobbies, and recreational equipment. With thoughtful updates, flexible living space, a great yard, and an exceptional garage, this Rosemount home is ready to welcome its next owners!
Pending
$340,000
4050 Upper 149th St W, Rosemount, MN 55068
4beds
1,753sqft
Single Family
Built in 1970
0.31 Acres Lot
$342,700 Zestimate®
$194/sqft
$-- HOA
What's special
- 26 days
- 785
- 56
Likely to sell faster than
Zillow last checked:
Listing updated:
Listed by:
Joseph Cameron 612-741-5253,
Real Broker, LLC
Source: NorthstarMLS as distributed by MLS GRID,MLS#: 7126146
Facts & features
Interior
Bedrooms & bathrooms
- Bedrooms: 4
- Bathrooms: 2
- Full bathrooms: 2
Bedroom
- Level: Main
- Area: 135 Square Feet
- Dimensions: 13'6x10
Bedroom 2
- Level: Main
- Area: 108.75 Square Feet
- Dimensions: 9'8x11'3
Bedroom 3
- Level: Main
- Area: 112.88 Square Feet
- Dimensions: 10'6x10'9
Bedroom 4
- Level: Lower
- Area: 203.96 Square Feet
- Dimensions: 14'10x13'9
Bathroom
- Level: Main
- Area: 48.75 Square Feet
- Dimensions: 6'6x7'6
Bathroom
- Level: Lower
- Area: 68.46 Square Feet
- Dimensions: 8'10x7'9
Family room
- Level: Lower
- Area: 413 Square Feet
- Dimensions: 28x14'9
Flex room
- Level: Lower
- Area: 99 Square Feet
- Dimensions: 14'8x6'9
Kitchen
- Level: Main
- Area: 215.33 Square Feet
- Dimensions: 19x11'4
Laundry
- Level: Lower
- Area: 47.25 Square Feet
- Dimensions: 7x6'9
Living room
- Level: Main
- Area: 255 Square Feet
- Dimensions: 21'3x12
Heating
- Forced Air
Cooling
- Central Air
Appliances
- Included: Dishwasher, Dryer, Microwave, Range, Refrigerator, Washer
- Laundry: In Basement
Features
- Basement: Egress Window(s),Finished,Full
- Has fireplace: No
Interior area
- Total structure area: 1,979
- Total interior livable area: 1,753 sqft
- Finished area above ground: 897
- Finished area below ground: 856
Property
Parking
- Total spaces: 4
- Parking features: Attached, Concrete, Garage Door Opener, Heated Garage
- Attached garage spaces: 4
- Has uncovered spaces: Yes
- Details: Garage Dimensions (23'5x45'6)
Accessibility
- Accessibility features: None
Features
- Levels: One
- Stories: 1
- Patio & porch: Deck
- Fencing: Chain Link
Lot
- Size: 0.31 Acres
- Dimensions: 90 x 149
Details
- Foundation area: 999
- Parcel number: 341520502130
- Zoning description: Residential-Single Family
Construction
Type & style
- Home type: SingleFamily
- Property subtype: Single Family
Materials
- Roof: Age Over 8 Years,Asphalt
Condition
- New construction: No
- Year built: 1970
Utilities & green energy
- Gas: Natural Gas
- Sewer: City Sewer/Connected
- Water: City Water/Connected
Community & HOA
Community
- Subdivision: Broback 6th Add
HOA
- Has HOA: No
Location
- Region: Rosemount
Financial & listing details
- Price per square foot: $194/sqft
- Tax assessed value: $348,800
- Annual tax amount: $3,854
- Date on market: 9/23/2026
- Cumulative days on market: 24 days
Estimated market value
$342,700
$326,000 - $360,000
$2,512/mo
Price history
| Date | Event | Price |
|---|---|---|
| 10/5/2026 | Pending sale | $340,000$194/sqft |
Source:  NorthstarMLS as distributed by MLS GRID #7126146 Report a problem | ||
| 9/25/2026 | Listed for sale | $340,000+224.1%$194/sqft |
Source: NorthstarMLS as distributed by MLS GRID #7126146 Report a problem | ||
| 5/5/1997 | Sold | $104,900$60/sqft |
Source: Public Record Report a problem | ||
Public tax history
| Year | Property taxes | Tax assessment |
|---|---|---|
| 2025 | $3,854 +12.1% | $348,800 +7% |
| 2024 | $3,438 +0.2% | $326,000 +1.3% |
| 2023 | $3,432 +5.7% | $321,800 -0.6% |
| 2022 | $3,246 +7.6% | $323,900 +18% |
| 2021 | $3,016 +3.1% | $274,500 +10.7% |
| 2020 | $2,926 +4.5% | $247,904 +2.2% |
| 2019 | $2,800 | $242,500 +8.4% |
| 2018 | $2,800 -7.7% | $223,800 +2.4% |
| 2017 | $3,034 -1.8% | $218,600 +7.3% |
| 2016 | $3,090 +1.6% | $203,800 +21.3% |
| 2015 | $3,041 +4.4% | $168,007 +11.1% |
| 2014 | $2,913 +6.2% | $151,221 +11.5% |
| 2013 | $2,741 -0.7% | $135,634 |
| 2012 | $2,760 -1.4% | -- |
| 2011 | $2,798 -12.8% | -- |
| 2010 | $3,208 +43.3% | -- |
| 2009 | $2,239 -3.1% | -- |
| 2008 | $2,310 -3.3% | -- |
| 2007 | $2,388 +8% | -- |
| 2006 | $2,212 +26.2% | -- |
| 2004 | $1,753 +4.2% | -- |
| 2003 | $1,683 +8.1% | -- |
| 2002 | $1,556 +5.5% | -- |
| 2001 | $1,475 | -- |
Find assessor info on the county website
Monthly payment
Est. payment
Payment breakdown
Explore the cost of this home by adjusting the details. Changes won't be saved.Climate risks
Neighborhood: 55068
Similar homes
- $345,0004 bd2 ba1.1k sqft3552 146th St W, Rosemount, MN 55068For Sale

 MLS ID #7150004, Anna Dahlby, Edina Realty, Inc.. NorthstarMLS as distributed by MLS GRID
- $305,0004 bd1 ba1.7k sqft14669 Danbury Ave, Rosemount, MN 55068For Sale
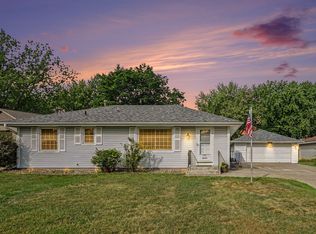 MLS ID #7157127, Benjamin Lucius, Keller Williams Realty Integrity Lakes. NorthstarMLS as distributed by MLS GRID
- $369,9004 bd2 ba2k sqft14862 Delft Ave W, Rosemount, MN 55068For Sale
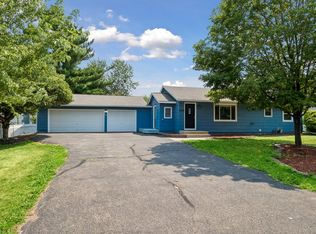 MLS ID #7117645, Bruce A Nelson, Bridge Realty, LLC. NorthstarMLS as distributed by MLS GRID
- $363,6315 bd2 ba1.6k sqft3631 Upper 149th St W, Rosemount, MN 55068For Sale
 MLS ID #7147716, Christina Meyer, Inspire Realty. NorthstarMLS as distributed by MLS GRID
- $359,9003 bd2 ba1.6k sqft14739 Delmar Ct, Rosemount, MN 55068For SaleMLS ID #7149278, Trenton J Hogg, Redfin Corporation. NorthstarMLS as distributed by MLS GRID
- $339,5003 bd2 ba1.4k sqft3583 155th St W, Rosemount, MN 55068For SaleMLS ID #7133333, Sam Pinzari, Minnesota Home Venture, Inc.. NorthstarMLS as distributed by MLS GRID
- $315,0003 bd2 ba1.9k sqft14760 Cambrian Ave W, Rosemount, MN 55068For SaleMLS ID #7151278, Amanda Mendoza, Keller Williams Preferred Rlty. NorthstarMLS as distributed by MLS GRID
- $409,0004 bd2 ba1.9k sqft3455 146th St W, Rosemount, MN 55068For SaleMLS ID #7135138, Michael Swain, Redfin Corporation. NorthstarMLS as distributed by MLS GRID
- $389,9994 bd2 ba2.2k sqft3245 147th St W, Rosemount, MN 55068For SaleMLS ID #7124402, Leah Groff, Edina Realty, Inc.. NorthstarMLS as distributed by MLS GRID
- $309,0003 bd2 ba1.5k sqft15102 December Way, Rosemount, MN 55068For SaleMLS ID #7152643, John Warren, Keller Williams Classic Rlty NW. NorthstarMLS as distributed by MLS GRID
- $390,0004 bd2 ba1.7k sqft4289 159th Ct W, Rosemount, MN 55068For SaleMLS ID #7123119, Amber N Broadway, Opendoor Brokerage, LLC. NorthstarMLS as distributed by MLS GRID
- $400,0003 bd2 ba1.9k sqft15485 Darjeeling Path, Rosemount, MN 55068For SaleMLS ID #7117691, Joanne Thomas, RE/MAX Advantage Plus. NorthstarMLS as distributed by MLS GRID
- $399,9003 bd3 ba1.8k sqft14246 Dearborn Path, Rosemount, MN 55068For SaleMLS ID #7140530, Lisa Holmquist, Bridge Realty, LLC. NorthstarMLS as distributed by MLS GRID
- $460,0004 bd3 ba2.4k sqft15410 Danville Ave W, Rosemount, MN 55068For SaleMLS ID #7126025, Kirsten Tappe-Heveron, RE/MAX Advantage Plus. NorthstarMLS as distributed by MLS GRID
- $425,0005 bd3 ba2.5k sqft14130 Dearborn Path, Rosemount, MN 55068For SaleMLS ID #7150171, John D Schuster, Coldwell Banker Realty - Southwest Regional. NorthstarMLS as distributed by MLS GRID
- $365,0004 bd2 ba2.5k sqft5120 148th Path W, Apple Valley, MN 55124For SaleMLS ID #7107118, Mitchel Herian, Kris Lindahl Real Estate. NorthstarMLS as distributed by MLS GRID
- $400,0003 bd3 ba2.2k sqft15171 Claret Cir, Rosemount, MN 55068For SaleMLS ID #7157694, Denise Lessert, RES Realty. NorthstarMLS as distributed by MLS GRID
- $450,0003 bd2 ba1.8k sqft14807 Colorado Ave, Rosemount, MN 55068For SaleMLS ID #7114985, Desrochers Realty Group, eXp Realty. NorthstarMLS as distributed by MLS GRID
- $385,0003 bd4 ba2.6k sqft15599 Cherry Path, Rosemount, MN 55068For SaleMLS ID #7158352, Brian Amundson, Keller Williams Preferred Rlty. NorthstarMLS as distributed by MLS GRID
