Immaculate 4 bedroom home with spacious living areas and modern features. Step into this barely lived in 7 years young home. The inviting foyer entrance boasts a stunning tray ceiling, setting the tone for comfortable living throughout. The large family room features a vaulted ceiling and a cozy fireplace, creating the perfect space for gatherings and allowing access to the very relaxing screened in patio. This chefs kitchen has a large walk-in pantry, an oversized island with beautiful granite counter tops, which is perfect for preparing tasty meals and entertaining, as the kitchen opens into the family room and dining room areas. This is truly an open floor plan. The oversized dining room has a stylish coffered ceiling which adds a lot of sophistication. The expansive Owners' Suite is your retreat, offering enough space to place a king size on 3 different walls, providing flexibility to design your own perfect sanctuary. Your personal extra large sitting area gives you another room to unwind after a long day. Don't forget your ensuite with a separate shower, soaking tub, double vanity and a huge walk in closet. Convenience is the key with a laundry room conveniently located on the main level. Completing this level are 2 secondary bedrooms and a two sectioned hall bathroom which allows two people to get ready at the same time. Ascending up the stairs, you'll find a private 4th bedroom, which may also serve as a guest quarters, a home office or a media room. This beauty of a home has a long driveway, offering plenty of curb appeal with its brick front and charming decorative gables. The brick water table foundation adds another layer of character, while the abundance of windows throughout the home allows natural light to flood the interior. An extra feature, Village Park subdivision has a community walking trail/golf cart paths. Hurry, make an appointment to visit this home and make it your own!
Closed
$330,000
4050 Villagewood Ln, Ellenwood, GA 30294
4beds
2,427sqft
Single Family Residence
Built in 2017
-- sqft lot
$320,300 Zestimate®
$136/sqft
$2,449 Estimated rent
Home value
$320,300
$266,000 - $384,000
$2,449/mo
Zestimate® history
Owner options
List your home for rent
$2,449/mo
Rent Zestimate®
Find your next renter with Zillow Rental Manager. Plus, with online applications, you can quickly screen prospective tenants – for free.
$2,449/mo
Rent Zestimate®
Refinance and save
$2,636/mo
Est. payment
Refinancing to a lower rate could help reduce your monthly payments and save thousands over the life of the loan.
$2,636/mo
Est. payment
Explore your selling options
Work with a Zillow partner agent
Leverage their expertise and Zillow's premium Showcase listings to get your home seen by more buyers.
Get startedList with your own agent
Get your home in front of millions of buyers by listing it on Zillow.
Learn how to do itSell it yourself
Take full control of how buyers see your home on Zillow by listing For Sale by Owner (FSBO).
List your homeWhat's special
Cozy fireplaceModern featuresBrick frontOversized islandOpen floor planAbundance of windowsExtra large sitting area
Zillow last checked:
Listing updated:
Listed by:
Sheree Gripper 770-780-6750,
Virtual Properties Realty.com,
Jeffrey Rogers 770-714-0309,
Virtual Properties Realty.com
Source: GAMLS,MLS#: 10488848
Facts & features
Interior
Bedrooms & bathrooms
- Bedrooms: 4
- Bathrooms: 2
- Full bathrooms: 2
- Main level bathrooms: 2
- Main level bedrooms: 3
Rooms
- Room types: Bonus Room, Family Room, Foyer, Great Room, Laundry, Media Room, Office
Heating
- Central, Forced Air
Cooling
- Ceiling Fan(s), Central Air
Appliances
- Included: Dishwasher, Microwave, Oven/Range (Combo)
- Laundry: In Hall
Features
- Double Vanity, Master On Main Level, Separate Shower, Soaking Tub, Split Bedroom Plan, Tray Ceiling(s), Walk-In Closet(s)
- Flooring: Carpet, Hardwood, Laminate
- Basement: None
- Attic: Expandable,Pull Down Stairs
- Number of fireplaces: 1
Interior area
- Total structure area: 2,427
- Total interior livable area: 2,427 sqft
- Finished area above ground: 2,427
- Finished area below ground: 0
Property
Parking
- Parking features: Attached
- Has attached garage: Yes
Features
- Levels: One and One Half
- Stories: 1
- Patio & porch: Patio, Screened
Lot
- Features: Level
Details
- Parcel number: 12246D C005
Construction
Type & style
- Home type: SingleFamily
- Architectural style: Craftsman
- Property subtype: Single Family Residence
Materials
- Brick, Concrete
- Roof: Composition
Condition
- Resale
- New construction: No
- Year built: 2017
Utilities & green energy
- Sewer: Public Sewer
- Water: Public
- Utilities for property: Electricity Available, Natural Gas Available, Sewer Connected, Water Available
Community & HOA
Community
- Features: Sidewalks, Street Lights
- Subdivision: Village Park
HOA
- Has HOA: Yes
- Services included: Maintenance Grounds
- HOA fee: $550 annually
Location
- Region: Ellenwood
Financial & listing details
- Price per square foot: $136/sqft
- Tax assessed value: $376,100
- Annual tax amount: $5,680
- Date on market: 4/10/2025
- Cumulative days on market: 15 days
- Listing agreement: Exclusive Right To Sell
- Electric utility on property: Yes
Price history
| Date | Event | Price |
|---|---|---|
| 5/23/2025 | Sold | $330,000$136/sqft |
Source:  GAMLS #10488848 Report a problem GAMLS #10488848 Report a problem | ||
| 4/25/2025 | Pending sale | $330,000$136/sqft |
Source: GAMLS #10488848 Report a problem | ||
| 3/29/2025 | Listed for sale | $330,000+48.9%$136/sqft |
Source: GAMLS #10488848 Report a problem | ||
| 3/27/2018 | Sold | $221,650$91/sqft |
Source:  FMLS GA #5885566 Report a problem FMLS GA #5885566 Report a problem | ||
Public tax history
| Year | Property taxes | Tax assessment |
|---|---|---|
| 2025 | $2,664 -6.7% | $150,440 -3% |
| 2024 | $2,855 +31.4% | $155,120 -1.4% |
| 2023 | $2,173 +12.6% | $157,320 +45.2% |
| 2022 | $1,930 | $108,320 +7.7% |
| 2021 | -- | $100,560 +7.3% |
| 2020 | $1,712 -47% | $93,708 -57.7% |
| 2019 | $3,232 +42.4% | $221,700 +303.3% |
| 2018 | $2,269 +1572.9% | $54,968 +2190.3% |
| 2017 | $136 | $2,400 |
| 2016 | $136 | $2,400 |
| 2015 | $136 -58.1% | -- |
| 2014 | $324 +209.2% | $1,202 |
| 2013 | $105 -28.1% | -- |
| 2012 | $145 -55.5% | -- |
| 2011 | $327 +0.3% | -- |
| 2010 | $326 -47.9% | -- |
| 2009 | $626 +7.6% | -- |
| 2008 | $582 -10.6% | -- |
| 2007 | $650 | -- |
Find assessor info on the county website
Neighborhood: 30294
Nearby homes
- $334,8004 bd2 ba2.6k sqft4042 Villagewood Ln, Ellenwood, GA 30294Off Market

- $343,7004 bd3 ba-- sqft4042 Villagewood Ln #237, Ellenwood, GA 30294Off Market
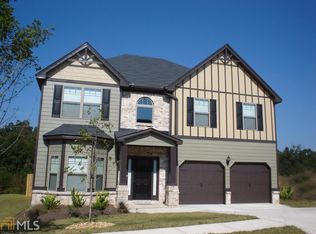
- $331,5005 bd3 ba2.8k sqft4058 Villagewood Ln, Ellenwood, GA 30294Off Market

- $362,4005 bd4 ba-- sqft4034 Villagewood Ln #236, Ellenwood, GA 30294Off Market

- $390,0006 bd4 ba3.1k sqft4034 Villagewood Ln, Ellenwood, GA 30294Sold
- $333,3004 bd2 ba2.3k sqft4066 Villagewood Ln, Ellenwood, GA 30294Off Market
- $400,4005 bd4 ba3.3k sqft4051 Villagewood Ln, Ellenwood, GA 30294Off Market
- $387,7005 bd4 ba3.2k sqft4043 Villagewood Ln, Ellenwood, GA 30294Off Market
Nearby schools
GreatSchools rating
- 6/10Anderson Elementary SchoolGrades: PK-5Distance: 2.4 mi
- 6/10Adamson Middle SchoolGrades: 6-8Distance: 3.6 mi
- 3/10Morrow High SchoolGrades: 9-12Distance: 2.1 mi
Schools provided by the listing agent
- Elementary: Anderson Primary
- Middle: Adamson
- High: Morrow
Source: GAMLS. This data may not be complete. We recommend contacting the local school district to confirm school assignments for this home.
Get a cash offer in 3 minutes
Find out how much your home could sell for in as little as 3 minutes with a no-obligation cash offer.
Estimated market value
$320,300
Get a cash offer in 3 minutes
Find out how much your home could sell for in as little as 3 minutes with a no-obligation cash offer.
Estimated market value
$320,300
- Georgia
- Clayton County
- Ellenwood
- 30294
- 4050 Villagewood Ln
Nearby cities
Nearby zip codes
Other Ellenwood Topics
