Skip main navigation
Sold for $455,000
  • $455,000

    4050 W MOHAWK Lane, Glendale, AZ 85308

    3beds
    2baths
    1,573sqft
    Single Family Residence
    Built in 1998
    6,454 Square Feet Lot
    $449,300 Zestimate®
    $289/sqft
    $2,226 Estimated rent

    Home value

    $449,300

    $427,000 - $472,000

    $2,226/mo

    Zestimate® history
    Loading
    Loading...

    Owner options

    List your home for rent

    $2,226/mo

    Rent Zestimate®

    Find your next renter with Zillow Rental Manager. Plus, with online applications, you can quickly screen prospective tenants – for free.

    Learn more

    $2,226/mo

    Rent Zestimate®

    Refinance and save

    $2,601/mo

    Est. payment

    Refinancing to a lower rate could help reduce your monthly payments and save thousands over the life of the loan.

    See today's rates

    $2,601/mo

    Est. payment

    Explore your selling options

    Work with a Zillow partner agent

    Leverage their expertise and Zillow's premium Showcase listings to get your home seen by more buyers.

    Get started

    List with your own agent

    Get your home in front of millions of buyers by listing it on Zillow.

    Learn how to do it

    Sell it yourself

    Take full control of how buyers see your home on Zillow by listing For Sale by Owner (FSBO).

    List your home

    What's special

    Garage doorsBeautiful paversCeiling fansVaulted ceilingsDual sinksUpdated hardwareSeparate relaxing tub
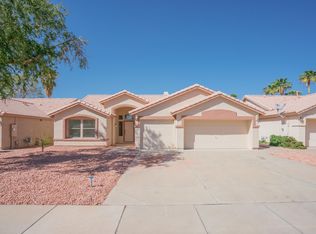
    Welcome to your perfect home! This residence is ideally situated in a highly sought-after location, this desirable single-level home is surrounded by serene desert preserve with NO HOA and just off the 101 freeway. Your journey begins with the striking curb appeal, setting the stage for comfort and beauty that await inside. This 3 bedroom split privacy floorplan boasts 2 full baths and an attached 3 Car Garage. Your personal sanctuary awaits in the master bath. You'll love the separate relaxing tub, dual sinks, expansive walk-in closet and renovated spa-like shower. The heart of the house is the spacious, updated kitchen featuring a large custom-tiled breakfast bar and an exquisite tile backsplash. All-new stainless steel appliances adorn the space, and yes, the Refrigerator is graciously included! The inviting vaulted ceilings add an open, airy ambiance, while tile flooring sprawls across the entirety of the home. Every detail has been meticulously attended to. The property boasts a range of enhancements, including updated hardware, ceiling fans, a newer roof, windows, water softener, and RO system. Even the water heater, garage doors, and openers have been recently replaced, and the list of upgrades goes on. The tranquil outdoor area will offer many opportunities for entertaining family and friends. Adorned with beautiful pavers and landscaping, offering the perfect space for relaxation and reflection. This is an absolute must-see Your dream home awaits!

    Zillow last checked:

    Listing updated:

    Listed by:

    Shawna Marie Foster 623-225-8319,

    West USA Realty

    Bought with:

    Patricia Aboukhaled, SA697768000

    HomeSmart

    Kim Panozzo, SA538315000

    HomeSmart

    Source: ARMLS,MLS#: 6616309MLS Logo

    Facts & features

    Interior

    Bedrooms & bathrooms
    • Bedrooms: 3
    • Bathrooms: 2
    Heating
    • Electric
    Cooling
    • Central Air, Ceiling Fan(s)
    Appliances
    • Included: Electric Cooktop
    Features
    • High Speed Internet, Double Vanity, Eat-in Kitchen, 9+ Flat Ceilings, No Interior Steps, Vaulted Ceiling(s), Full Bth Master Bdrm, Separate Shwr & Tub
    • Flooring: Tile
    • Windows: Low Emissivity Windows
    • Has basement: No
    Interior area
    • Total structure area: 1,573
    • Total interior livable area: 1,573 sqft

    Property

    Parking
    • Total spaces: 9
    • Parking features: Direct Access
    • Garage spaces: 3
    • Uncovered spaces: 6
    Features
    • Stories: 1
    • Patio & porch: Covered
    • Pool features: None
    • Spa features: None
    • Fencing: Block
    Lot
    • Size: 6,454 sqft
    • Features: Sprinklers In Rear, Sprinklers In Front, Desert Back, Desert Front
    Details
    • Parcel number: 20618300

    Construction

    Type & style
    • Home type: SingleFamily
    • Property subtype: Single Family Residence
    Materials
    • Stucco, Wood Frame, Painted
    • Roof: Tile
    Condition
    • Year built: 1998

    Utilities & green energy

    • Sewer: Public Sewer
    • Water: City Water

    Community & neighborhood

    Security
    • Security features: Security System Owned
    Location
    • Region: Glendale
    • Subdivision: SUNSET TRAIL

    Other

    Other facts
    • Listing terms: Cash,Conventional,1031 Exchange,FHA,VA Loan
    • Ownership: Fee Simple

    Price history

    DateEventPrice
    11/16/2023Sold$455,000$289/sqft
    Source: ARMLS #6616309 Report a problem
    10/13/2023Listed for sale$455,000+175.8%$289/sqft
    Source: ARMLS #6616309 Report a problem
    12/11/2009Sold$165,000+41.6%$105/sqft
    Source: ARMLS #4259032 Report a problem
    6/2/1998Sold$116,485$74/sqft
    Source: Public Record Report a problem

    Public tax history

    YearProperty taxesTax assessment
    2025$1,668 +1%$35,320 -0.5%
    2024$1,652 +1.6%$35,510 +99.9%
    2023$1,625 +1.8%$17,764 -22.7%
    2022$1,596 -2.5%$22,970 +8.6%
    2021$1,636 +3.2%$21,160 -1.9%
    2020$1,586 +3.6%$21,570 +5.2%
    2019$1,531 $20,500 +6.2%
    2018$1,531 +3.6%$19,300 +14.5%
    2017$1,478 +18.7%$16,850 +7.7%
    2016$1,245 +1.2%$15,650 +10.6%
    2015$1,230 $14,150 +12.7%
    2014-- $12,550 +20.6%
    2013-- $10,410
    2012-- $10,410 -3.9%
    2011-- $10,830 -27.7%
    2010-- $14,970 -25%
    2009-- $19,960 -11.7%
    2008-- $22,600 +8.4%
    2007-- $20,850 +55.6%
    2006-- $13,400
    2005-- $13,400 +14.5%
    2004-- $11,700
    2003-- $11,700 +12%
    2002-- $10,450

    Find assessor info on the county website

    Neighborhood: Deer Valley

    Nearby schools

    GreatSchools rating
    Schools provided by the listing agent
    • Elementary: Park Meadows Elementary School
    • Middle: Deer Valley Middle School
    • High: Barry Goldwater High School
    • District: Deer Valley Unified District

    Source: ARMLS. This data may not be complete. We recommend contacting the local school district to confirm school assignments for this home.

    Get a cash offer in 3 minutes
    Find out how much your home could sell for in as little as 3 minutes with a no-obligation cash offer.
    Estimated market value
    $449,300
    Get a cash offer in 3 minutes
    Find out how much your home could sell for in as little as 3 minutes with a no-obligation cash offer.
    Estimated market value
    $449,300