This charming all-brick, single-level home offers 2 bedrooms, 1.5 bathrooms, and sits on a spacious .35-acre lot with beautiful mature trees. The fully fenced yard is perfect for outdoor fun, pets, or gardening. Inside, you'll love the original hardwood floors throughout most of the home, an eat-in kitchen with an attached dining room, newer interior paint, and stylish new light fixtures. The main bedroom features a convenient private half-bath, and the main bathroom was beautifully updated in 2022. Recent updates include a new AC unit (2020), new water softener (2020), new dishwasher (2021), and new garage door openers (2023)! The crawl space has been professionally waterproofed, and there's an attic with pull-down stairs for extra storage. Step out back to a private patio-perfect for entertaining or relaxing in your own peaceful backyard oasis
Sold
$221,000
4050 Westover Dr, Indianapolis, IN 46268
2beds
1,175sqft
Residential, Single Family Residence
Built in 1958
0.35 Acres Lot
$223,300 Zestimate®
$188/sqft
$1,507 Estimated rent
Home value
$223,300
$205,000 - $243,000
$1,507/mo
Zestimate® history
Owner options
List your home for rent
$1,507/mo
Rent Zestimate®
Find your next renter with Zillow Rental Manager. Plus, with online applications, you can quickly screen prospective tenants – for free.
$1,507/mo
Rent Zestimate®
Refinance and save
$1,479/mo
Est. payment
Refinancing to a lower rate could help reduce your monthly payments and save thousands over the life of the loan.
$1,479/mo
Est. payment
Explore your selling options
Work with a Zillow partner agent
Leverage their expertise and Zillow's premium Showcase listings to get your home seen by more buyers.
Get startedList with your own agent
Get your home in front of millions of buyers by listing it on Zillow.
Learn how to do itSell it yourself
Take full control of how buyers see your home on Zillow by listing For Sale by Owner (FSBO).
List your homeWhat's special
Fully fenced yardStylish new light fixturesAttached dining roomPrivate half-bathPrivate patioBeautiful mature treesEat-in kitchen
Zillow last checked:
Listing updated:
Listed by:
Magi Strickler 317-478-6624,
CrestPoint Real Estate
Bought with:
Darcy Poulos
Real Broker, LLC
Source: MIBOR as distributed by MLS GRID,MLS#: 22036427
Facts & features
Interior
Bedrooms & bathrooms
- Bedrooms: 2
- Bathrooms: 2
- Full bathrooms: 1
- 1/2 bathrooms: 1
- Main level bathrooms: 2
- Main level bedrooms: 2
Primary bedroom
- Features: Hardwood
- Level: Main
- Area: 182 Square Feet
- Dimensions: 14x13
Bedroom 2
- Features: Hardwood
- Level: Main
- Area: 143 Square Feet
- Dimensions: 13x11
Kitchen
- Features: Tile-Ceramic
- Level: Main
- Area: 162 Square Feet
- Dimensions: 18x9
Living room
- Features: Hardwood
- Level: Main
- Area: 221 Square Feet
- Dimensions: 17x13
Heating
- Forced Air, Natural Gas
Appliances
- Included: Electric Cooktop, Dishwasher, Dryer, Microwave, Oven, Refrigerator, Washer, Electric Water Heater
- Laundry: Main Level
Features
- Attic Pull Down Stairs, Hardwood Floors, Eat-in Kitchen
- Flooring: Hardwood
- Windows: Wood Frames
- Has basement: No
- Attic: Pull Down Stairs
Interior area
- Total structure area: 1,175
- Total interior livable area: 1,175 sqft
Property
Parking
- Total spaces: 2
- Parking features: Attached
- Attached garage spaces: 2
Features
- Levels: One
- Stories: 1
- Patio & porch: Patio, Covered
- Fencing: Fenced,Fence Full Rear
Lot
- Size: 0.35 Acres
- Features: Mature Trees
Details
- Parcel number: 490319118036000600
- Horse amenities: None
Construction
Type & style
- Home type: SingleFamily
- Architectural style: Ranch
- Property subtype: Residential, Single Family Residence
Materials
- Brick
- Foundation: Crawl Space
Condition
- New construction: No
- Year built: 1958
Utilities & green energy
- Water: Private Well
Community & HOA
Community
- Subdivision: Westover
HOA
- Has HOA: No
Location
- Region: Indianapolis
Financial & listing details
- Price per square foot: $188/sqft
- Tax assessed value: $165,100
- Annual tax amount: $1,526
- Date on market: 5/5/2025
- Cumulative days on market: 8 days
Price history
| Date | Event | Price |
|---|---|---|
| 6/18/2025 | Sold | $221,000+2.8%$188/sqft |
Source:  MIBOR as distributed by MLS GRID #22036427 Report a problem MIBOR as distributed by MLS GRID #22036427 Report a problem | ||
| 5/21/2025 | Pending sale | $215,000$183/sqft |
Source: MIBOR as distributed by MLS GRID #22036427 Report a problem | ||
| 5/16/2025 | Listed for sale | $215,000$183/sqft |
Source: MIBOR as distributed by MLS GRID #22036427 Report a problem | ||
| 5/8/2025 | Pending sale | $215,000$183/sqft |
Source: MIBOR as distributed by MLS GRID #22036427 Report a problem | ||
| 5/5/2025 | Listed for sale | $215,000+65.4%$183/sqft |
Source: MIBOR as distributed by MLS GRID #22036427 Report a problem | ||
| 11/15/2019 | Sold | $130,000+0.8%$111/sqft |
Source: MIBOR as distributed by MLS GRID #21667428 Report a problem | ||
| 10/9/2019 | Pending sale | $129,000$110/sqft |
Source: Keller Williams Indy Metro NE #21667428 Report a problem | ||
| 10/4/2019 | Listed for sale | $129,000$110/sqft |
Source: Keller Williams Indy Metro NE #21667428 Report a problem | ||
| 9/13/2019 | Pending sale | $129,000$110/sqft |
Source: Keller Williams Indy Metro NE #21667428 Report a problem | ||
| 9/11/2019 | Listed for sale | $129,000+68.6%$110/sqft |
Source: Keller Williams Indy Metro NE #21667428 Report a problem | ||
| 1/19/2005 | Sold | $76,500$65/sqft |
Source: MIBOR as distributed by MLS GRID #2456498 Report a problem | ||
Public tax history
| Year | Property taxes | Tax assessment |
|---|---|---|
| 2025 | $1,854 +29.6% | $165,100 -1.4% |
| 2024 | $1,430 -6.3% | $167,500 +9.8% |
| 2023 | $1,526 +28% | $152,600 |
| 2022 | $1,193 -3.9% | $152,600 +23.8% |
| 2021 | $1,241 +22.2% | $123,300 -2.5% |
| 2020 | $1,015 +8.4% | $126,400 +11.9% |
| 2019 | $937 +9.7% | $113,000 +5.6% |
| 2018 | $854 +4.1% | $107,000 +6.9% |
| 2017 | $820 +12.3% | $100,100 +6% |
| 2016 | $730 +7.7% | $94,400 +3.7% |
| 2014 | $678 -3.4% | $91,000 +4% |
| 2013 | $702 | $87,500 -9.1% |
| 2012 | $702 | $96,300 -0.6% |
| 2011 | -- | $96,900 +0.6% |
| 2010 | $623 -2.2% | $96,300 -2.5% |
| 2009 | $638 | $98,800 +5.4% |
| 2007 | -- | $93,700 -4.2% |
| 2006 | -- | $97,800 +24.9% |
| 2005 | -- | $78,300 |
| 2004 | -- | $78,300 |
| 2003 | -- | $78,300 +83.8% |
| 2002 | -- | $42,600 +200% |
| 2001 | -- | $14,200 |
| 2000 | -- | $14,200 |
Find assessor info on the county website
Neighborhood: Augusta-New Augusta
Nearby homes
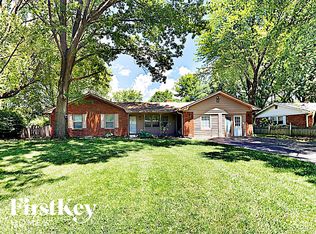
- $252,0003 bd2 ba1.9k sqft4060 Westover Dr, Indianapolis, IN 46268Off Market
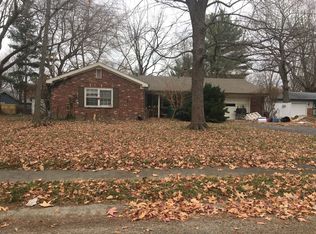
- $286,5672 bd1 ba1.8k sqft4040 Westover Dr, Indianapolis, IN 46268Sold
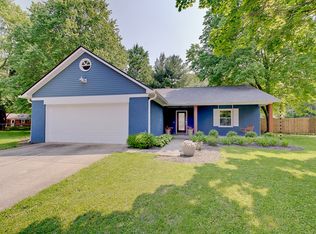
- $276,5003 bd2 ba1.1k sqft8050 Hollow Creek Ct, Indianapolis, IN 46268Off Market
- $238,5003 bd2 ba1.3k sqft8049 Hollow Creek Ct, Indianapolis, IN 46268Off Market
- $225,8003 bd0 ba1.7k sqft4070 Westover Dr, Indianapolis, IN 46268Off Market
- $227,3002 bd1 ba1.7k sqft4030 Westover Dr, Indianapolis, IN 46268Off Market
- $253,4003 bd2 ba1.5k sqft4047 Westover Dr, Indianapolis, IN 46268Off Market
- $252,2003 bd2 ba1.6k sqft8054 Hollow Creek Ct, Indianapolis, IN 46268Off Market
Nearby schools
GreatSchools rating
- 4/10Eastbrook Elementary SchoolGrades: PK-5Distance: 0.6 mi
- 3/10Guion Creek Middle SchoolGrades: 6-8Distance: 3.9 mi
- 4/10Pike High SchoolGrades: 9-12Distance: 2.1 mi
Schools provided by the listing agent
- Elementary: New Augusta Public Academy - North
- High: Pike High School
Source: MIBOR as distributed by MLS GRID. This data may not be complete. We recommend contacting the local school district to confirm school assignments for this home.
Get a cash offer in 3 minutes
Find out how much your home could sell for in as little as 3 minutes with a no-obligation cash offer.
Estimated market value
$223,300
Get a cash offer in 3 minutes
Find out how much your home could sell for in as little as 3 minutes with a no-obligation cash offer.
Estimated market value
$223,300
- Indiana
- Marion County
- Indianapolis
- 46268
- Augusta-New Augusta
- 4050 Westover Dr
Nearby cities
Nearby neighborhoods
Nearby zip codes
Other Indianapolis Topics
