Skip main navigation
Closed
  • $891,000

    4050 Whispering Pines Ct, Suwanee, GA 30024

    5beds
    4,476sqft
    Single Family Residence, Residential
    Built in 1997
    0.35 Acres Lot
    $901,500 Zestimate®
    $199/sqft
    $4,111 Estimated rent

    Home value

    $901,500

    $856,000 - $947,000

    $4,111/mo

    Zestimate® history
    Loading
    Loading...

    Owner options

    List your home for rent

    $4,111/mo

    Rent Zestimate®

    Find your next renter with Zillow Rental Manager. Plus, with online applications, you can quickly screen prospective tenants – for free.

    Learn more

    $4,111/mo

    Rent Zestimate®

    Refinance and save

    $6,485/mo

    Est. payment

    Refinancing to a lower rate could help reduce your monthly payments and save thousands over the life of the loan.

    See today's rates

    $6,485/mo

    Est. payment

    Explore your selling options

    Work with a Zillow partner agent

    Leverage their expertise and Zillow's premium Showcase listings to get your home seen by more buyers.

    Get started

    List with your own agent

    Get your home in front of millions of buyers by listing it on Zillow.

    Learn how to do it

    Sell it yourself

    Take full control of how buyers see your home on Zillow by listing For Sale by Owner (FSBO).

    List your home

    What's special

    Olympic sized poolModern eleganceCozy fireplaceDouble attached garageLarge deckHobby roomDesignated office room
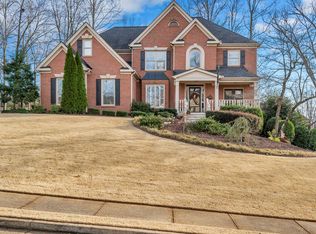
    Welcome to your dream home nestled in the active Bridle Ridge neighborhood, where elegance meets convenience. This stunning 2-story residence boasts unparalleled craftsmanship and meticulous attention to detail throughout. With five bedrooms, four & a half bathrooms, and a plethora of upgrades, this home is the epitome of modern elegance. Situated in the highly sought-after Lambert High school zone, this home offers access to top-tier education within a vibrant community atmosphere. The heart of this home is its renovated kitchen featuring sleek stainless steel appliances, perfect for culinary enthusiasts and entertaining guests. A flex room off the kitchen offers versatility, ideal for a studio, mudroom, or hobby room. There are several spots ideal for a home office or study on all levels of the home ideal for those who work from home. The main floor also boasts a large living room with cozy fireplace, designated office room, breakfast nook, and formal dining room. Five generously sized bedrooms provide ample space for the whole family and your guests. Upper level has four bedrooms and a remodeled laundry room with cabinets, a sink, built in drying rack and ironing board. The oversized primary bedroom boasts a sitting room large enough for a lounge or work area and additional storage plus a walk in closet with custom built in shelving perfect for fashion and shoe connoisseurs. Spa like ensuite recently underwent a lavish remodel, showcasing Wellborn cabinetry, Hans Grohe fixtures, a large tiled shower, and a luxurious soaker tub for ultimate relaxation. Additionally, the other bathrooms have been tastefully remodeled and the interior of the home has recently been painted. The fully finished daylight walkout basement is an entertainer's paradise, featuring a remarkable pub-style wet bar with wine fridge and a dishwasher, cozy family room with a stunning stone fireplace, a fifth guest bedroom, a hobby room and a full bathroom. Escape to the outdoors and unwind in the expansive backyard oasis, complete with a patio featuring a fire pit, a large deck off the main floor, and meticulously landscaped grounds. The fenced yard offers privacy and security for all your outdoor activities. A double attached garage with an extended parking pad ensures ample parking space for residents and guests. Located in cul-de-sac with a wide pie shaped yard. Residents of Bridle Ridge enjoy access to an olympic sized pool, splash pad, grilling area, clubhouse, playground, and tennis courts, adding to the community's allure. Don't miss the opportunity to own this exceptional home in one of the most desirable neighborhoods in the area. Conveniently close to shopping like Super Target, Walmart, Publix, many restaurants, 10 minutes to Halcyon, The Collections and easy access to GA 400. Schedule your showing and experience laid back living at its finest in this move in ready home!

    Zillow last checked:

    Listing updated:

    Listing Provided by:

    Didi Rasmussen,

    Gemba Real Estate

    Bought with:

    ANNMARIE SHARP, 315324

    SharpVantage Realty

    Source: FMLS GA,MLS#: 7345898MLS Logo

    Facts & features

    Interior

    Bedrooms & bathrooms
    • Bedrooms: 5
    • Bathrooms: 5
    • Full bathrooms: 4
    • 1/2 bathrooms: 1
    Primary bedroom
    • Features: Oversized Master, Sitting Room
    • Level: Oversized Master, Sitting Room
    Bedroom
    • Features: Oversized Master, Sitting Room
    Primary bathroom
    • Features: Double Vanity, Separate Tub/Shower, Soaking Tub
    Dining room
    • Features: Seats 12+, Separate Dining Room
    Kitchen
    • Features: Cabinets White, Eat-in Kitchen, Kitchen Island, Pantry Walk-In, Stone Counters, View to Family Room
    Heating
    • Central, Forced Air
    Cooling
    • Central Air, Gas
    Appliances
    • Included: Dishwasher, Electric Cooktop, Microwave
    • Laundry: Laundry Room, Sink, Upper Level
    Features
    • Coffered Ceiling(s), Crown Molding, Double Vanity, Entrance Foyer 2 Story, High Ceilings 9 ft Main, Walk-In Closet(s), Wet Bar
    • Flooring: Carpet, Ceramic Tile, Hardwood
    • Windows: Double Pane Windows
    • Basement: Daylight,Exterior Entry,Finished,Finished Bath,Full,Walk-Out Access
    • Number of fireplaces: 2
    • Fireplace features: Basement, Family Room, Living Room, Stone
    • Common walls with other units/homes: No Common Walls
    Interior area
    • Total structure area: 4,476
    • Total interior livable area: 4,476 sqft
    • Finished area above ground: 3,205
    • Finished area below ground: 1,271

    Property

    Parking
    • Total spaces: 2
    • Parking features: Attached, Garage, Garage Faces Front, Kitchen Level
    • Attached garage spaces: 2
    Accessibility
    • Accessibility features: None
    Features
    • Levels: Two
    • Stories: 2
    • Patio & porch: Deck, Patio
    • Exterior features: Rain Gutters, Rear Stairs, No Dock
    • Pool features: None
    • Spa features: Community
    • Fencing: Back Yard
    • Has view: Yes
    • View description: City
    • Waterfront features: None
    • Body of water: None
    Lot
    • Size: 0.35 Acres
    • Features: Back Yard, Cleared, Cul-De-Sac, Front Yard, Landscaped
    Details
    • Additional structures: None
    • Parcel number: 113   571
    • Other equipment: Irrigation Equipment
    • Horse amenities: None

    Construction

    Type & style
    • Home type: SingleFamily
    • Architectural style: Traditional
    • Property subtype: Single Family Residence, Residential
    Materials
    • Brick Front, Cement Siding
    • Foundation: Concrete Perimeter
    • Roof: Composition
    Condition
    • Resale
    • New construction: No
    • Year built: 1997

    Utilities & green energy

    • Electric: 220 Volts
    • Sewer: Public Sewer
    • Water: Public
    • Utilities for property: Cable Available, Electricity Available, Natural Gas Available, Phone Available, Sewer Available, Underground Utilities, Water Available
    Green energy
    • Energy efficient items: None
    • Energy generation: None

    Community & neighborhood

    Security
    • Security features: Smoke Detector(s)
    Community
    • Community features: Catering Kitchen, Clubhouse, Homeowners Assoc, Near Schools, Near Shopping, Near Trails/Greenway, Pickleball, Playground, Pool, Sidewalks, Street Lights, Tennis Court(s)
    Location
    • Region: Suwanee
    • Subdivision: Bridle Ridge

    HOA & financial

    HOA
    • Has HOA: Yes
    • HOA fee: $1,200 annually

    Other

    Other facts
    • Road surface type: Asphalt

    Price history

    DateEventPrice
    4/17/2024Sold$891,000+4.8%$199/sqft
    Source: FMLS GA #7345898 Report a problem
    3/30/2024Pending sale$850,000$190/sqft
    Source: FMLS GA #7345898 Report a problem
    3/21/2024Listed for sale$850,000+191.1%$190/sqft
    Source: FMLS GA #7345898 Report a problem
    12/4/2001Sold$292,000+9.4%$65/sqft
    Source: Public Record Report a problem
    8/30/2000Sold$267,000+6.8%$60/sqft
    Source: Public Record Report a problem
    9/8/1997Sold$249,900$56/sqft
    Source: Public Record Report a problem

    Public tax history

    YearProperty taxesTax assessment
    2025$6,876 +29.5%$340,632 +25%
    2024$5,309 +13.1%$272,596 +6.7%
    2023$4,693 -1.5%$255,516 +19.9%
    2022$4,766 +13.7%$213,036 +21.8%
    2021$4,192 +0.3%$174,908 +0.4%
    2020$4,177 +0.3%$174,204 +0.5%
    2019$4,165 +12.1%$173,264 +15.6%
    2017$3,716 +4.6%$149,832 +5.5%
    2016$3,551 $142,032 +1.4%
    2015$3,551 +21.5%$140,032 +17%
    2014$2,922 -0.2%$119,688
    2013$2,928 -0.9%$119,688 -0.9%
    2012$2,955 -1.8%$120,740 -2%
    2011$3,009 $123,188 -4.2%
    2010-- $128,556
    2009-- $128,556
    2008-- $128,556 +0.9%
    2007-- $127,440
    2006$2,590 +5.8%$127,440 +6.7%
    2005$2,448 $119,440
    2004$2,448 +0.2%$119,440
    2003$2,443 +6.9%--
    2002$2,285 +18.2%--
    2001$1,933 +0.5%--
    2000$1,924 --

    Find assessor info on the county website

    Neighborhood: 30024

    Nearby schools

    GreatSchools rating
    Schools provided by the listing agent
    • Elementary: Brookwood - Forsyth
    • Middle: South Forsyth
    • High: Lambert

    Source: FMLS GA. This data may not be complete. We recommend contacting the local school district to confirm school assignments for this home.

    Get a cash offer in 3 minutes
    Find out how much your home could sell for in as little as 3 minutes with a no-obligation cash offer.
    Estimated market value
    $901,500
    Get a cash offer in 3 minutes
    Find out how much your home could sell for in as little as 3 minutes with a no-obligation cash offer.
    Estimated market value
    $901,500