Skip main navigation
Sold
  • Price Unknown

    4050 Wisteria Trl, Midlothian, TX 76065

    4beds
    3,614sqft
    Single Family Residence
    Built in 2006
    1.18 Acres Lot
    $834,400 Zestimate®
    $--/sqft
    $4,530 Estimated rent

    Home value

    $834,400

    $793,000 - $876,000

    $4,530/mo

    Zestimate® history
    Loading
    Loading...

    Owner options

    List your home for rent

    $4,530/mo

    Rent Zestimate®

    Find your next renter with Zillow Rental Manager. Plus, with online applications, you can quickly screen prospective tenants – for free.

    Learn more

    $4,530/mo

    Rent Zestimate®

    Refinance and save

    $300/mo

    Est. payment

    Refinancing to a lower rate could help reduce your monthly payments and save thousands over the life of the loan.

    See today's rates

    $300/mo

    Est. payment

    Explore your selling options

    Work with a Zillow partner agent

    Leverage their expertise and Zillow's premium Showcase listings to get your home seen by more buyers.

    Get started

    List with your own agent

    Get your home in front of millions of buyers by listing it on Zillow.

    Learn how to do it

    Sell it yourself

    Take full control of how buyers see your home on Zillow by listing For Sale by Owner (FSBO).

    List your home

    What's special

    Pool viewGorgeous wood beamsGas firepitHardwood floorsDual shower headsGreat roomHuge walk-in closet
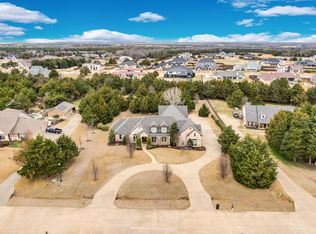
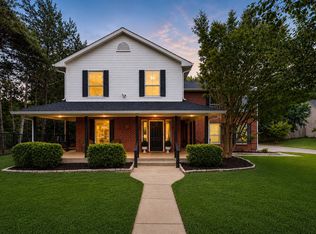
    STOP!! Look no further. This is what you've been waiting for. Sitting on over an acre lot, this updated, move in ready, custom 4 bed, 4 bath home with 4 CAR GARAGE comes with pool, spa, gas firepit AND HUGE outdoor living area with all the bells and whistles. Roof & gutters replaced Spring 2023, complete interior paint (walls, ceilings, trim) new carpet in secondary bedrooms, primary suite has hardwood floors. 4th bedroom up makes the perfect guest quarters with full bath and kitchenette. GORGEOUS wood beams in Great Room and Game Room. REAL wood trim, casings, and baseboards throughout. You don't see that in new construction anymore. New lighting, including 40 LED CAN Lights and cabinet hardware. 2 Tankless Heaters (one Nov 2023). Primary bath has dual shower heads, and a TEXAS size closet. Study with pool view makes working from home ideal. Gameroom wet bar with kegerator and copper sink. Mudroom with bench and HUGE walk-in closet. Doggy Shower in garage. Rear screened in porch.

    Zillow last checked:

    Listing updated:

    Listed by:

    Sharon Apligian 0620372 214-563-5259,

    RE/MAX DFW Associates 972-312-9000

    Bought with:

    Brandon Reichenau

    RE/MAX FRONTIER

    Source: NTREIS,MLS#: 20473132

    Facts & features

    Interior

    Bedrooms & bathrooms
    • Bedrooms: 4
    • Bathrooms: 4
    • Full bathrooms: 3
    • 1/2 bathrooms: 1
    Primary bedroom
    • Features: Closet Cabinetry, Dual Sinks, Double Vanity, Jetted Tub, Sitting Area in Primary, Separate Shower, Walk-In Closet(s)
    • Level: First
    • Dimensions: 15 x 15
    Bedroom
    • Features: Breakfast Bar, Built-in Features, Ceiling Fan(s)
    • Level: Second
    • Dimensions: 18 x 17
    Bedroom
    • Features: Built-in Features, Ceiling Fan(s), Split Bedrooms, Walk-In Closet(s)
    • Level: First
    • Dimensions: 12 x 11
    Bedroom
    • Features: Built-in Features
    • Level: First
    • Dimensions: 13 x 12
    Breakfast room nook
    • Level: First
    • Dimensions: 14 x 13
    Other
    • Features: Built-in Features, Separate Shower
    • Level: Second
    • Dimensions: 5 x 7
    Other
    • Features: Built-in Features, Double Vanity, Jack and Jill Bath
    • Level: First
    Game room
    • Level: First
    • Dimensions: 18 x 15
    Great room
    • Level: First
    • Dimensions: 19 x 18
    Half bath
    • Level: First
    • Dimensions: 7 x 5
    Kitchen
    • Features: Built-in Features, Granite Counters, Kitchen Island, Walk-In Pantry
    • Level: First
    • Dimensions: 14 x 12
    Mud room
    • Features: Built-in Features, Closet
    • Level: First
    • Dimensions: 9 x 8
    Office
    • Level: First
    • Dimensions: 13 x 11
    Sunroom
    • Features: Ceiling Fan(s)
    • Dimensions: 12 x 12
    Utility room
    • Features: Built-in Features, Utility Room, Utility Sink
    • Level: First
    Heating
    • Central, Propane
    Cooling
    • Central Air, Ceiling Fan(s), Electric
    Appliances
    • Included: Convection Oven, Dishwasher, Electric Cooktop, Electric Oven, Disposal, Microwave, Tankless Water Heater, Vented Exhaust Fan
    • Laundry: Washer Hookup, Electric Dryer Hookup, Laundry in Utility Room
    Features
    • Wet Bar, Chandelier, Cathedral Ceiling(s), Decorative/Designer Lighting Fixtures, Granite Counters, High Speed Internet, In-Law Floorplan, Kitchen Island, Cable TV, Vaulted Ceiling(s), Natural Woodwork, Walk-In Closet(s), Wired for Sound
    • Flooring: Carpet, Ceramic Tile, Hardwood, Luxury Vinyl Plank
    • Windows: Bay Window(s), Window Coverings
    • Has basement: No
    • Number of fireplaces: 1
    • Fireplace features: Gas, Gas Log, Gas Starter, Great Room, Stone
    Interior area
    • Total interior livable area: 3,614 sqft

    Property

    Parking
    • Total spaces: 6
    • Parking features: Attached Carport, Additional Parking, Aggregate, Carport, Door-Multi, Epoxy Flooring, Garage Faces Front, Garage, Garage Door Opener, Garage Faces Side
    • Attached garage spaces: 4
    • Carport spaces: 2
    • Covered spaces: 6
    Features
    • Levels: One and One Half
    • Stories: 1
    • Patio & porch: Covered
    • Exterior features: Fire Pit, Lighting, Outdoor Kitchen, Outdoor Living Area, Rain Gutters
    • Pool features: Gunite, Heated, In Ground, Pool, Pool Sweep, Pool/Spa Combo, Water Feature
    Lot
    • Size: 1.18 Acres
    • Dimensions: 250 x 205
    • Features: Acreage
    Details
    • Parcel number: 217978

    Construction

    Type & style
    • Home type: SingleFamily
    • Architectural style: Craftsman,Detached
    • Property subtype: Single Family Residence
    Materials
    • Brick, Rock, Stone
    • Foundation: Slab
    • Roof: Composition
    Condition
    • Year built: 2006

    Utilities & green energy

    • Sewer: Aerobic Septic
    • Water: Community/Coop
    • Utilities for property: Septic Available, Water Available, Cable Available

    Community & neighborhood

    Security
    • Security features: Security System Owned, Security System, Carbon Monoxide Detector(s), Fire Alarm, Smoke Detector(s), Security Lights
    Location
    • Region: Midlothian
    • Subdivision: Old Farmhouse Estates Sec II

    HOA & financial

    HOA
    • Has HOA: Yes
    • HOA fee: $300 annually
    • Services included: Association Management, Maintenance Grounds
    • Association name: Old Farmhouse Estates HOA
    • Association phone: 214-301-3217

    Other

    Other facts
    • Listing terms: Cash,Conventional,FHA,VA Loan

    Price history

    DateEventPrice
    1/18/2024Sold--
    Source: NTREIS #20473132 Report a problem
    1/10/2024Pending sale$825,000$228/sqft
    Source: NTREIS #20473132 Report a problem
    12/28/2023Contingent$825,000$228/sqft
    Source: NTREIS #20473132 Report a problem
    11/15/2023Listed for sale$825,000+47.3%$228/sqft
    Source: NTREIS #20473132 Report a problem
    3/13/2015Listing removed$560,000$155/sqft
    Source: Karin Truxillo, Broker #13067859 Report a problem
    2/28/2015Listed for sale$560,000+35.6%$155/sqft
    Source: J. Paul Aubin Real Estate #13067859 Report a problem
    6/11/2014Listing removed$412,999$114/sqft
    Source: CENTURY 21 Judge Fite Company #12068192 Report a problem
    5/18/2014Pending sale$412,999$114/sqft
    Source: CENTURY 21 Judge Fite Company #12068192 Report a problem
    4/30/2014Price change$412,999-1.6%$114/sqft
    Source: CENTURY 21 Judge Fite Company #12068192 Report a problem
    4/15/2014Price change$419,900-2.8%$116/sqft
    Source: CENTURY 21 Judge Fite Company #12068192 Report a problem
    4/2/2014Price change$432,000-0.6%$120/sqft
    Source: CENTURY 21 Judge Fite Company #12068192 Report a problem
    3/11/2014Price change$434,499-0.1%$120/sqft
    Source: CENTURY 21 Judge Fite Company #12068192 Report a problem
    2/11/2014Price change$434,999-2.9%$120/sqft
    Source: CENTURY 21 Judge Fite Company #12068192 Report a problem
    1/11/2014Price change$448,000-2.6%$124/sqft
    Source: CENTURY 21 Judge Fite Company #12068192 Report a problem
    12/27/2013Listed for sale$459,900+2.2%$127/sqft
    Source: Century 21 Judge Fite Company #12068192 Report a problem
    7/6/2010Listing removed$450,000$125/sqft
    Source: CENTURY 21 Judge Fite Company #11321393 Report a problem
    1/7/2010Listed for sale$450,000$125/sqft
    Source: CENTURY 21 Judge Fite Company #11321393 Report a problem
    6/5/2007Sold--
    Source: Public Record Report a problem

    Public tax history

    YearProperty taxesTax assessment
    2025$11,862 -9.6%$761,354 -4.6%
    2024$13,124 +34.3%$797,848 +33.3%
    2023$9,773 -10%$598,418 +10%
    2022$10,860 $544,016 +10%
    2021-- $494,560 -13.1%
    2020-- $569,000 -11.2%
    2019$12,866 +14.9%$640,580 +14.1%
    2018$11,198 $561,620 +20.4%
    2017$11,198 +2.8%$466,500 +3.5%
    2016$10,895 +25.7%$450,640 +15.8%
    2015$8,670 $389,280 +9.4%
    2014$8,670 $355,800 +3.2%
    2013-- $344,730 +1.1%
    2012-- $340,850 -5.8%
    2011-- $361,780 +0.2%
    2010-- $361,070 -0.8%
    2009-- $364,040 +4.6%
    2008-- $348,080 -0.1%
    2007-- $348,360

    Find assessor info on the county website

    Neighborhood: 76065

    Nearby schools

    GreatSchools rating
    Schools provided by the listing agent
    • Elementary: Dolores McClatchey
    • Middle: Walnut Grove
    • High: Heritage
    • District: Midlothian ISD

    Source: NTREIS. This data may not be complete. We recommend contacting the local school district to confirm school assignments for this home.

    Get a cash offer in 3 minutes
    Find out how much your home could sell for in as little as 3 minutes with a no-obligation cash offer.
    Estimated market value
    $834,400
    Get a cash offer in 3 minutes
    Find out how much your home could sell for in as little as 3 minutes with a no-obligation cash offer.
    Estimated market value
    $834,400